

There is a particular kind of magic that happens when we stop treating our outdoor spaces as afterthoughts. For so many of us living in flats or townhouses across the UK, the balcony is a space that exists purely in the periphery. It becomes a dumping ground for bicycles, drying racks, and half-empty bags of compost left over from spring potting. But what if we looked at that small concrete rectangle and saw a true sanctuary? Over the past few years, my design work for averisliving.uk has increasingly focused on blurring the boundaries between indoors and out, and nothing achieves this quite as beautifully as the Japandi aesthetic.
Japandi is a mindful approach to living that prioritises natural textures, muted colour palettes, and uncluttered layouts. By marrying the cosy, functional warmth of Scandinavian design with the intentional, stripped-back elegance of Japanese minimalism, we can turn even the chilliest urban balcony into a serene retreat. It asks us to be deliberate with our choices, focusing on quality over quantity and organic shapes over harsh lines. In this article, I want to walk you through a recent transformation that perfectly captures this ethos, sharing practical advice to help you reimagine your own outdoor space.
The ‘Before’ Balcony: Unloved Spaces and Untapped Potential
We all know the familiar sight of a neglected urban balcony. Before its transformation, this particular space was a classic example of modern architectural apathy. The floor was a harsh, stained concrete slab that held onto winter dampness, while the furniture consisted of two faded plastic chairs that had long lost their structural integrity. A single, tangled ivy plant clung desperately to a rusted metal railing, doing little to soften the severe lines of the brickwork. It was an environment that actively discouraged relaxation, feeling more like a holding pen for outdoor clutter than a genuine extension of the living room.
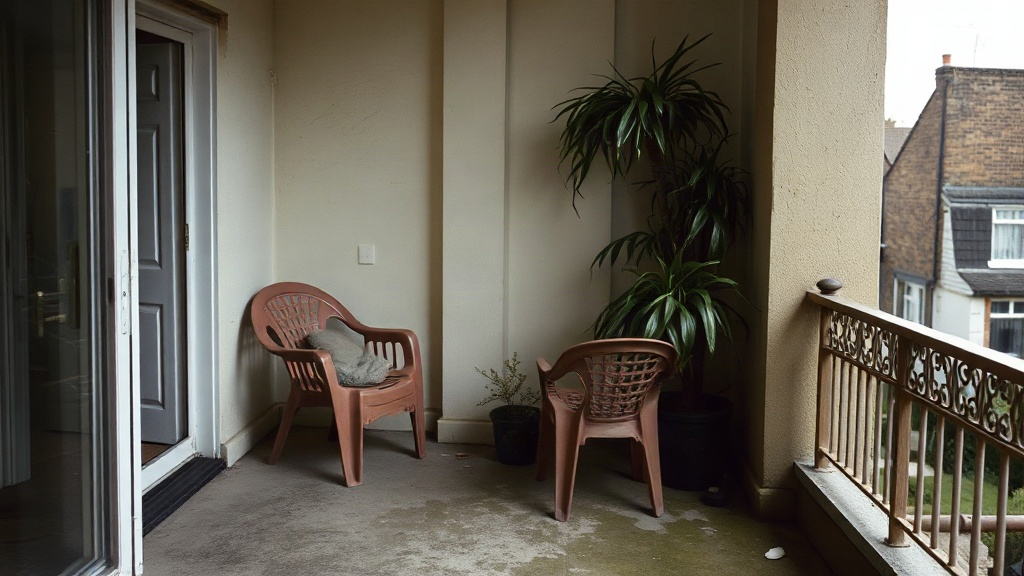
The psychological impact of these forgotten spaces is surprisingly significant. When we look out of our living room windows and see a bleak, disorganised balcony, it visually abruptly stops the flow of our home. In the UK, we often blame the unpredictable weather for our lack of outdoor styling, convincing ourselves that it is not worth investing time or money into a space we might only use for a few months of the year. However, this mindset robs us of valuable square footage. A well-designed balcony should offer visual pleasure from the inside out, acting as a framed piece of living art even on the rainiest of November afternoons.
To change this narrative, we must shift our perspective and treat the balcony with the same decorative respect as our primary living spaces. The goal of this renovation was to strip away the visual noise and establish a calming baseline. We needed to address the cold, hard surfaces and the lack of privacy, which made the space feel exposed to neighbouring flats. By committing to a strict Japandi philosophy, we set out to create an outdoor room that felt grounded, tactile, and inherently peaceful, proving that even the most unloved concrete box can become a beautiful retreat.
Layout & Architectural Fixes for a Serene Sanctuary
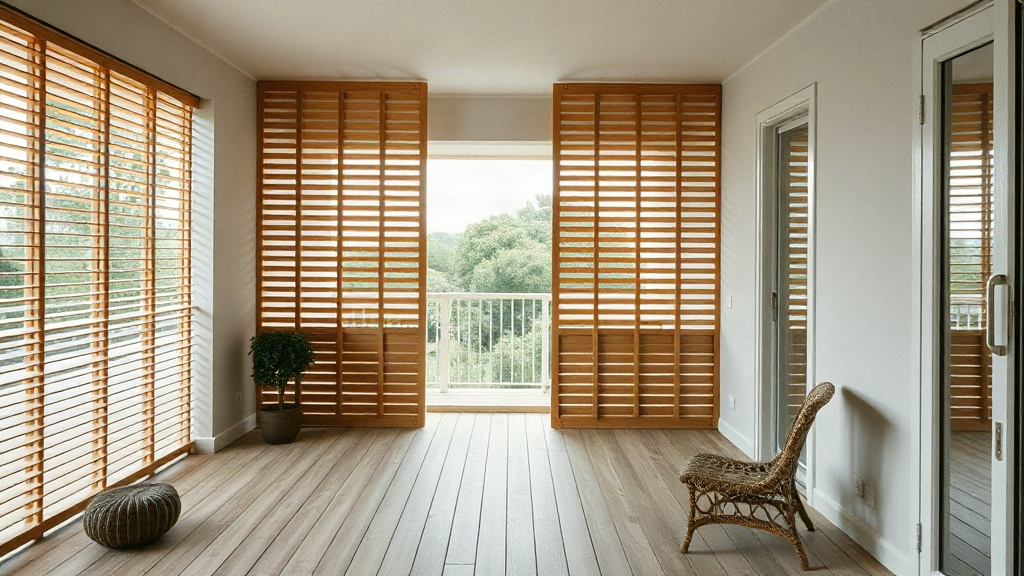
The foundation of any successful balcony transformation lies in correcting the structural and architectural flaws before a single cushion is placed. We began by addressing the flooring, which is arguably the largest uninterrupted visual plane in a small space. We installed interlocking composite decking boards in a soft, ash-toned wood finish. This immediately removed the visual chill of the original concrete while remaining highly practical for the damp British climate. The composite material offers the organic warmth of natural timber without the rigorous maintenance, creating a seamless, grounding base that instantly softened the acoustics and the overall mood of the space.
| Design Element | Material / Paint Specification | Japandi Styling Purpose |
|---|---|---|
| Masonry Walls | Farrow & Ball ‘Shadow White’ (Exterior Masonry) | Softens harsh sunlight and provides a warm, plaster-like neutral backdrop. |
| Privacy Screening | Untreated Western Red Cedar Slats (44mm x 17mm) | Introduces linear architectural rhythm; silvers naturally over time. |
| Decking Base | Ash-toned Composite Interlocking Tiles | Grounds the space with organic texture while surviving wet UK winters. |
| Metal Railings | Little Greene ‘Jack Black’ (Intelligent Exterior Eggshell) | Creates a sharp, graphic contrast against the muted timber and stone. |
Privacy was our next major hurdle, as the original metal railings offered zero protection from the prying eyes of adjacent apartments. We introduced slatted cedar wood screens, running them horizontally to gently stretch the perceived width of the balcony. Cedar is a magnificent timber for outdoor use; it silvers beautifully over time and brings a distinct, architectural rhythm to the space. The gaps between the slats allow natural light and a soft breeze to filter through, maintaining an airy, open feel while creating a secure, cocoon-like boundary that is essential for a true Japandi sanctuary.
With the flooring and screening in place, we turned our attention to the masonry. The existing brickwork was painted in a harsh, brilliant white that felt glaring under the midday sun and stark in the evening. We softened this by repainting the walls in a beautifully muted, stony neutral. This subtle shift in colour palette absorbed the light rather than reflecting it aggressively, providing a calm, plaster-like backdrop. By focusing on these foundational layout and architectural fixes, we established a quiet, structured canvas that was finally ready to receive the delicate, tactile layers of our Japandi styling.
The Japandi ‘After’: A Harmony of Form and Function
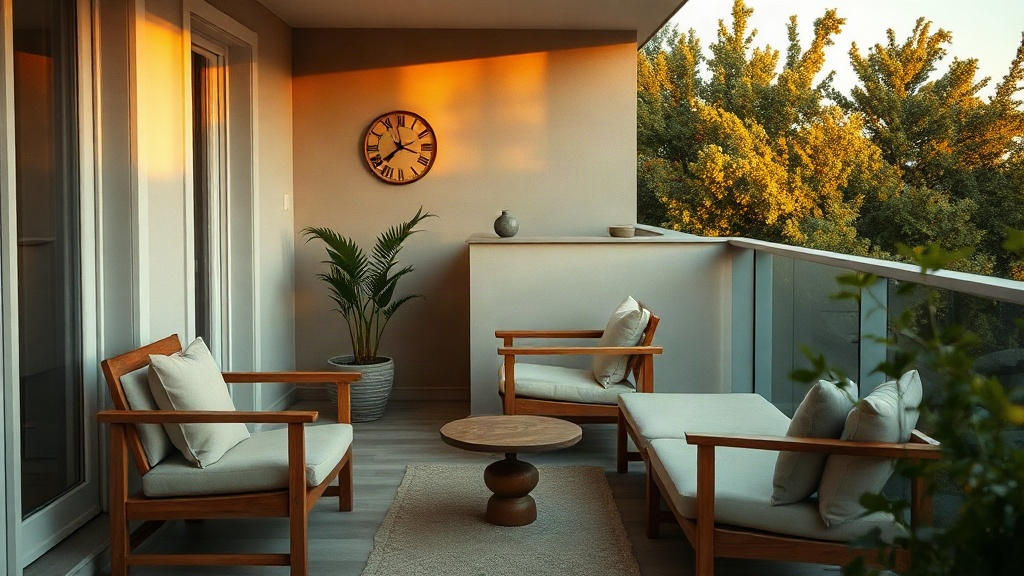
Stepping onto the finished balcony is now an entirely different sensory experience. The harshness of the original space has been replaced by a quiet, measured beauty that perfectly balances Scandinavian comfort with Japanese restraint. At golden hour, the slatted screens cast long, rhythmic shadows across the ash decking, while the soft, indirect lighting creates a gentle, ambient glow. The visual weight of the space is intentionally kept low to the ground, drawing the eye downward and encouraging a feeling of grounded relaxation. It is a masterclass in the Wabi-Sabi philosophy, finding absolute perfection in organic, unforced simplicity.
💡 Verity’s Styling Secret: To master the Japandi look outdoors, avoid perfect symmetry. Instead of placing identical matching planters on either side of a bench, group three pots of varying heights and textures in a single corner. This intentional imbalance creates a relaxed, organic flow that feels far more grounded and authentic.
The furniture selection was crucial to maintaining this harmony of form and function. We opted for a low-profile lounge chair crafted from sustainably sourced teak, paired with a minimal, slatted coffee table. The timber frames introduce a necessary warmth, while their clean, geometric lines prevent the small footprint from feeling cluttered. To soften the wooden frames, we layered generous, oversized cushions upholstered in heavy-weight, weather-resistant linen. The muted oatmeal and soft sage tones of the textiles tie in effortlessly with the surrounding architecture, creating a cohesive visual language that feels entirely intentional and deeply relaxing.
Finally, the planting scheme was designed to act as living sculpture rather than a chaotic jungle. In Japandi design, negative space is just as important as the objects themselves. We selected a single, beautifully asymmetric Japanese Maple (Acer palmatum) housed in a textured, charcoal-grey ceramic planter. The delicate, lacy leaves provide a stunning contrast against the solid cedar screens, moving gently in the breeze. A smattering of low-lying moss and smooth river stones at the base of the planter completes the look, bringing a touch of the forest floor to an urban setting and finalising our serene, functional retreat.
Sourcing Serenity: UK Shopping Tips and Budget Brilliance
Achieving this level of serene minimalism does not require a limitless budget; it simply requires a curated approach to high-street shopping. Here in the UK, we are incredibly fortunate to have a variety of retailers embracing the Japandi aesthetic, making it easier than ever to source beautiful, tactile pieces without overspending. The secret is to mix affordable, structural elements with one or two investment pieces, such as a statement ceramic planter or a high-quality outdoor rug. By sticking rigidly to a muted, natural colour palette, you can seamlessly blend items from different stores to look like a cohesive, bespoke collection.
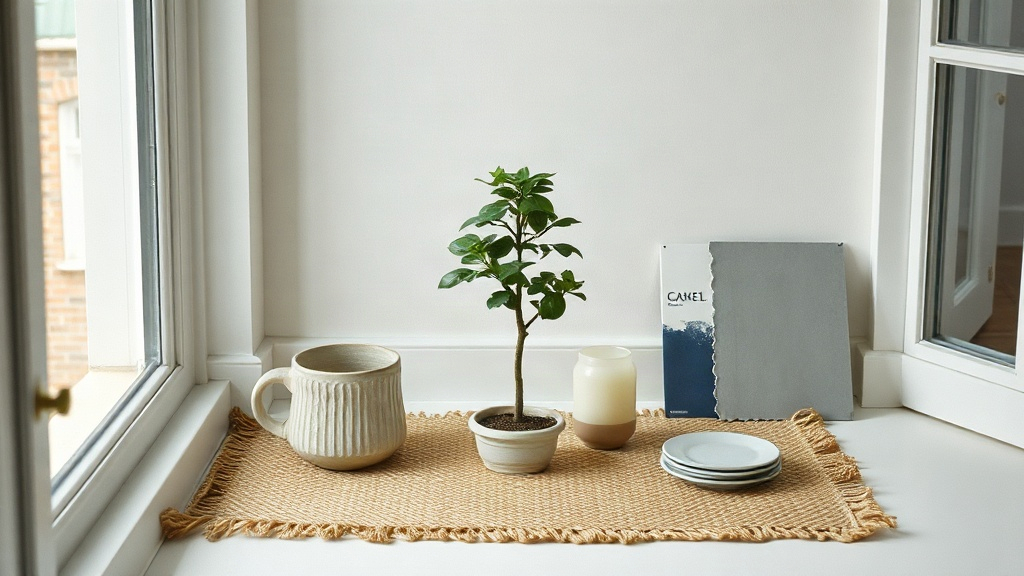
For foundational pieces, B&Q and Wickes are brilliant for sourcing affordable composite decking and timber slats. When it comes to styling, John Lewis’s ANYDAY range offers fantastic, budget-friendly outdoor textiles in beautiful, understated tones. Dunelm has also become a personal favourite for sourcing organic-looking ceramics, faux stone planters, and woven jute accessories that add instant textural warmth. H&M Home is another excellent destination for smaller, decorative touches like ribbed glass lanterns and textured mugs, perfect for sipping your morning coffee while wrapped in a cosy fleece throw on your newly transformed balcony.
Ultimately, creating a Japandi outdoor space is about intention. It is about clearing away the unnecessary clutter and choosing pieces that bring you a sense of calm and tactile joy. Whether you are working with a tiny Juliet balcony in London or a larger terrace in Edinburgh, these principles of natural materials, low-level furniture, and sculptural planting remain exactly the same. I hope this before-and-after journey has inspired you to look at your own outdoor space with fresh eyes. Until next time, happy styling, and may your balcony become your new favourite room in the house. Warmly, Verity.