

Stepping down into a dedicated space immediately signals a shift in atmosphere, and few architectural features achieve this as elegantly as the sunken living room. Once a staple of mid-century modern design, these charming conversation pits and intimate zones are making a powerful comeback, offering a unique blend of coziness, drama, and defined functionality within contemporary open-plan homes.
Whether you’re dreaming of a sophisticated lounge area, a dedicated entertainment hub, or a tranquil retreat, this article will guide you through 25 diverse and inspiring sunken living room ideas. From minimalist aesthetics to biophilic oases, and practical considerations like lighting and accessibility, discover how to integrate this timeless feature into your home with style and purpose.
Modern Minimalist Sunken Living Room Design
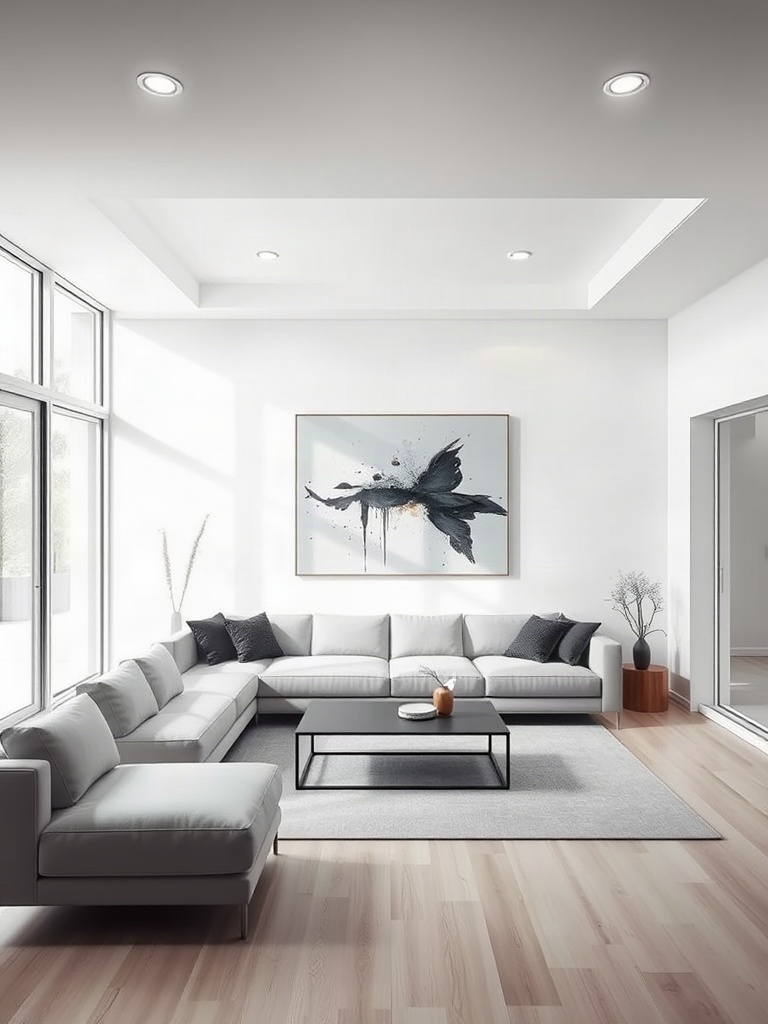
Embracing a modern minimalist aesthetic within a sunken living room transforms the space into a sanctuary of understated elegance and serene functionality. This design philosophy champions clean lines, uncluttered surfaces, and a deliberate absence of superfluous ornamentation, allowing the architectural integrity of the sunken area to truly shine. Imagine a palette dominated by soothing neutrals – crisp whites, sophisticated grays, warm taupes, and subtle charcoals – creating an expansive, airy feel that maximizes natural light. Materials are chosen for their inherent beauty and texture: smooth polished concrete, warm natural wood, sleek glass, and perhaps a touch of brushed metal. The inherent architectural feature of the sunken pit naturally defines the space, requiring minimal additional partitioning and thereby reinforcing the seamless, open-plan ideal central to modern minimalism. This approach fosters a visual tranquility, making the living room an inviting haven for relaxation and quiet contemplation, free from visual noise.
To meticulously execute these modern minimalist sunken living room ideas, focus on integrated solutions that maintain a sleek profile. Opt for built-in, low-profile seating that follows the contours of the sunken area, often upholstered in durable, solid-colored fabrics that blend rather than contrast. Storage should be cleverly concealed; think flush cabinetry or discreet wall-mounted units that keep clutter out of sight. Lighting plays a crucial role, with recessed fixtures, indirect LED strips, or minimalist floor lamps providing illumination without adding visual bulk. Accessorizing is intentional and sparse: a single, large-scale piece of abstract art, a sculptural vase, or a strategically placed indoor plant can introduce visual interest without disrupting the calm. Flooring should be continuous, perhaps large-format tiles or polished concrete, extending seamlessly into the surrounding areas to enhance the feeling of expansive flow. These sunken living room ideas prioritize functionality and serenity, culminating in a sophisticated space that feels both contemporary and timelessly inviting.
Mid-Century Modern Conversation Pits
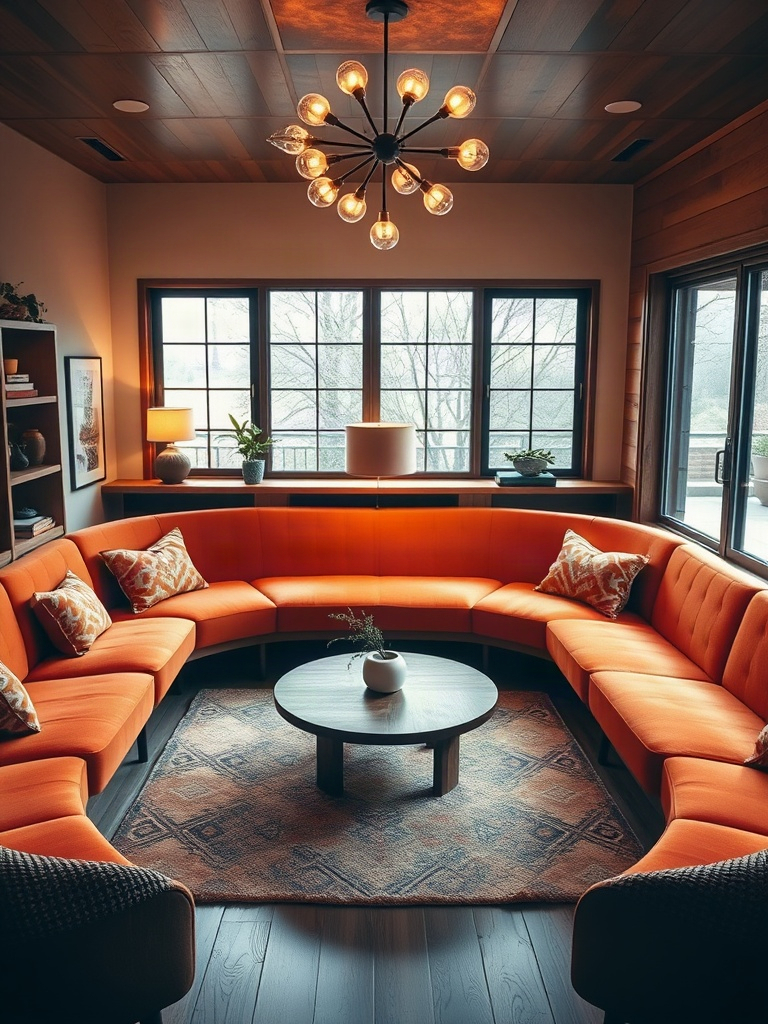
Step back into an era of sophisticated social gatherings with the timeless allure of Mid-Century Modern conversation pits. These iconic spaces, born from the post-war optimism of the 1950s and 60s, epitomized an intimate yet stylish approach to home entertaining. Characterized by their signature built-in, low-slung seating often arranged in a U-shape or circular configuration, conversation pits were meticulously designed to foster connection and relaxed dialogue. Imagine plush upholstery in vibrant hues—think avocado green, mustard yellow, or burnt orange—juxtaposed with the warm, organic textures of walnut or teak. The inherent charm of these spaces lies not just in their distinctive aesthetics but in their purposeful creation of a cozy, enclosed environment that invited guests to linger and engage. They represent a design philosophy where form met function in a truly captivating way, making them a coveted element for those exploring sophisticated sunken living room ideas today.
Recreating this legendary aesthetic within a modern sunken living room offers an unparalleled opportunity to blend vintage charm with contemporary luxury. The natural elevation drop of your sunken space inherently mimics the original design intent, providing the perfect foundation for a bespoke conversation pit. Focus on custom-built banquettes that hug the perimeter of the lowered floor, upholstered in luxurious fabrics like velvet, boucle, or a textured weave that evokes the era. Integrate rich wood paneling or slatted details along the adjacent walls to enhance the mid-century vibe, perhaps even incorporating built-in shelving or a sleek fireplace. Accessorize with low-profile, sculptural coffee tables, iconic accent chairs such as an Eames lounge or a Saarinen Womb Chair, and period-appropriate lighting fixtures like Sputnik chandeliers or arc lamps. A curated selection of geometric rugs, vintage art, and lush indoor plants will complete the transformation, ensuring your sunken living room ideas deliver a truly authentic and incredibly inviting mid-century modern sanctuary designed for both spirited conversation and serene relaxation.
Integrating Sunken Living Rooms with Open Concepts
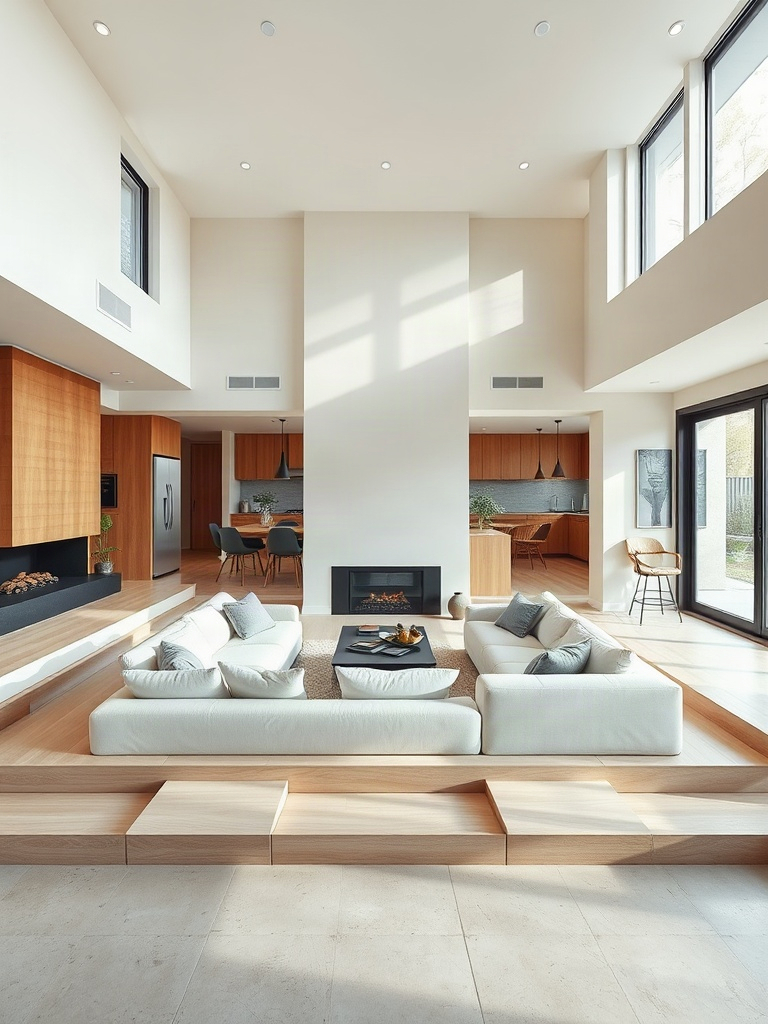
Integrating a sunken living room into an open-concept home is a masterful design strategy that allows for distinct zones without sacrificing the expansive feel of an open floor plan. The inherent architectural drama of a sunken space naturally carves out a cozy, intimate conversation area, providing a sense of enclosure and separation from the kitchen, dining, or entryway, all while maintaining visual continuity. This ingenious approach leverages the varying floor levels to define function, offering a sophisticated solution to the common challenge of delineating spaces in a large, fluid environment. By thoughtfully considering sightlines, natural light, and the overall flow, designers can ensure that these captivating sunken living room ideas enhance both the aesthetics and functionality of modern living, creating a harmonious balance between openness and defined purpose.
To seamlessly blend your sunken living room ideas into an open-concept layout, strategic design choices are paramount. Consider maintaining a consistent flooring material, such as polished concrete, wide-plank wood, or large format tiles, across the entire main level and into the sunken area. This visual thread helps to unify the space, making the transition feel deliberate and luxurious rather than abrupt. Thoughtful lighting design, perhaps with recessed lighting in the ceiling above the sunken area and floor-level accent lighting around its perimeter, can further define the zone while contributing to the overall ambiance. Furniture placement is also key; orienting seating within the sunken space to face a focal point, like a fireplace or a view, naturally draws attention inward. Incorporating low-profile built-in shelving or a sleek, linear planter along the upper edge can also serve as a subtle boundary without obstructing the open feel, ensuring your sunken living room remains a captivating and integrated feature of your home.
Dramatic Lighting for Sunken Living Spaces
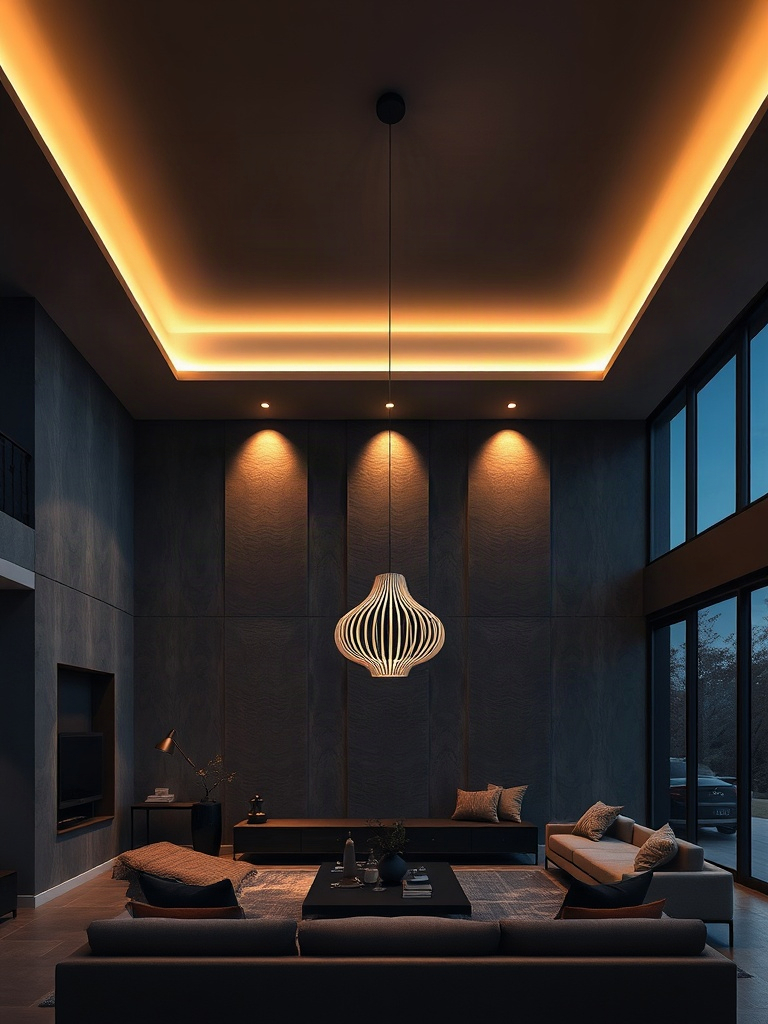
The inherent architectural drama of a sunken living room presents an unparalleled opportunity for sophisticated lighting design. Far beyond mere illumination, dramatic lighting transforms these unique spaces into captivating experiences, accentuating their depth and defining their character. Strategic light placement can sculpt the room, creating an intimate ambiance for quiet evenings or a vibrant, welcoming glow for social gatherings. Leveraging the distinct elevation changes, lighting becomes a powerful tool to highlight architectural features, from a striking fireplace to custom built-in shelving, ensuring every design element is showcased with purpose and flair. This thoughtful approach to illumination is what truly elevates a sunken living room from merely functional to breathtakingly artistic, making it a focal point of modern luxury living.
To achieve this elevated aesthetic within your sunken living room ideas, consider a multi-layered lighting scheme that combines various techniques. Recessed lighting, discreetly integrated into the ceiling or even along the perimeter of the elevated platform, provides clean, unobtrusive ambient light that defines the sunken area without visual clutter. For a truly grand statement, a meticulously chosen chandelier or a series of pendant lights suspended above the lower level can act as a stunning focal point, drawing the eye and adding a touch of opulent elegance. Furthermore, accent lighting, such as LED strips hidden beneath built-in benches or cove lighting along the ceiling’s edge, can introduce soft, ambient glows that enhance mood and highlight textures. Incorporating dimmers for all light sources is paramount, offering the flexibility to transition seamlessly between bright, task-oriented illumination and a warm, inviting glow, allowing homeowners to perfectly tailor the atmosphere to any occasion and fully realize the potential of their sunken living room ideas.
Cozy Nooks: Small Sunken Living Room Ideas
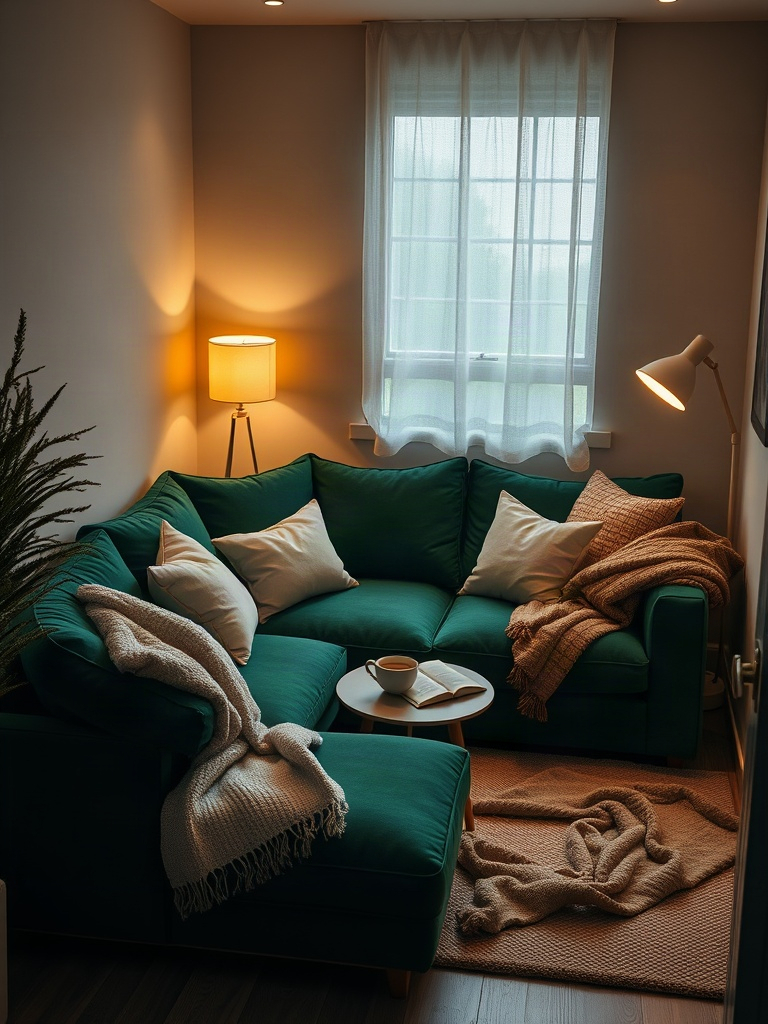
Even in homes where space is at a premium, the distinctive architecture of a sunken living room offers an unparalleled opportunity to craft incredibly intimate and inviting ‘cozy nooks.’ This design approach brilliantly transforms compact areas into havens of relaxation and connection, proving that grandeur isn’t solely reserved for expansive layouts. By embracing the inherent intimacy of a sunken floor plan, designers can cultivate spaces that feel wonderfully secluded and supremely comfortable, perfect for quiet contemplation or close conversations. These small yet impactful sunken living room ideas prioritize warmth, texture, and clever spatial planning, turning what might seem like a limitation into a powerful design advantage for modern living.
To effectively implement these small sunken living room ideas, focus on strategic furniture placement and thoughtful material selections. Opt for low-profile, plush seating that encourages lounging, such as deep sectionals or oversized armchairs, arranged to face inward to enhance the ‘nook’ feel. Integrate built-in shelving or banquettes along the perimeter to maximize functionality without cluttering the floor space. Soft, ambient lighting, perhaps from recessed fixtures or strategically placed floor lamps, will further amplify the cozy atmosphere. Consider rich textures like velvet, wool, and faux fur in throws and pillows to add layers of comfort. By carefully curating these elements, even the most modest sunken living room can become a powerfully inviting and highly functional retreat, epitomizing sophisticated comfort and smart design.
Elegant Staircase and Railing Designs
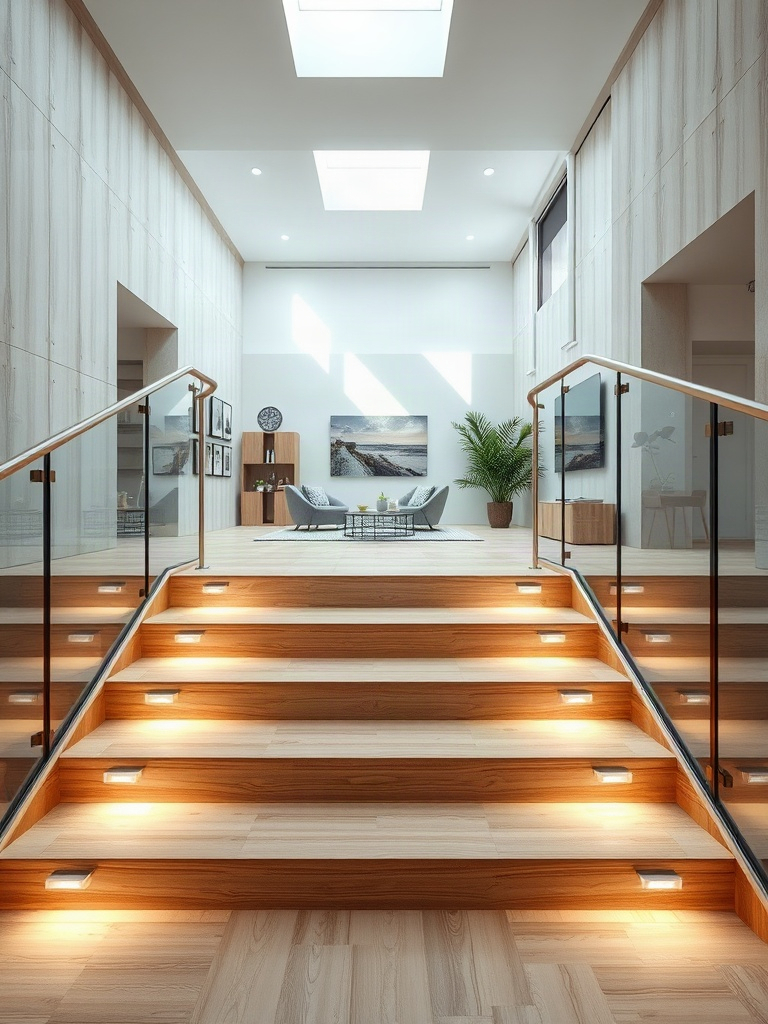
The transition into a sunken living room is often defined by its staircase and railing, elements that are far more than mere functional necessities; they are pivotal design statements. Elevating the aesthetic of these crucial components can dramatically enhance the entire space. Imagine sleek, minimalist floating treads crafted from rich hardwood or polished concrete, seemingly suspended in air, creating an ethereal entry. Paired with frameless glass railings, this approach offers an unobstructed view into the lower level, maximizing natural light and maintaining an open, airy feel. Conversely, for a more traditional or opulent design, consider custom wrought-iron railings with intricate scrollwork, or carved wooden balusters that echo classic architectural motifs. Safety, of course, is paramount; each step must be thoughtfully designed for secure footing, and railings must meet stringent building codes while seamlessly integrating with the chosen aesthetic. These elements act as a visual invitation, guiding guests gracefully into the heart of your home’s most distinctive area.
When exploring various sunken living room ideas, the staircase and railing present an unparalleled opportunity for personalization and architectural impact. To implement this vision, begin by assessing the overall design language of your home. A contemporary abode might benefit from a mono-stringer staircase with thin steel risers and a cable railing system, embodying industrial chic. For a home with a rustic or bohemian flair, reclaimed wood treads paired with a macrame or natural fiber railing could create a warm, inviting descent. Don’t overlook integrated lighting; subtle LED strips beneath each step not only enhance safety after dusk but also cast a dramatic glow, highlighting the architectural form. The choice of materials—be it warm oak, cool marble, or sleek metal—should complement the flooring and furniture of the sunken space, ensuring a cohesive and luxurious experience. Ultimately, these designs transform a simple transition into an artistic focal point, making your sunken living room truly unforgettable.
Flooring Choices for Your Sunken Living Area
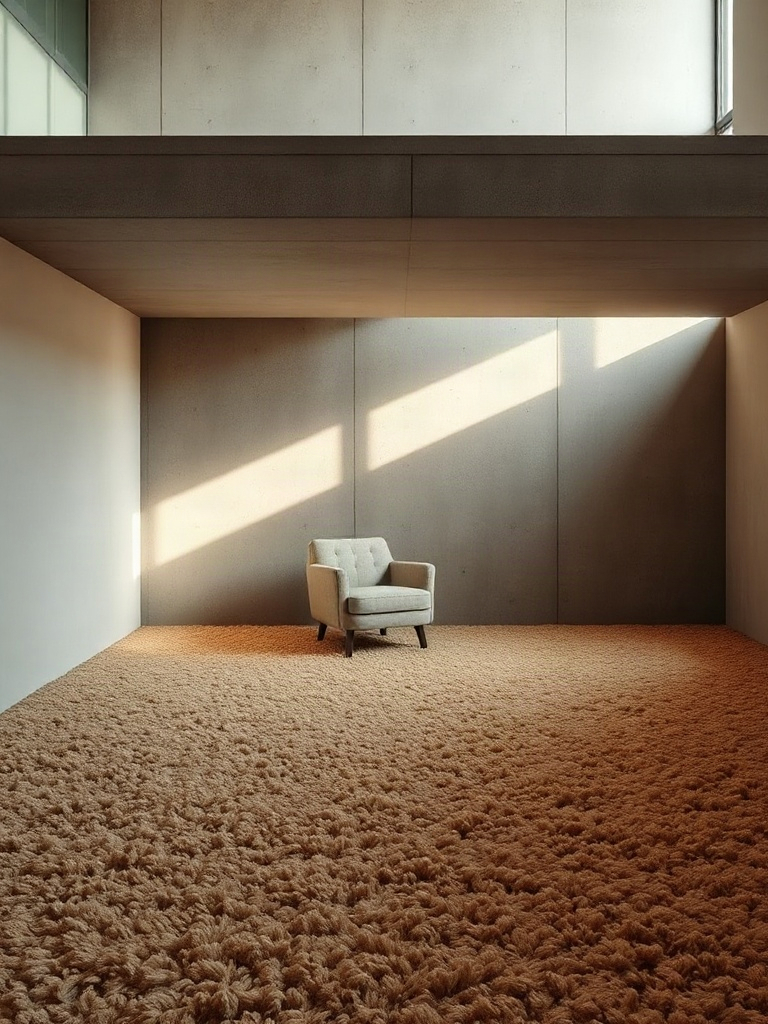
The selection of flooring materials is paramount in dictating the aesthetic and tactile experience of your sunken living area, transforming it from a mere architectural feature into a design focal point. For a sleek, contemporary vibe, polished concrete offers an unparalleled modernist edge, reflecting light beautifully and providing a cool, minimalist foundation that complements industrial or urban-chic sunken living room ideas. Conversely, a deep pile, plush carpet introduces an immediate sense of warmth, intimacy, and luxurious comfort, absorbing sound and creating a soft, inviting haven perfect for relaxation and conversation. Hardwood, whether rich oak or light maple, brings timeless elegance and a natural warmth, its intricate grain patterns adding a sophisticated texture that can either provide seamless continuity with surrounding elevated spaces or create a distinct, grounding contrast within the lower zone.
When considering your sunken living room ideas, the choice of flooring should align with your overall design vision and functional needs. If your goal is a cohesive, flowing space, extending the same hardwood from the upper level into the sunken zone can create a sophisticated visual link, subtly delineating the area without harsh breaks. For those seeking a more dramatic demarcation, a change in material or color – perhaps a vibrant, patterned rug atop a neutral hard surface, or a shift from tile to carpet – powerfully defines the dedicated conversation pit. The interplay between texture and color profoundly impacts the perceived spaciousness and mood, ensuring your sunken living room becomes a thoughtfully curated sanctuary that perfectly embodies your unique style and enhances the home’s overall design narrative.
Biophilic Design in Sunken Living Rooms
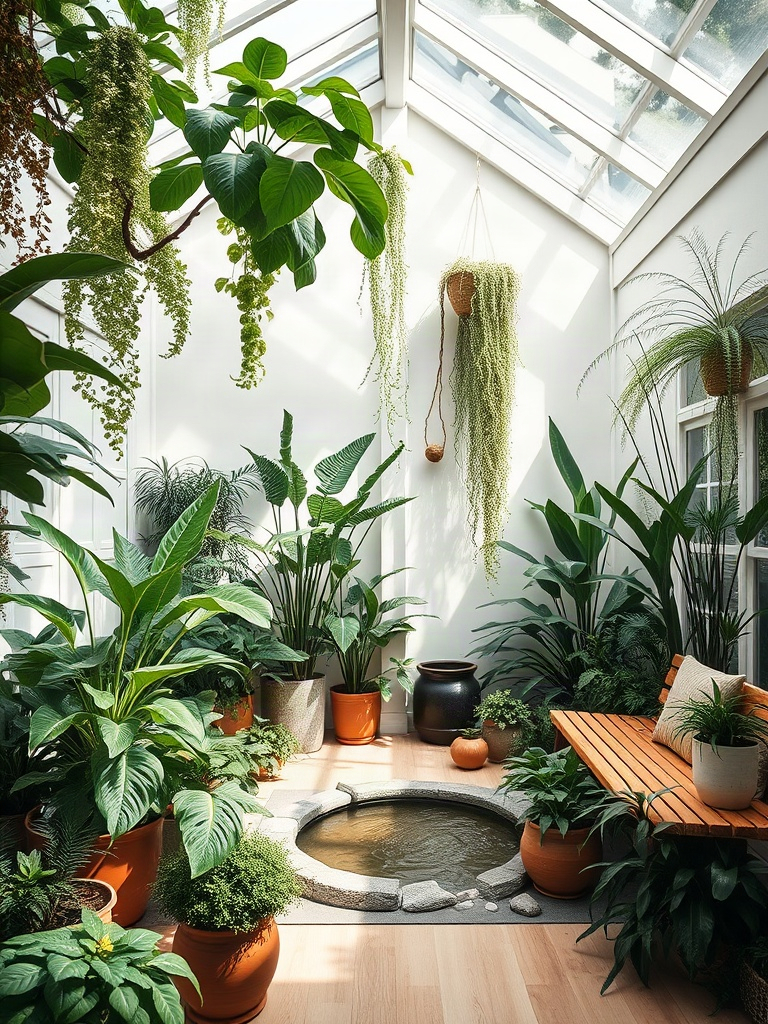
Biophilic design, a concept that integrates nature into the built environment, finds a truly symbiotic relationship with the inherent intimacy and grounded feel of a sunken living room. Imagine stepping down into a space that not only cradles you in comfort but also envelops you in the calming embrace of the natural world. This design philosophy goes beyond mere aesthetics, aiming to enhance well-being, reduce stress, and boost creativity by fostering a connection to nature. For homeowners exploring transformative sunken living room ideas, incorporating biophilic principles means creating a serene sanctuary where the boundaries between indoors and out gracefully blur, offering a refreshing escape from the everyday hustle. The unique architectural depth of a sunken area provides a perfect canvas to cultivate this sensory experience, making it feel like a verdant oasis or a tranquil grotto within your home.
To implement biophilic design effectively within your sunken living room, begin by maximizing natural light; consider expansive windows, strategically placed skylights, or even light tubes to flood the space with invigorating daylight, a crucial element for both mood and plant health. Introduce a variety of indoor plants – from tall, statement-making fiddle-leaf figs or olive trees that draw the eye upwards, to lush, trailing pothos or ferns that soften edges and create an organic flow. Don’t shy away from incorporating living walls or integrated planters directly into the sunken perimeter for a truly immersive feel. Furthermore, select organic materials for furniture and finishes; think rich, untreated woods, natural stone accents, rattan, jute, and linen textiles. These elements, combined with a soothing color palette inspired by nature – greens, blues, earthy browns – will transform your sunken living room into a restorative, nature-inspired retreat, making it one of the most compelling sunken living room ideas for modern, mindful living.
The Sunken Media Room Experience
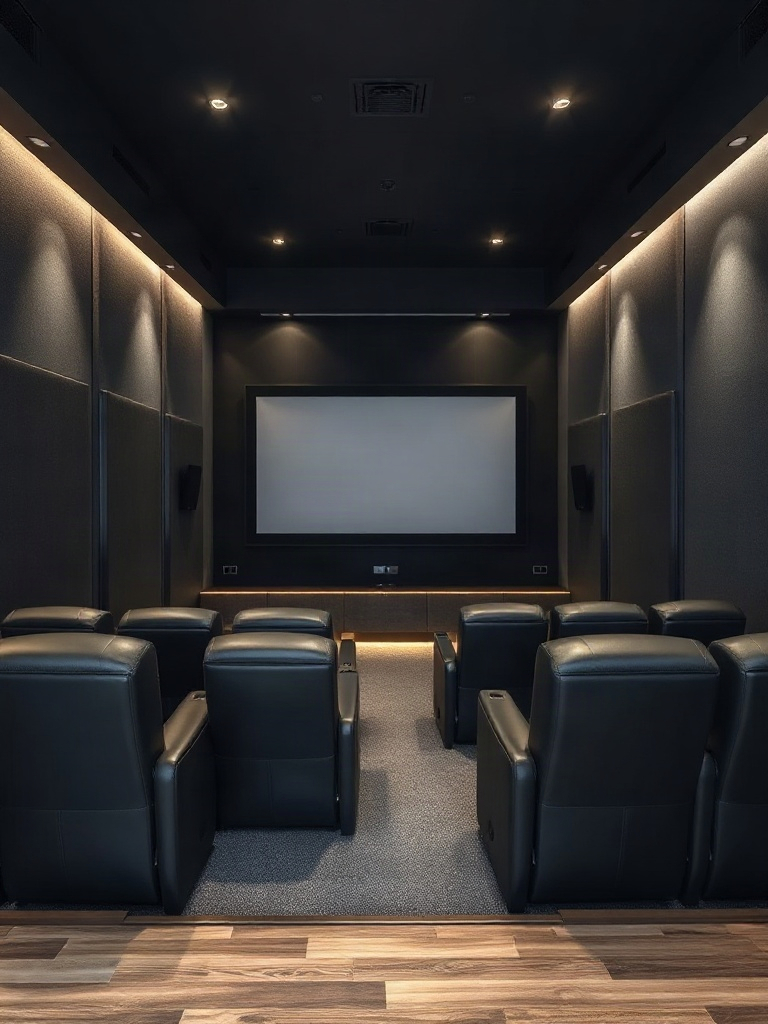
Imagine stepping down into a dedicated sanctuary where the outside world fades, and cinematic magic takes over. The sunken media room experience elevates home entertainment from a casual pastime to an immersive journey. By leveraging the inherent architectural advantage of a recessed floor, designers can craft a space that naturally cocoons its occupants, enhancing sound isolation and creating an intimate viewing atmosphere unlike any other. This isn’t merely about watching a movie; it’s about feeling every bass drop, hearing every whispered dialogue with crystal clarity, and being visually enveloped by a grand display. For those seeking truly exceptional sunken living room ideas, transforming this unique architectural feature into a luxurious media haven is a masterstroke in both design and function, promising unparalleled leisure and sophisticated escapism.
Designing an optimal sunken media room requires meticulous attention to detail, transforming your sunken living room ideas into a cinematic reality. For screen placement, consider a large format projection screen or a high-definition LED wall strategically positioned at eye level for comfortable, sustained viewing. The recessed nature of the room naturally helps control ambient light, but integrating blackout blinds or drapes further enhances visual contrast. Seating is paramount: opt for plush, ergonomic recliners arranged in a tiered fashion to ensure unobstructed views for everyone, or custom-built sectional sofas that hug the contours of the sunken pit, inviting communal comfort. Acoustically, the sunken design offers a head start, but further enhancements like strategically placed sound absorption panels, bass traps, and a calibrated surround sound system will perfect the audio experience, making every explosion visceral and every musical score resonate. Controlled, dimmable lighting schemes, perhaps with subtle cove lighting or star-field ceilings, complete the ambiance, allowing you to tailor the mood for any viewing occasion within your refined sunken living room ideas.
Custom Built-Ins for Sunken Living Spaces
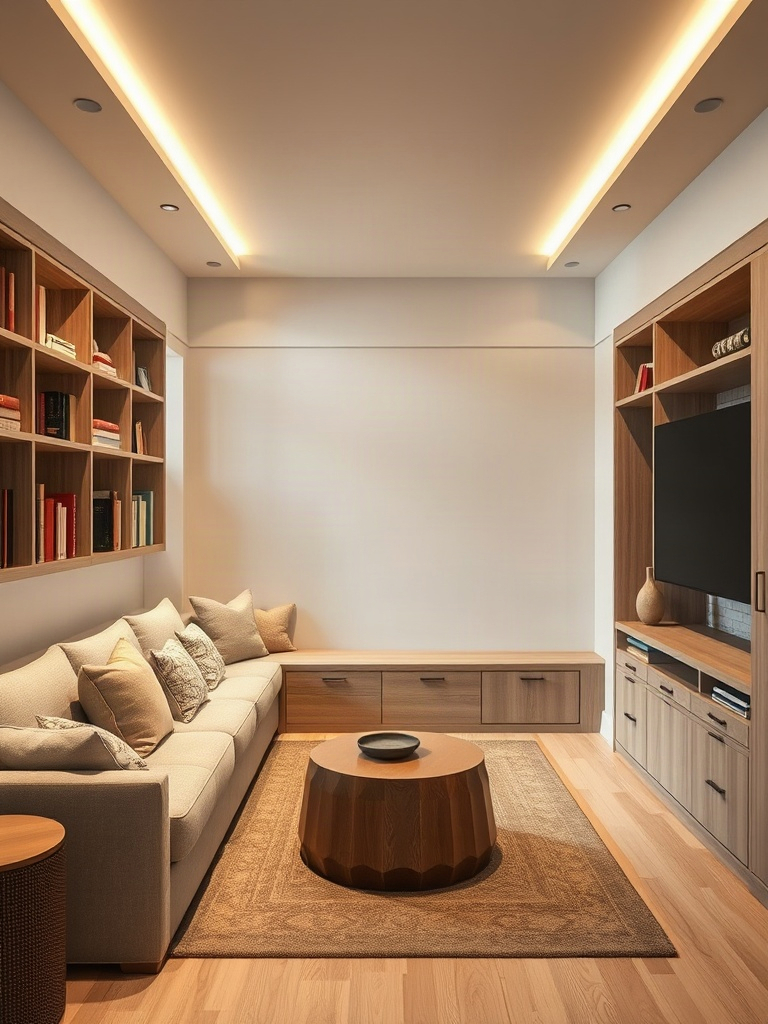
For homeowners seeking to truly optimize the unique architecture of a sunken living room, custom built-ins are an unparalleled solution, elevating both form and function. These bespoke creations transcend standard furniture, designed precisely to hug the contours and capitalize on every inch of your distinctive lower-level space. Imagine a seamless media center integrated into a wall, perfectly housing your entertainment system while offering discreet storage for remotes and cables. Or perhaps a series of built-in bookshelves that frame the perimeter, transforming a potentially awkward corner into a sophisticated library or display area for cherished decor. The beauty of custom built-ins lies in their ability to create an integrated, uncluttered aesthetic, making the sunken living room feel intentionally designed and exquisitely tailored to your lifestyle, a prime example of sophisticated sunken living room ideas.
Implementing custom built-ins requires thoughtful planning to ensure they enhance, rather than overwhelm, your sunken living space. Begin by assessing your needs: Do you require extensive storage, a dedicated display area, or perhaps integrated seating that complements the lower floor level? Collaborate with an experienced interior designer or custom cabinet maker who can translate your vision into precise blueprints. Consider materials that harmonize with your existing decor – rich hardwoods for a classic feel, sleek laminates for a modern edge, or painted finishes that blend seamlessly with wall colors. These tailored solutions not only maximize spatial efficiency but also reinforce the architectural integrity of your sunken living room, turning it into a highly functional and visually cohesive masterpiece, epitomizing the best in modern sunken living room ideas.
Maximizing Natural Light in Sunken Designs
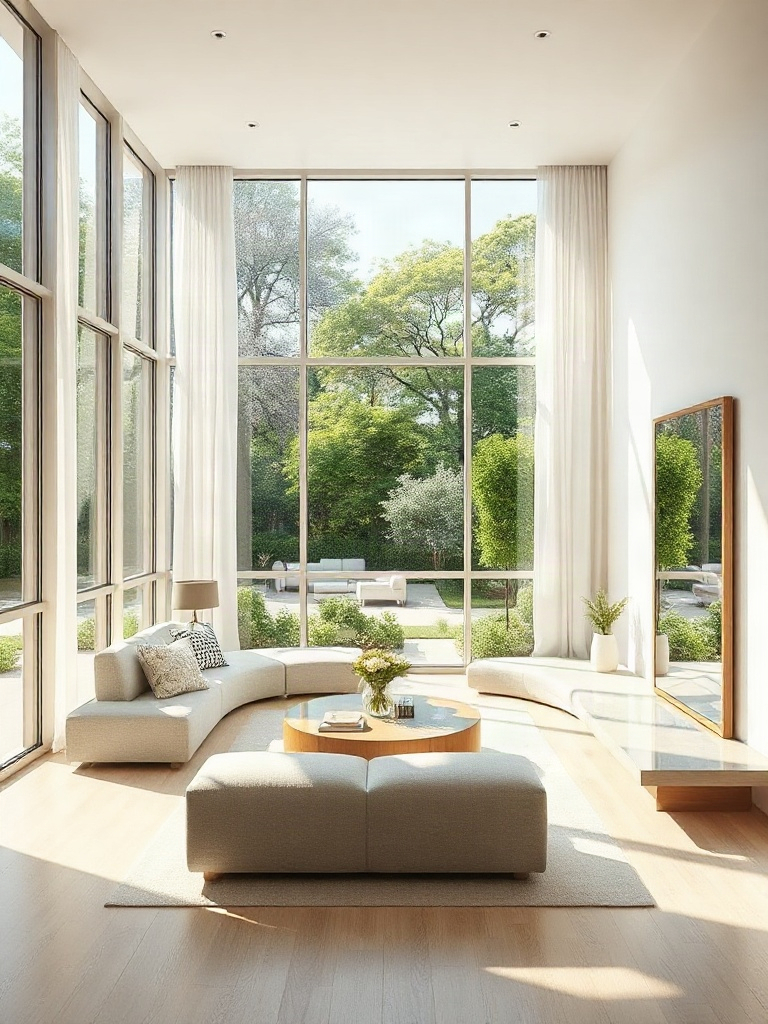
The inherent design of a sunken living room, while creating an intimate and cozy zone, often presents the unique challenge of maintaining a bright and airy atmosphere. Overcoming this requires a deliberate strategy to maximize natural light, transforming what could be perceived as a cavernous space into an expansive, light-filled haven. Integrating large, strategically placed windows isn’t just about views; it’s about drawing the eye upward and outward, visually lifting the room. Similarly, the judicious placement of skylights can introduce a flood of overhead light, illuminating the deeper parts of the sunken area that traditional windows might miss. Complementing these architectural elements with a palette of light-colored finishes on walls, ceilings, and even flooring is crucial, as these surfaces reflect light, amplifying its presence and making the entire sunken living room feel significantly larger and more open.
To effectively implement these brilliant sunken living room ideas, consider floor-to-ceiling windows or expansive sliding glass doors that blur the lines between indoors and out, especially if your sunken space opens onto a patio or garden. For homes where large windows aren’t feasible, explore tubular skylights or traditional skylight installations directly above the sunken area, ensuring an even distribution of daylight throughout the day. Beyond structural elements, the choice of interior finishes plays a pivotal role. Opt for crisp whites, soft grays, or pale pastels on walls, and select reflective materials like polished concrete or light-toned hardwood for flooring. Even furniture and textiles should lean towards lighter hues to prevent the space from feeling heavy. This holistic approach to light maximization ensures your sunken living room remains a luminous, inviting focal point, embodying modern living with grace and grandeur.
Transitional Style Sunken Living Room Ideas
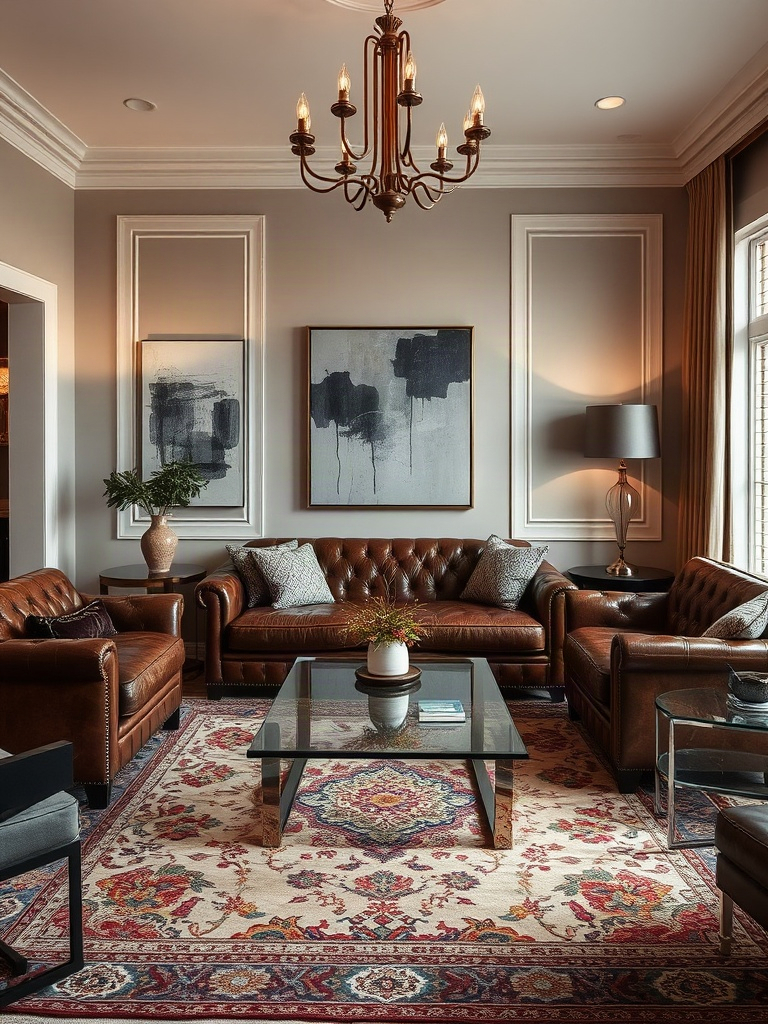
The transitional style offers a sublime solution for homeowners seeking to bridge the gap between classic elegance and contemporary simplicity, making it an exceptional choice for your sunken living room ideas. This sophisticated aesthetic masterfully blends the enduring comfort and rich detailing of traditional design with the clean lines and understated luxury of modern living. Imagine a space that feels both deeply familiar and refreshingly current, where ornate flourishes are balanced by minimalist forms, and plush textures meet sleek surfaces. A transitional sunken living room inherently possesses a timeless quality, creating an inviting atmosphere that is neither rigidly formal nor overly stark. It’s about achieving a harmonious balance, allowing your unique architectural feature to exude an air of refined versatility that caters to diverse tastes and evolving trends.
To successfully implement transitional style within your sunken living room ideas, focus on a curated selection of elements that speak to both worlds. Opt for furniture with classic silhouettes, such as a rolled-arm sofa or a wingback chair, but upholstered in contemporary, performance fabrics in neutral tones like charcoal, taupe, or cream. Introduce natural materials like warm wood coffee tables, stone fireplaces, and sisal rugs to ground the space, while polished chrome or matte black accents on lighting fixtures and decor provide a modern edge. The color palette should remain largely muted, allowing textures and forms to take center stage, with subtle infusions of color through throw pillows or art. Thoughtfully chosen accessories, such as abstract sculptures alongside antique books, will complete the look, ensuring your sunken living room is not just a room, but a testament to sophisticated, enduring design.
Outdoor Connection: Sunken Patios
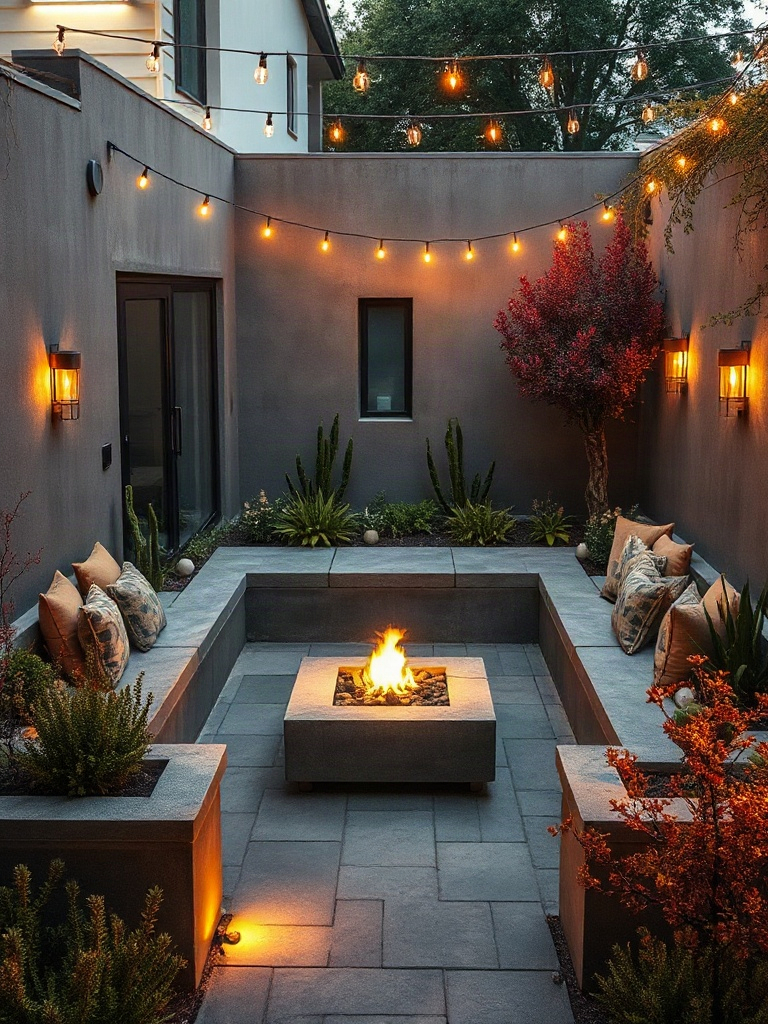
Imagine stepping from your elegant sunken living room directly into a private outdoor oasis. Sunken patios mirror the sophisticated charm of their indoor counterparts, creating a naturally sheltered and incredibly intimate space that redefines outdoor living. These architectural gems are carved into the landscape, offering a serene retreat from the elements and a distinct sense of enclosure. Perfect for al fresco dining under the stars, a cozy fire pit gathering, or simply unwinding with a book, a sunken patio transforms your backyard into an extension of your home’s most cherished social areas. The inherent privacy and protection from wind make them ideal for entertaining, fostering a close-knit atmosphere where conversations flow easily and memories are made.
Integrating this concept seamlessly with your existing or planned sunken living room ideas involves thoughtful design and material selection. Consider a direct transition through large sliding glass doors or an open-air walkway that blurs the lines between interior and exterior. Materials should complement the home’s aesthetic – perhaps rich natural stone, durable composite decking, or even polished concrete for a minimalist vibe. Incorporate built-in seating, lush landscaping around the perimeter to enhance the ‘nestled’ feeling, and strategic lighting to extend usability into the evening. This creates a cohesive flow, ensuring that the outdoor sunken space feels like a natural evolution of your indoor sunken living room, elevating your entire property’s appeal and functionality.
Accessibility Considerations for Sunken Spaces
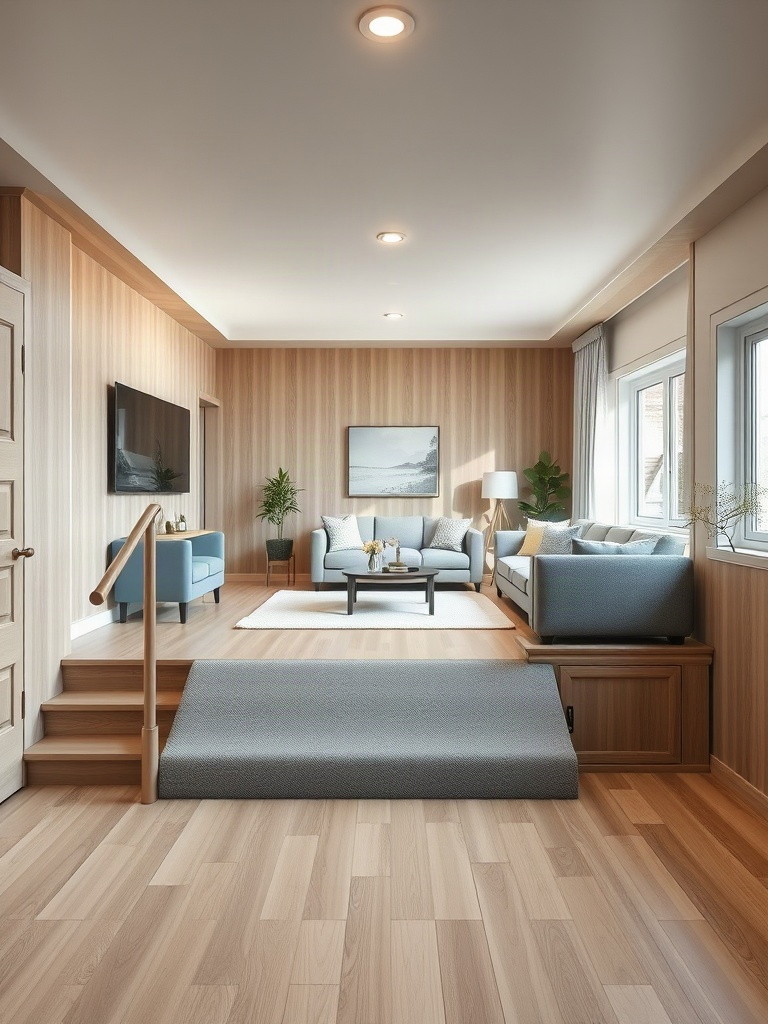
Embracing the unique architectural charm of a sunken living room doesn’t mean sacrificing universal accessibility. In fact, true modern design prioritizes inclusivity, ensuring these captivating spaces are welcoming and navigable for every individual. Thoughtful planning from the initial stages can seamlessly integrate features that enhance mobility without detracting from the room’s aesthetic appeal. Consider the transition points carefully; instead of abrupt drops, design solutions such as gently sloping ramps can provide smooth passage for wheelchairs, strollers, or those with limited mobility. These ramps can be artfully concealed or designed with materials that complement the surrounding flooring, turning a functional element into an integral part of the room’s sophisticated appeal. Similarly, replacing a single, deep step with a series of wider, shallower steps offers a more gradual and secure descent, often becoming a design feature in itself, perhaps even incorporating subtle LED lighting for enhanced visibility and ambiance.
Implementing these accessibility considerations within your sunken living room ideas transforms the space into a truly inclusive haven. For instance, wider steps can be crafted from the same luxurious materials as your main flooring, creating a cohesive and elegant transition. Imagine broad, stone-clad steps that double as informal seating, or richly carpeted risers that invite a leisurely descent. Handrails, often overlooked, can be reimagined as sculptural elements, perhaps forged from brushed brass or dark walnut, adding both safety and a touch of premium craftsmanship. Even the placement of furniture should be considered, ensuring clear pathways and ample turning space. By integrating these design choices – from subtle ramps to artfully designed steps and supportive handrails – you elevate the functionality of your sunken living room, making it not just a stylish focal point, but a comfortable and accessible gathering place for all who enter.
Creating a Focal Point in Your Sunken Living Room
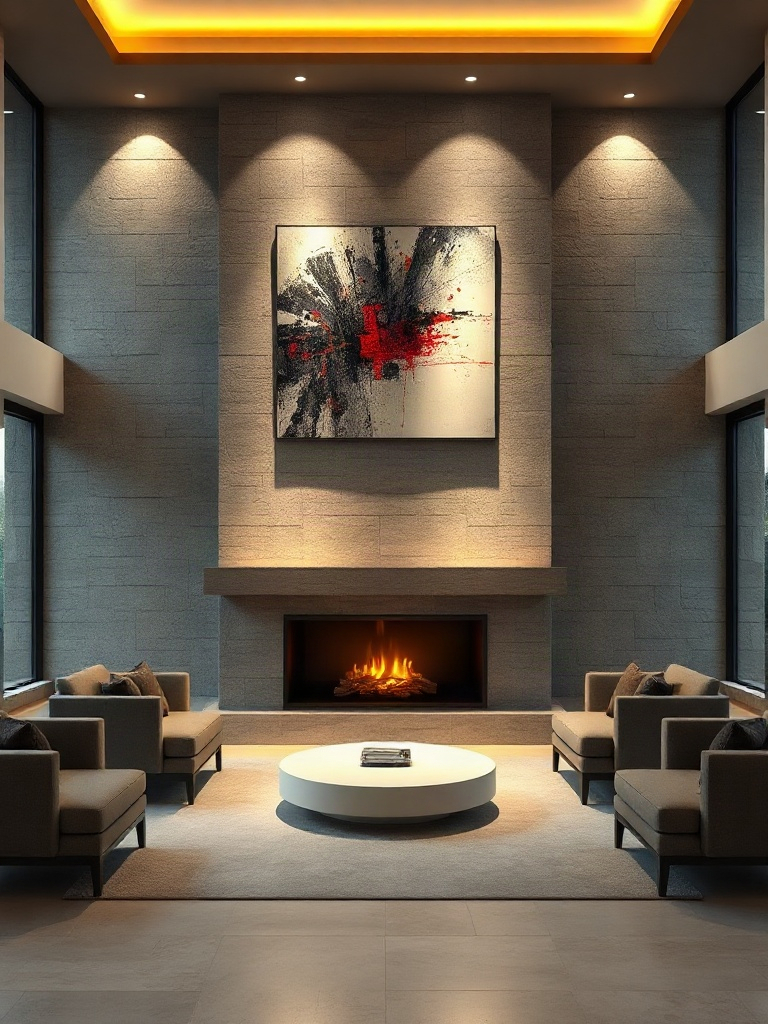
A sunken living room, with its inherent architectural drama, already possesses a unique charm. However, to truly elevate its design and create a memorable experience, establishing a captivating focal point is paramount. This central element serves as the visual anchor of the space, drawing the eye and dictating the room’s aesthetic narrative. Imagine a grand, modern fireplace, its flames dancing against a backdrop of natural stone or sleek concrete, providing warmth and a mesmerizing glow. Alternatively, a large-scale art installation – a vibrant abstract painting, a sculptural piece, or a meticulously curated gallery wall – can infuse personality and sophistication. Even an existing architectural feature, such as an exposed beam structure or a custom-built shelving unit, can be artfully enhanced to become the undeniable star of your sunken living room, guiding visitors’ gazes and sparking conversation. These thoughtful additions transform the space from merely functional to truly extraordinary.
When integrating a focal point into your sunken living room ideas, consider the scale and flow of the room. For a fireplace, opt for a design that complements the lower floor level, perhaps a linear gas fireplace integrated into a custom entertainment unit or a striking floor-to-ceiling stone surround that emphasizes verticality. If art is your chosen centerpiece, ensure its size is proportionate to the wall it adorns and that its style resonates with the overall design scheme. A dramatic oversized canvas can make a powerful statement, while a series of smaller, coordinated pieces can create a dynamic visual rhythm. For those with unique architectural elements, highlight them with strategic lighting – uplighting for textured walls or spotlights for intricate details. The key is to leverage the unique topography of the sunken area to enhance, rather than detract from, your chosen focal point. By carefully curating these elements, you ensure your sunken living room not only looks stunning but also functions as a cohesive and inviting sanctuary, showcasing the best of modern living.
Geometric Shapes and Layouts for Sunken Areas
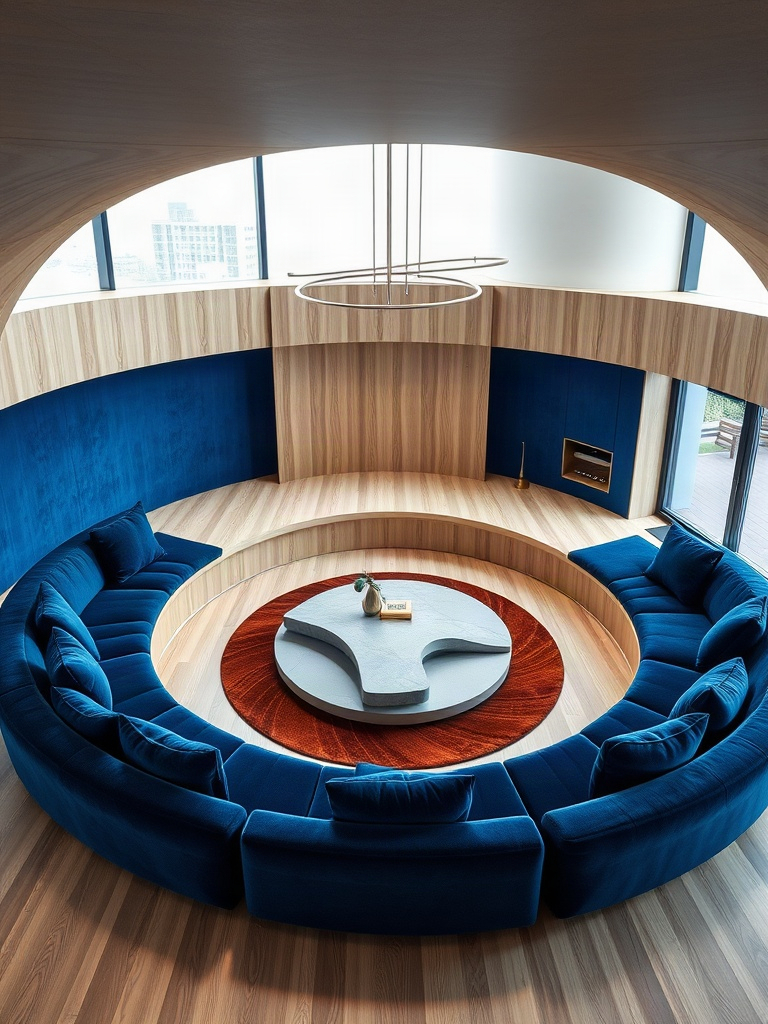
Embracing geometric shapes in your sunken living room design offers a powerful way to define its architectural unique character and imbue it with contemporary flair. Beyond the traditional rectangular pit, envision a dramatic circular sunken living room, creating an intimate conversational hub that naturally draws guests together. This curvilinear form softens hard architectural lines while establishing a distinct zone of relaxation. Alternatively, for a more structured yet equally striking approach, multi-level square or hexagonal platforms within the sunken area can introduce fascinating visual complexity and functional segmentation. These varying depths and angles not only enhance the perception of spaciousness but also provide opportunities for integrated seating, display niches, or even a subtle transition to an adjacent space. Such bold geometric choices elevate the design from mere functionality to an artful statement, making your sunken living room ideas truly stand out.
Implementing these sophisticated geometric forms requires thoughtful planning to maximize both aesthetics and utility within your sunken living room ideas. For a circular design, consider custom-built curved sofas that hug the perimeter, complemented by a round coffee table at its core, reinforcing the organic flow. When integrating multi-level squares or hexagons, designers often use contrasting materials—perhaps polished concrete for the lower level and warm timber for an elevated seating platform—to accentuate the distinct geometric planes. Strategic lighting, such as recessed LED strips along the edges of each level, can further highlight these architectural contours, creating a captivating interplay of light and shadow. These deliberate geometric choices not only enhance the visual appeal but also optimize the functionality, turning your sunken living room into a masterclass of modern design and a truly unique focal point in your home.
Furniture Selection for Sunken Living Rooms
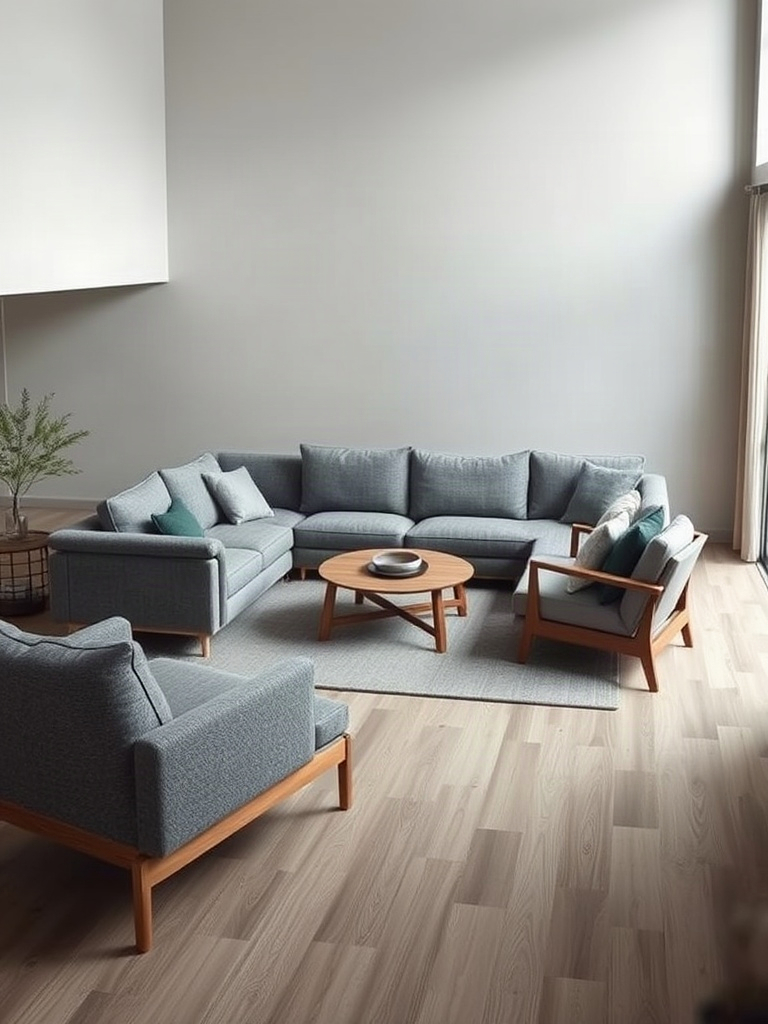
Optimizing furniture selection is paramount when designing a sunken living room, a space inherently defined by its unique architectural dimension. The key lies in choosing pieces that not only complement the lowered floor plan but also enhance its distinctive aesthetic and functionality. Low-profile sofas and chairs are often the go-to choices, as they preserve the open sightlines and prevent the space from feeling visually crowded. These pieces, with their minimalist forms and close-to-the-ground profiles, maintain the expansive feel that is a hallmark of premium design. Modular furniture offers unparalleled flexibility, allowing homeowners to configure seating arrangements that perfectly hug the contours of the sunken area, creating intimate conversational pits or expansive lounging zones tailored to specific needs. For a truly bespoke approach, custom-designed built-ins, such as banquette seating or integrated shelving, can maximize every inch, ensuring a seamless flow and a cohesive, high-end finish that elevates the entire room.
To successfully implement these furniture strategies into your own sunken living room ideas, begin by meticulously measuring the dimensions of your space, paying close attention to both the floor area and the height of the surrounding walls. This precision will guide your choices, whether you’re opting for a sprawling sectional that invites communal gathering or a pair of elegant, low-slung lounge chairs for a more intimate setting. Consider the primary function of your sunken living room: is it a vibrant entertainment hub, a serene reading nook, or a sophisticated family retreat? Your lifestyle will dictate the most appropriate furniture scale, material, and configuration. Embracing textures like rich velvets, natural linens, or supple leathers can add depth and warmth, contrasting beautifully with the architectural lines of the sunken design. Ultimately, the right furniture transforms a sunken living room from a mere architectural feature into a captivating and supremely comfortable modern living space.
Soundproofing Your Sunken Entertainment Zone
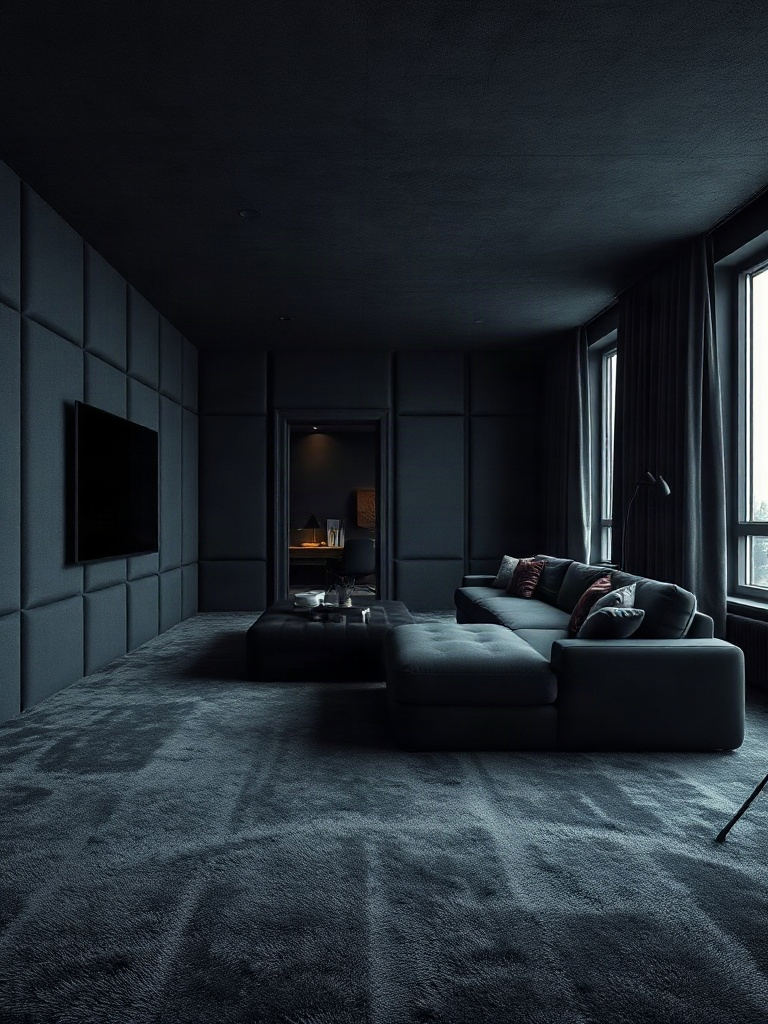
Creating a truly immersive entertainment zone or a serene quiet retreat within your home often hinges on effective soundproofing, especially when integrating unique architectural features like a sunken living room. The science of soundproofing revolves around four key principles: mass, damping, decoupling, and absorption. To achieve an optimal acoustic environment, consider incorporating high-mass materials such as specialized sound-rated drywall (often multiple layers) or mass-loaded vinyl (MLV) within wall cavities and under flooring. Damping compounds, applied between layers of rigid materials, help dissipate sound energy, reducing vibrations. Decoupling involves separating structural elements, like using resilient channels or sound clips to attach drywall, preventing sound transfer through direct contact. Finally, sound absorption materials like mineral wool insulation within walls and ceilings, along with strategically placed acoustic panels or heavy fabrics, will trap airborne sound, minimizing echo and reverberation for a superior auditory experience.
For your sunken living room ideas, applying these principles transforms the space into a dedicated haven. Start by reinforcing the walls surrounding the sunken area with the aforementioned sound-rated drywall and insulation. Pay particular attention to the ceiling directly above, as sound can easily travel upwards; consider suspended acoustic panels or a dropped ceiling with insulation. The inherent depth of a sunken space can actually be leveraged, as the lower floor level provides a natural boundary, but enhancing it with an insulated subfloor will further mitigate impact noise. Custom-fitted, solid core doors and double-pane or laminated glass windows are crucial for sealing off the space, preventing sound leakage. By meticulously implementing these soundproofing techniques, your sunken living room ideas can evolve into a magnificent, undisturbed media room, a vibrant gaming hub, or a peaceful reading nook, ensuring that the activities within remain harmoniously contained without disrupting the tranquility of adjacent areas.
Smart Home Integration in Sunken Living Spaces
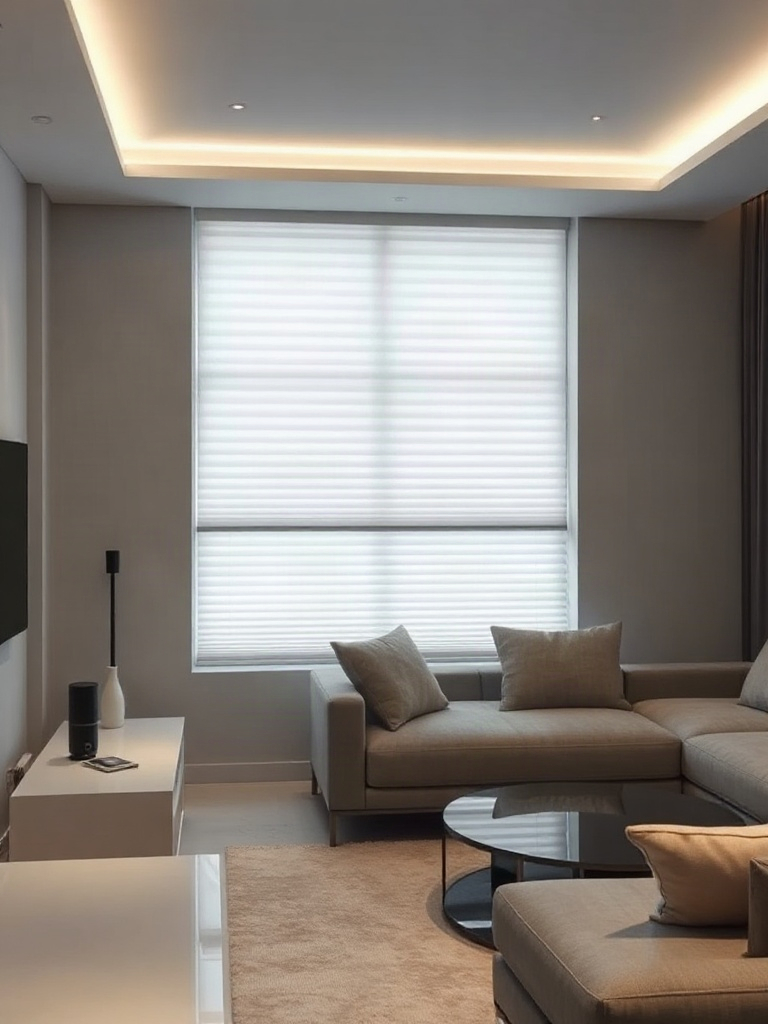
Embracing the future of home comfort, smart home integration offers an unparalleled level of sophistication and convenience within modern sunken living spaces. Imagine stepping into your beautifully designed sunken living room, where a single voice command or tap on a tablet can orchestrate the perfect ambiance. Automated lighting systems, from recessed downlights to dramatic accent strips, can transition seamlessly through pre-set scenes – perhaps a bright, energizing glow for morning coffee, or a warm, intimate setting for evening entertainment. Climate control intelligently adjusts to your preferences, ensuring the sunken area remains a haven of optimal temperature and air quality. Integrated audio solutions can fill the space with high-fidelity sound, discreetly managed without cluttering the minimalist aesthetic. This isn’t just about gadgets; it’s about creating an intuitive, responsive environment that anticipates your needs, elevating the very essence of modern living within these architecturally distinct areas.
Implementing smart technology in your sunken living room ideas requires thoughtful planning to maintain the space’s inherent elegance and functionality. Consider starting with a robust smart home hub that can centralize control over various devices. For lighting, explore smart dimmer switches and color-changing bulbs that can be programmed to highlight the unique architectural features of your sunken area, enhancing its depth and visual interest. Smart thermostats can be integrated with floor heating or specialized HVAC zones to ensure uniform comfort in the lower level. Automated blinds or shades offer effortless control over natural light and privacy, preserving the clean lines of your windows without manual intervention. Wiring for these systems should be discreetly concealed within walls or floors during construction or renovation, ensuring a sleek, integrated look that complements, rather than detracts from, the premium design of your sunken living room. The goal is a seamless, intuitive experience that enriches the comfort and convenience of your extraordinary living space.
Budget-Friendly Sunken Living Room Ideas
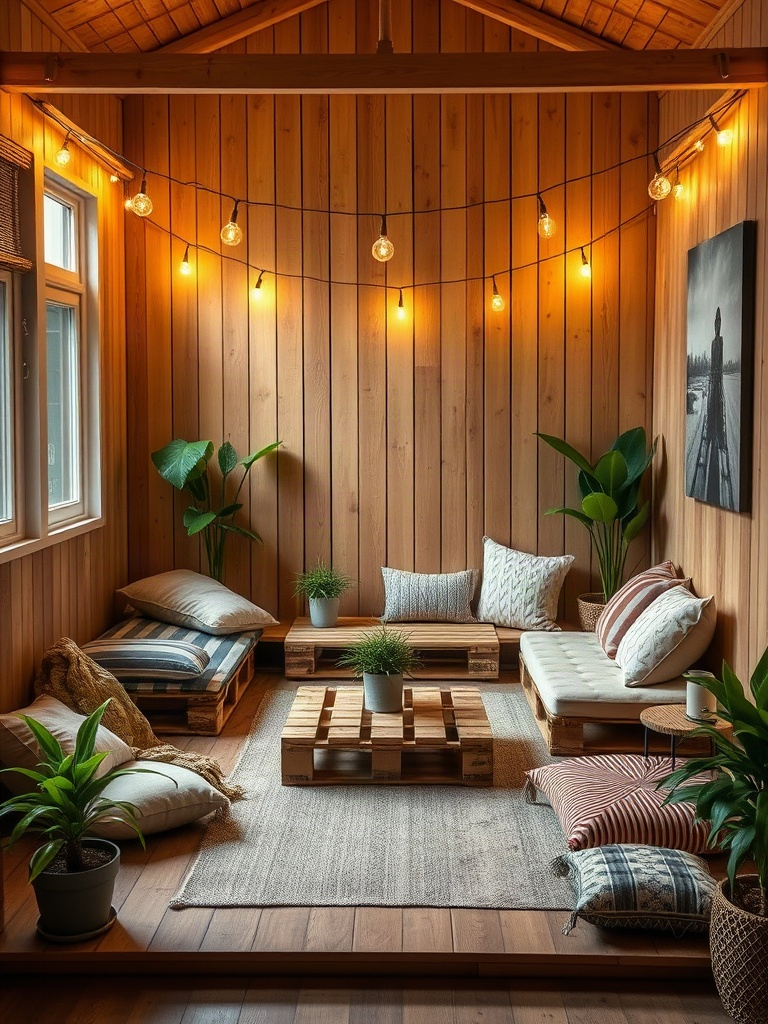
Achieving the coveted aesthetic of sunken living room ideas doesn’t necessarily require extensive structural renovations or a hefty budget. The allure of a sunken space lies in its inherent sense of intimacy, architectural distinction, and defined zones for relaxation, all of which can be artfully replicated through ingenious, cost-effective design strategies. Instead of excavating, consider creating the illusion of depth through multi-level platforms that raise surrounding areas or by strategically lowering the perceived floor level within a designated zone. This can involve clever use of large, plush area rugs that delineate a ‘pit’ or even custom-built, low-profile modular seating arrangements that draw the eye downwards. Furthermore, material choices play a pivotal role; opting for luxury vinyl plank (LVP) flooring, which beautifully mimics high-end hardwood or stone, or embracing polished concrete floors, can deliver a sophisticated, durable foundation at a significantly reduced expense, making premium sunken living room ideas surprisingly accessible.
To implement these budget-friendly sunken living room ideas, begin by envisioning a raised perimeter. This could be a custom-built, low-height platform along one or two walls, perhaps incorporating hidden storage or serving as a display ledge. Within this ‘border,’ position a generously sized, thick area rug in a complementary yet distinct color or texture to visually anchor the ‘sunken’ zone. For seating, consider modular sofas or sectionals that sit low to the ground, reinforcing the downward visual effect. DIY built-in benches, easily constructed from plywood and adorned with comfortable cushions, can further define the edges of your faux pit, offering additional seating and a custom feel. Thoughtful lighting, such as floor-level LED strips embedded in the platform or strategically placed uplights, can dramatically enhance the perceived depth and create a cozy, inviting ambiance, proving that stunning sunken living room ideas are achievable on any budget.
The Classic Sunken Library or Reading Nook

Imagine stepping down into a sanctuary dedicated to quiet contemplation and the timeless pleasure of reading. The classic sunken library or reading nook transforms an ordinary architectural feature into an extraordinary personal retreat. This design concept elevates the inherent intimacy of a sunken space, creating a haven where the world outside fades away. Picture custom-built, floor-to-ceiling bookshelves that embrace the room’s unique contours, housing a curated collection of literature, art books, and treasured objects. The lower elevation naturally fosters a sense of enclosure and warmth, making it the perfect backdrop for plush, oversized armchairs, a luxurious chaise lounge, or a custom-fitted banquette adorned with soft throws and inviting pillows. This isn’t just a room; it’s an experience, a dedicated zone for introspection, learning, and unwinding, far from the hustle and bustle of daily life.
Implementing this sophisticated vision within your sunken living room ideas requires thoughtful planning and a keen eye for detail. Leverage the natural step-down to define the library as a distinct area, even if it’s open to the rest of the home. Built-in shelving should be meticulously crafted to maximize storage and display, often incorporating integrated lighting to highlight volumes and create an ambient glow. Consider rich, dark woods or bespoke painted finishes for the joinery to enhance the sense of gravitas and tradition. For seating, prioritize comfort and ergonomics; a deep-seated sofa or a pair of elegant club chairs positioned to face a window or a crackling fireplace will beckon you to settle in. Task lighting, such as adjustable floor lamps or wall sconces, is crucial for reading, while dimmer-controlled ambient lighting can set a tranquil mood, perfecting your personal literary escape within your home.
Heating and Cooling Solutions for Sunken Areas
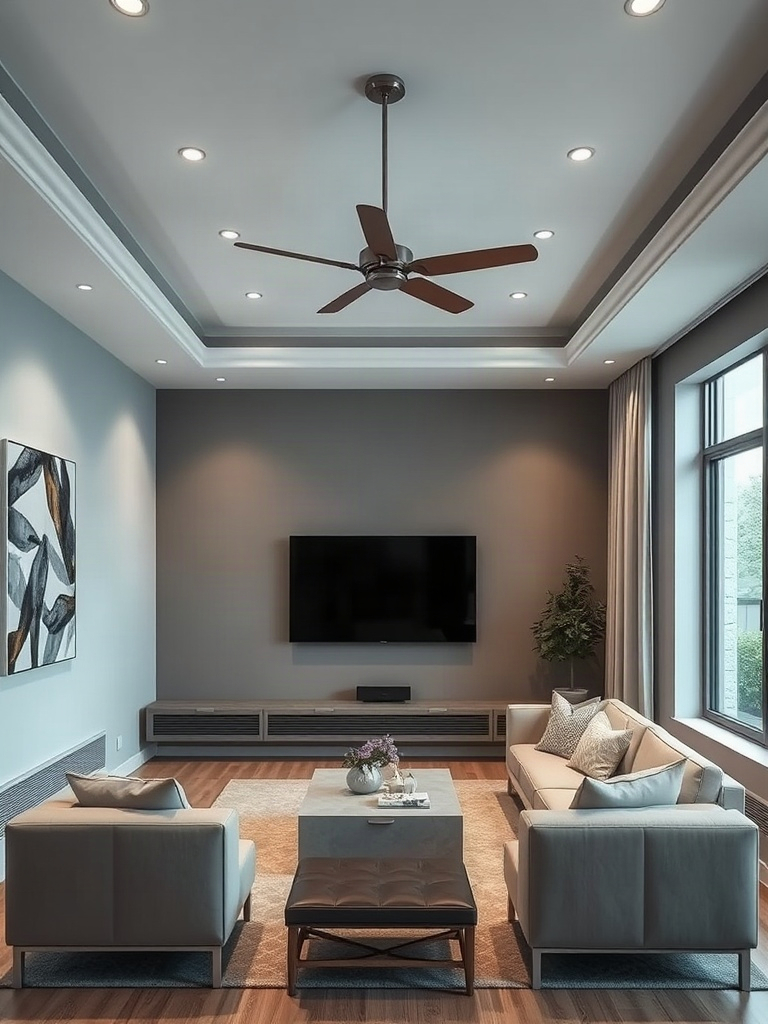
Sunken living rooms, with their distinctive architectural contours, present a unique set of challenges and opportunities when it comes to maintaining optimal indoor climate control. The very design that creates such inviting intimacy can also influence air circulation and temperature distribution. Warm air naturally rises, meaning that conventional heating systems might struggle to efficiently warm the lower, sunken areas, potentially leaving occupants feeling chilly. Conversely, during warmer months, cool air tends to settle, which can be an advantage for cooling but still requires careful management to prevent stagnant pockets. Understanding these thermodynamic principles is crucial for designing an HVAC strategy that ensures year-round comfort, preventing cold spots in winter and stuffiness in summer within your beautiful sunken living room.
Implementing effective heating and cooling solutions for your sunken living room ideas involves more than just a standard thermostat. Consider integrating radiant floor heating, which provides a supremely comfortable and energy-efficient warmth that permeates from the ground up, perfectly counteracting the natural tendency for heat to rise away from the lower level. For cooling, a well-designed ductless mini-split system or strategically placed floor vents can deliver targeted cool air without disrupting the aesthetic flow. Smart zoning systems, tailored to address the specific microclimates within a sunken space, allow for precise temperature regulation, ensuring that every corner of your unique living area remains comfortable. Furthermore, incorporating ceiling fans designed for low-profile installation can aid in air circulation, helping to distribute both warm and cool air more effectively throughout the entire sunken living room, enhancing overall thermal comfort and energy efficiency. These thoughtful considerations are paramount for maximizing enjoyment of your distinctive space.
Adding Warmth with Textures and Fabrics
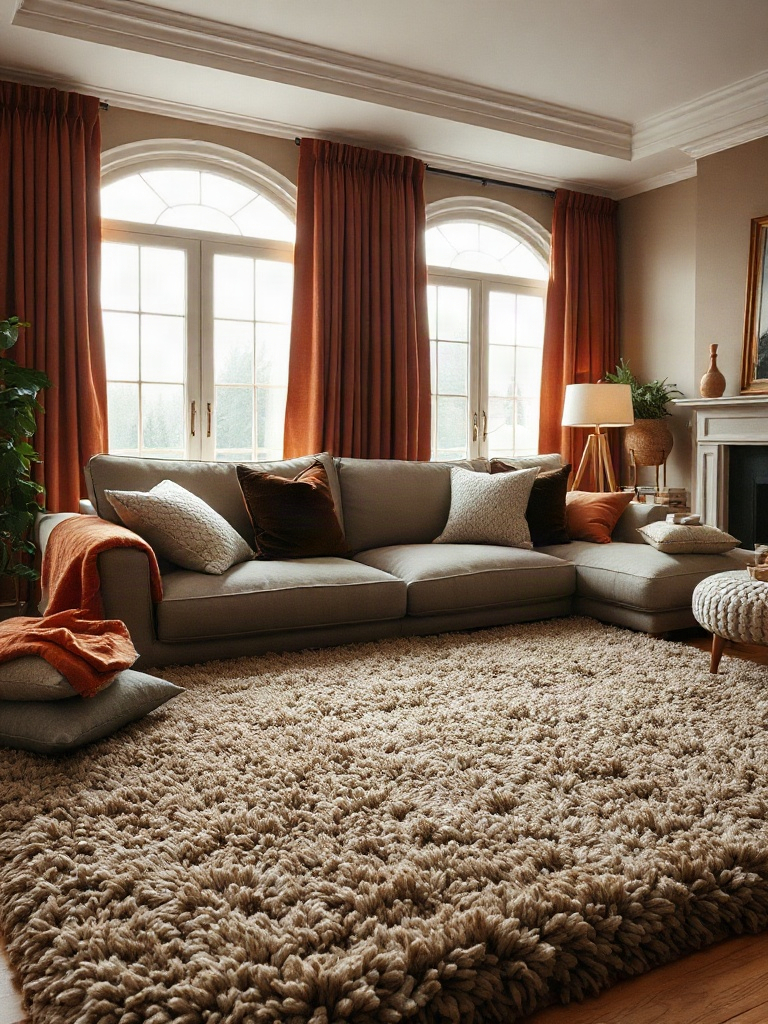
The secret to transforming any space into a sanctuary of comfort often lies in the strategic deployment of textiles. For your sunken living room, envision a symphony of touch and sight: the inviting depth of a hand-knotted wool rug underfoot, the gentle embrace of a cashmere throw draped over a bespoke sofa, or the luxurious sheen of velvet upholstery catching the ambient light. These carefully chosen textures and fabrics are not merely decorative; they are instrumental in crafting an atmosphere of unparalleled warmth and visual richness, softening architectural lines and inviting occupants to truly relax and unwind within the unique embrace of a sunken design.
These tactile elements are especially crucial in cultivating inviting sunken living room ideas, where the architectural delineation creates a natural zone for relaxation and intimacy. Introduce a large, plush area rug that extends beyond the immediate seating arrangement, grounding the space and visually softening any hard edges. Layering is paramount: complement your primary seating with an array of throw pillows in varied textures—think chunky knits, sophisticated faux fur, or intricately embroidered linen—and drape sumptuous throws over armchairs and sofas. For built-in seating or custom upholstery, consider rich, textured fabrics such as durable chenille, contemporary boucle, or a refined tweed, to elevate the tactile experience and infuse the entire sunken living room with an unparalleled sense of inviting luxury and enduring comfort. These choices are fundamental to realizing the full potential of your sunken living room ideas.
Renovating an Existing Space into a Sunken Living Room
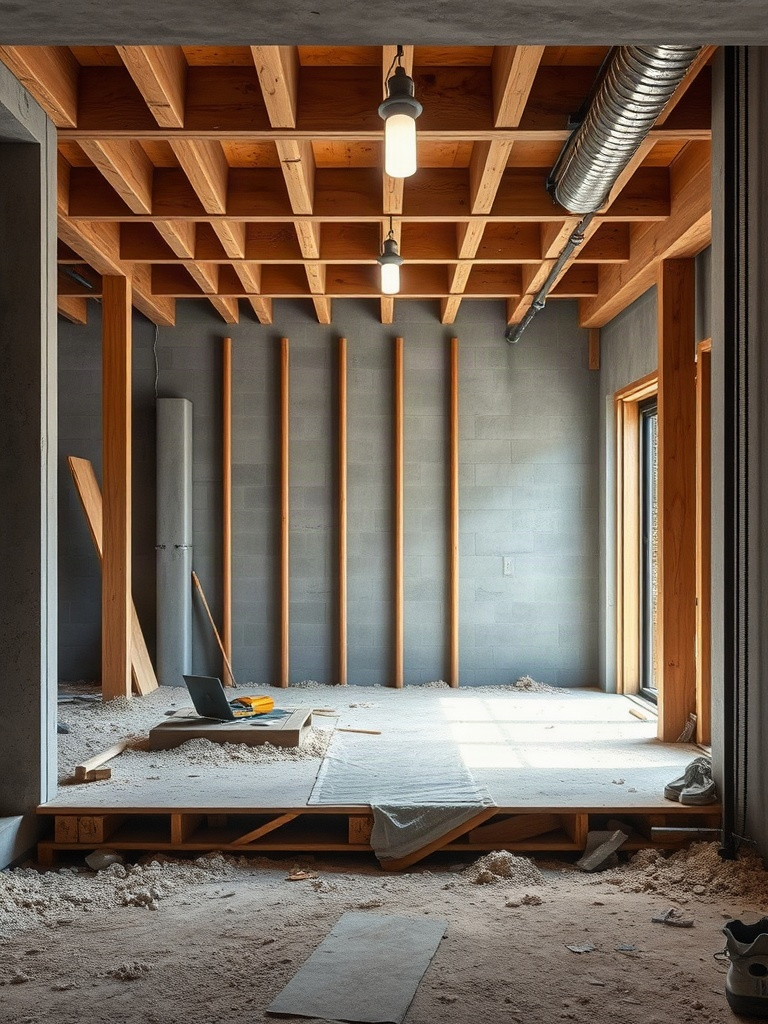
Transforming a flat-floor area into a captivating sunken living room is an ambitious yet incredibly rewarding endeavor that adds significant architectural interest and spatial dynamics to your home. This process demands meticulous planning and a deep understanding of structural considerations. The first critical step involves consulting with a licensed architect and a structural engineer. They will assess your existing floor joist system, foundation, and load-bearing walls to determine feasibility and design the necessary structural modifications. Expect to address potential issues like rerouting plumbing or electrical lines that might run through the floor, and preparing for excavation. The depth of the new sunken area will dictate the extent of work, from simply lowering the subfloor to extensive soil removal and pouring a new concrete slab. Proper waterproofing and drainage solutions are paramount, especially if the new floor level will be below grade, to prevent moisture ingress and ensure longevity. This initial phase, while complex, lays the indispensable groundwork for a truly transformative space.
Once the structural modifications are in place, the focus shifts to designing and executing the aesthetic elements that define stunning sunken living room ideas. The step-down transition itself becomes a design feature, often incorporating wide, inviting steps or a continuous bench-like edge that blurs the lines between seating and architecture. Consider integrating built-in lighting along the steps or within the lowered floor to enhance ambiance and safety. Material selection is crucial; choose flooring that complements the overall home design while being durable and comfortable, such as polished concrete, warm hardwood, or luxurious carpeting. Furniture placement should emphasize the intimate, conversation-friendly nature of the sunken zone, perhaps with a large sectional or modular pieces that hug the perimeter. By thoughtfully blending structural integrity with sophisticated design, you can create a distinct and inviting haven that elevates your modern living experience.
Future-Proofing Your Sunken Living Room Design
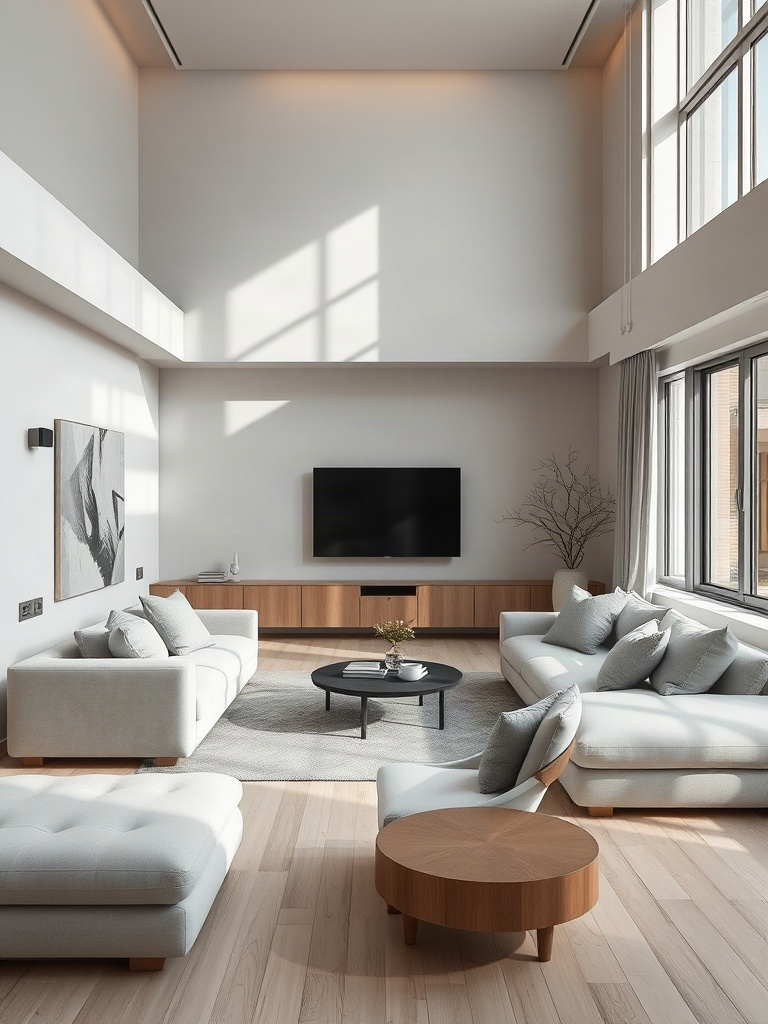
As you finalize your vision for a captivating sunken living room, consider not just immediate gratification but also its enduring legacy. Future-proofing your design is paramount, ensuring this architectural gem remains a relevant and cherished space for decades. This involves a strategic blend of timeless aesthetics, long-term adaptability, and smart investments in quality. Think beyond fleeting trends, focusing instead on foundational elements that exude sophistication and withstand the test of time. By making thoughtful choices now, you safeguard your investment and create a dynamic environment capable of evolving with your lifestyle and technological advancements, preventing your dream space from becoming outdated and ensuring its continuous relevance.
Implementing this foresight into your sunken living room ideas means selecting materials and furnishings that offer both durability and versatility. Opt for a neutral, high-quality base palette – perhaps elegant natural stone for the steps, durable engineered wood flooring, or refined concrete finishes – that serves as a canvas for future stylistic shifts. Invest in modular, well-crafted seating arrangements that can be reconfigured to suit different social gatherings or personal preferences. Integrate discreet, flexible lighting solutions and consider pre-wiring for smart home technology or advanced entertainment systems, allowing for seamless upgrades. These deliberate choices ensure your sunken living room will continue to inspire, function flawlessly, and beautifully complement the evolving narrative of your home for many years to come.
From creating intimate conversation pits to designing grand entertainment zones, sunken living rooms offer an unparalleled opportunity to inject character, depth, and functionality into your home. By thoughtfully considering design styles, practical elements like lighting and accessibility, and the overall flow of your space, you can transform a simple dip in the floor into a captivating architectural statement.
We hope these 25 sunken living room ideas have sparked your imagination and provided the inspiration you need to embark on your next interior design project. Whether you’re planning a full renovation or simply seeking to refresh an existing space, remember that the key lies in balancing aesthetics with practicality to create a truly unique and inviting retreat.