

Integrating a functional workspace into a shared living space requires a delicate balance of architectural finesse and ergonomic flow. These corner desk layout ideas transform awkward, underutilized zones into sophisticated, high-performance styling statements that blend seamlessly with your living room design.
Explore 25 curated spatial, material, and lighting strategies that redefine how a home office corner interacts with high-end interior architecture, ensuring your productivity nook looks entirely intentional.
Float an asymmetric live-edge walnut slab desk diagonally across the living room dead corner to open sightlines
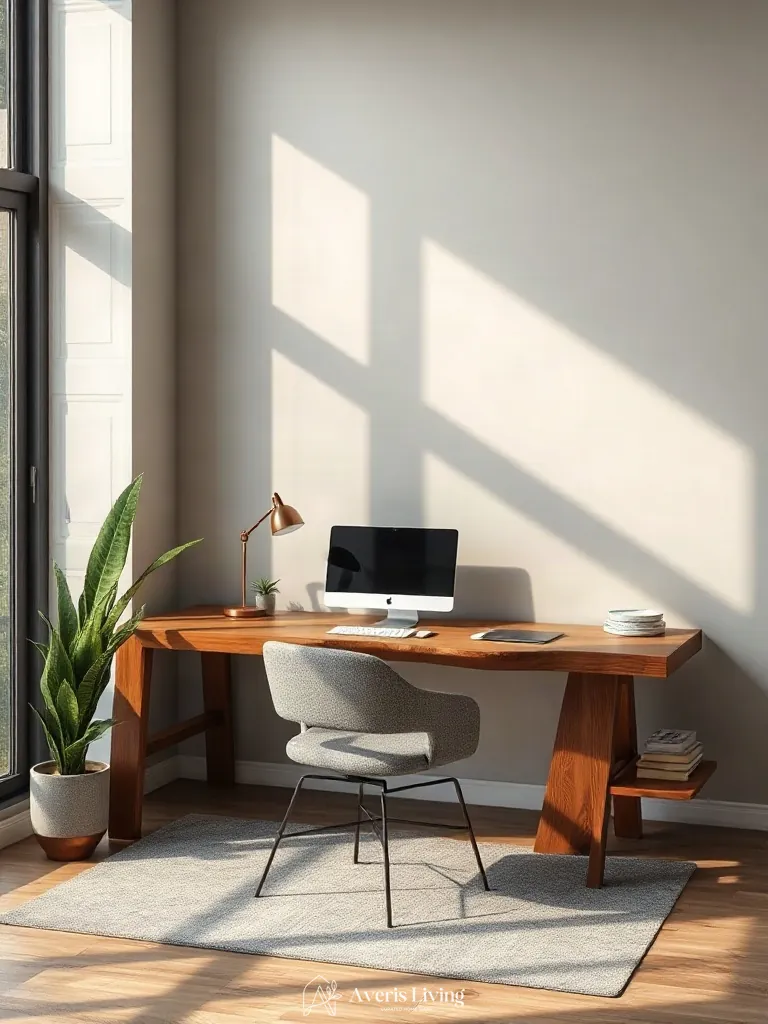
Implementing striking corner desk layout ideas in an open living room requires breaking away from rigid perimeter placements. Floating an asymmetric live-edge walnut slab diagonally across an underutilized dead zone immediately optimizes spatial flow. This angled arrangement creates dynamic sightlines from the entryway, replacing a heavy boxy footprint with organic curves that soften the room’s geometry.
Position the slab at a 45-degree angle, maintaining a minimum 36-inch clearance walkway behind the chair for seamless traffic flow. Anchor the entire floating vignette with an 8×10 wool area rug extending at least six inches beyond the desk legs to visually ground the asymmetrical arrangement.
Anchor a dual-function corner desk zone behind a low-profile boucle sofa separating the conversational pit
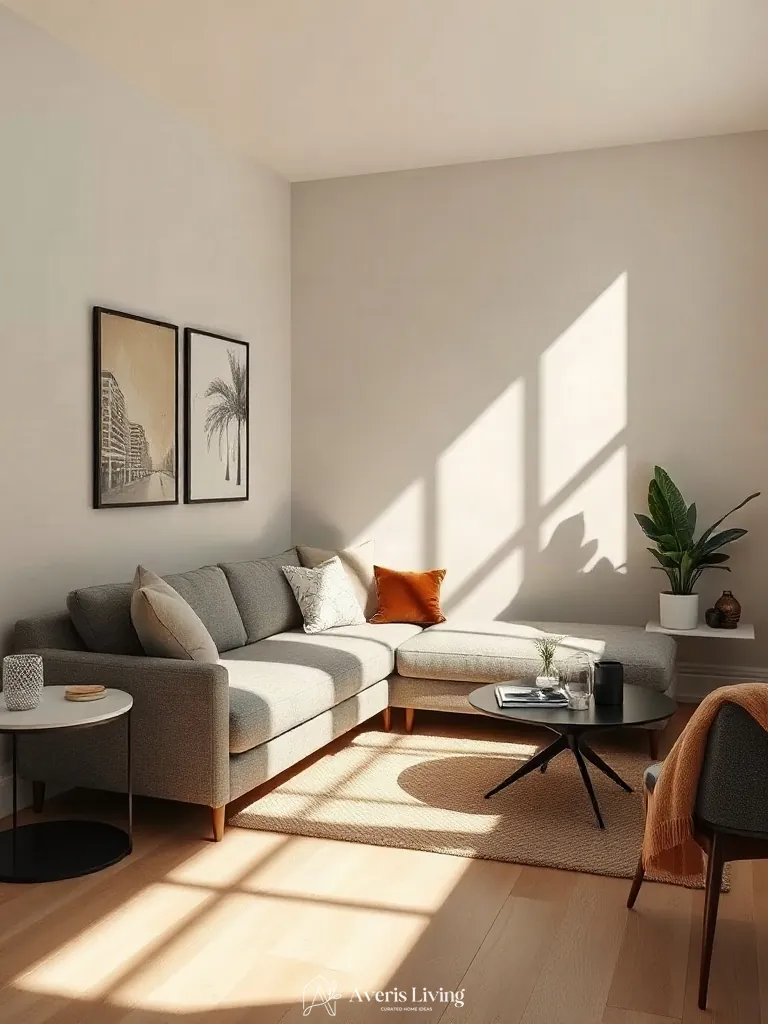
Dividing a conversation pit from a reading nook requires precise spatial planning. Anchoring a sleek workstation behind a low-profile cream boucle sofa creates a seamless dual-function zone without blocking natural sightlines. This layout establishes an intentional flow, separating productivity areas from relaxation spaces while maintaining an open, airy feel in the room.
Maintain a strict thirty-six-inch clearance path around the perimeter of the boucle bench to preserve smooth traffic movement. Position a neutral wool area rug beneath the sofa and desk combo to ground the arrangement, unifying the disparate zones visually.
Frame a compact corner desk nook using a tall fiddle-leaf fig as a living visual volume divider
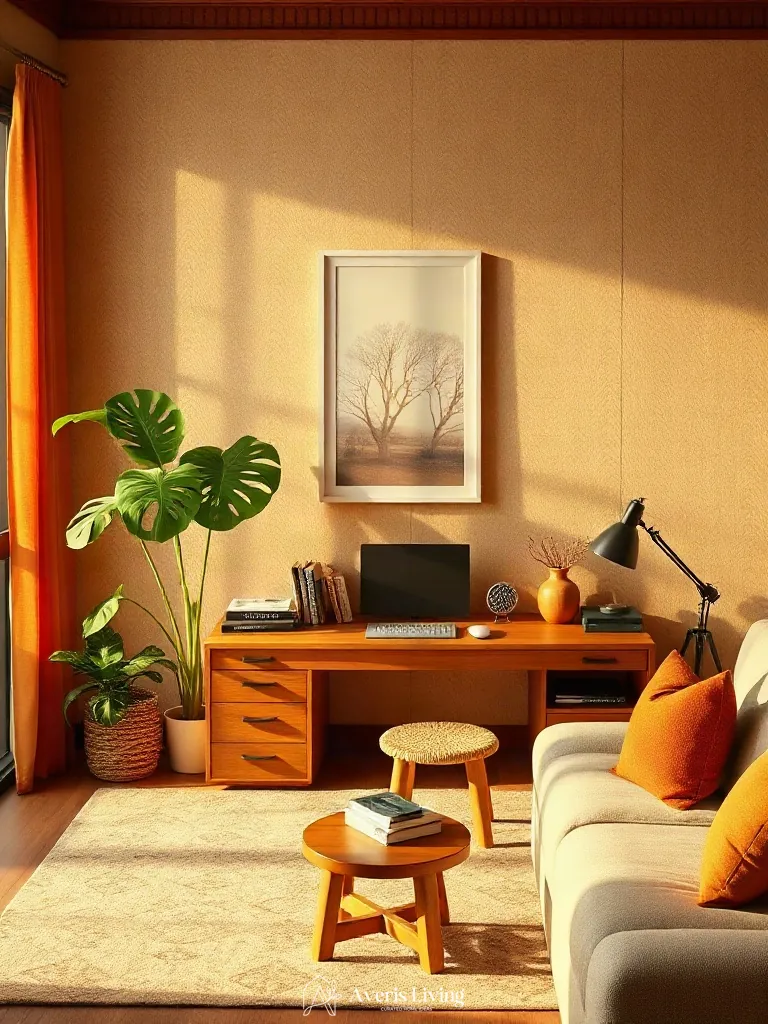
When exploring unique corner desk layout ideas, replacing bulky storage with a towering fiddle-leaf fig introduces organic mass that visually separates the workspace from the main living area. Positioned slightly forward from the junction, a seven-foot potted plant in a terracotta planter establishes a natural volume divider, softening rigid wall angles while preserving open sightlines across the room’s central circulation path.
Leave a strict thirty-six-inch clearance zone between the botanical anchor and the writing surface to maintain smooth traffic flow. Place the fiddle-leaf fig on a heavy-duty rolling plant caddy finished in matte black iron, allowing you to easily pivot the dense foliage for optimal sunlight exposure without disrupting the carefully balanced spatial arrangement.
Position a built-in corner drafting table flush against the living room perimeter to optimize awkward structural angles
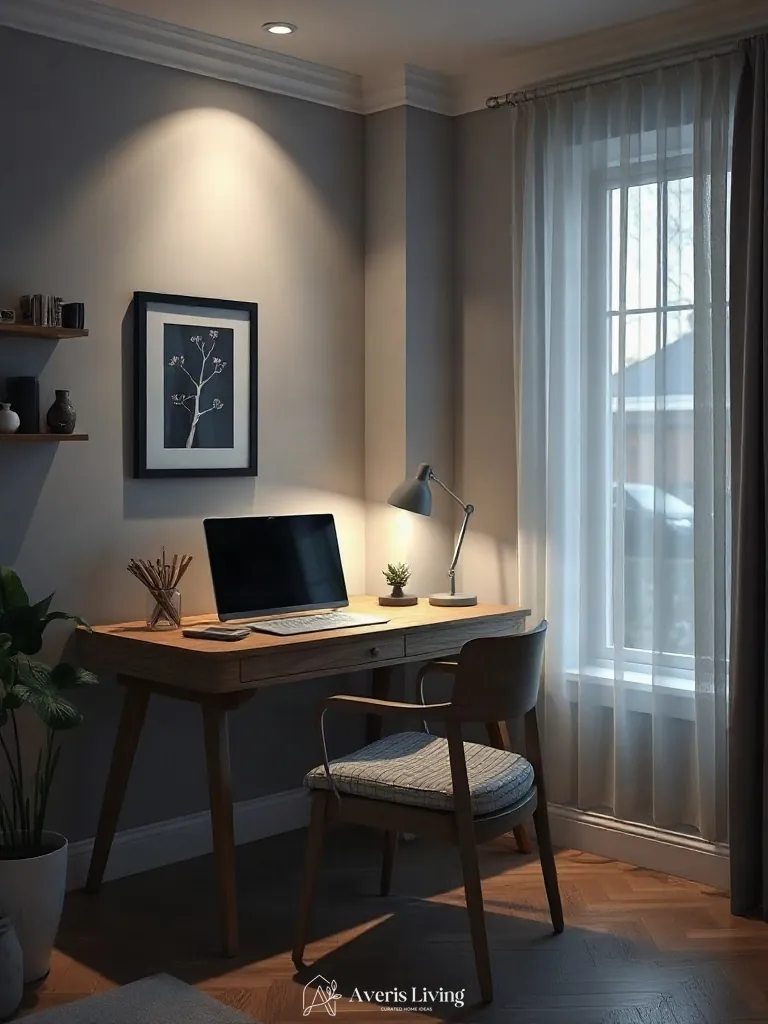
When irregular architectural angles disrupt your living room layout, positioning a built-in drafting table flush against the perimeter transforms dead space into a functional zone. This spatial arrangement preserves the room’s primary traffic flow by utilizing neglected vertical vertices. Using a continuous 1.5-inch white oak top aligns the desktop seamlessly with existing baseboards, maintaining clean sightlines and visual balance.
To execute this layout, ensure a minimum 36-inch clearance zone in front of the seating edge for comfortable chair movement. Secure the custom framing directly into wall studs using heavy-duty steel angle brackets. Position a sleek brass swing-arm task lamp precisely 14 inches above the work surface to deliver optimal illumination without cluttering the perimeter footprint.
Build a fluted plaster wall panel framing an arched alcove that houses a custom floating oak corner desk
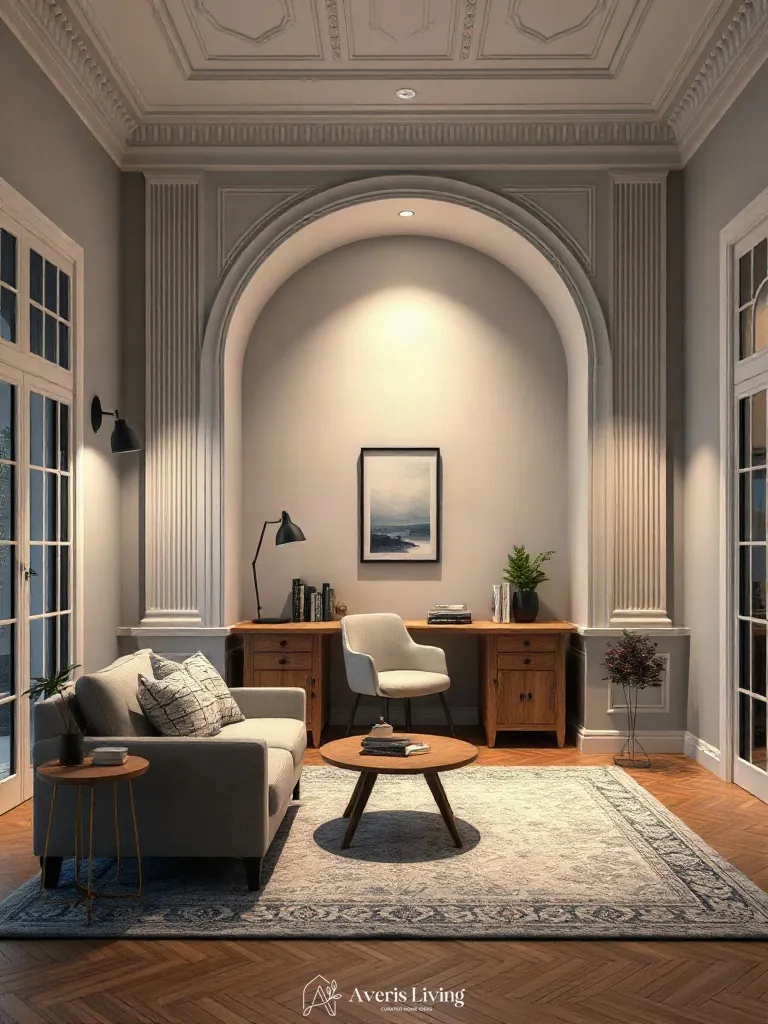
Integrating architectural relief into your living room through a custom fluted plaster wall introduces sophisticated texture. This sculptural approach elevates standard corner desk layout ideas by transforming dead square footage into a bespoke focal point. A chalk-white lime wash finish diffuses natural light dynamically across the shallow curves.
Construct the structural arch using 3/8-inch flexible drywall framing a 36-inch radius. Mount the monolithic floating oak desk shelf directly into concealed wall studs at 30 inches above the finished floor, securing it with heavy-duty steel brackets concealed within the white-oak veneer.
Install ceiling coffer details with inset picture-frame molding directly above a sleek minimalist corner desk layout
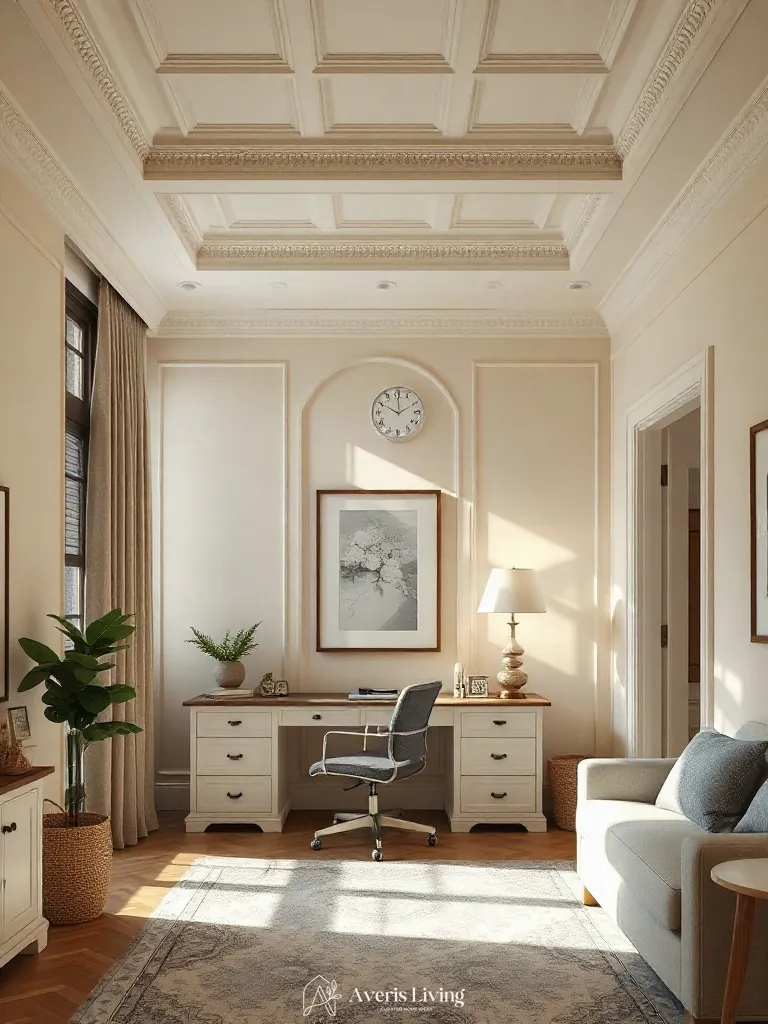
When exploring sophisticated corner desk layout ideas, defining the overhead plane is essential for elevating vertical volume. Incorporating a custom ceiling coffer with inset picture-frame molding draws the eye upward, making standard living room heights feel expansive. Constructing these architectural recesses using lightweight polyurethane molding profiles finished in a soft matte cream paint creates subtle shadow lines that visually stretch the walls.
Begin installation by mapping a 6-inch-wide perimeter drop beam around the workspace perimeter. Secure the primary timber framing directly to ceiling joists using 3-inch structural screws. Miter the interior picture-frame joints precisely at 45 degrees, ensuring a 2-inch relief gap between the outer border and the inner coffer panel to maximize the illusion of architectural depth.
Construct a built-in window seat wrapping into a custom corner desk with integrated woven-rattan storage baskets
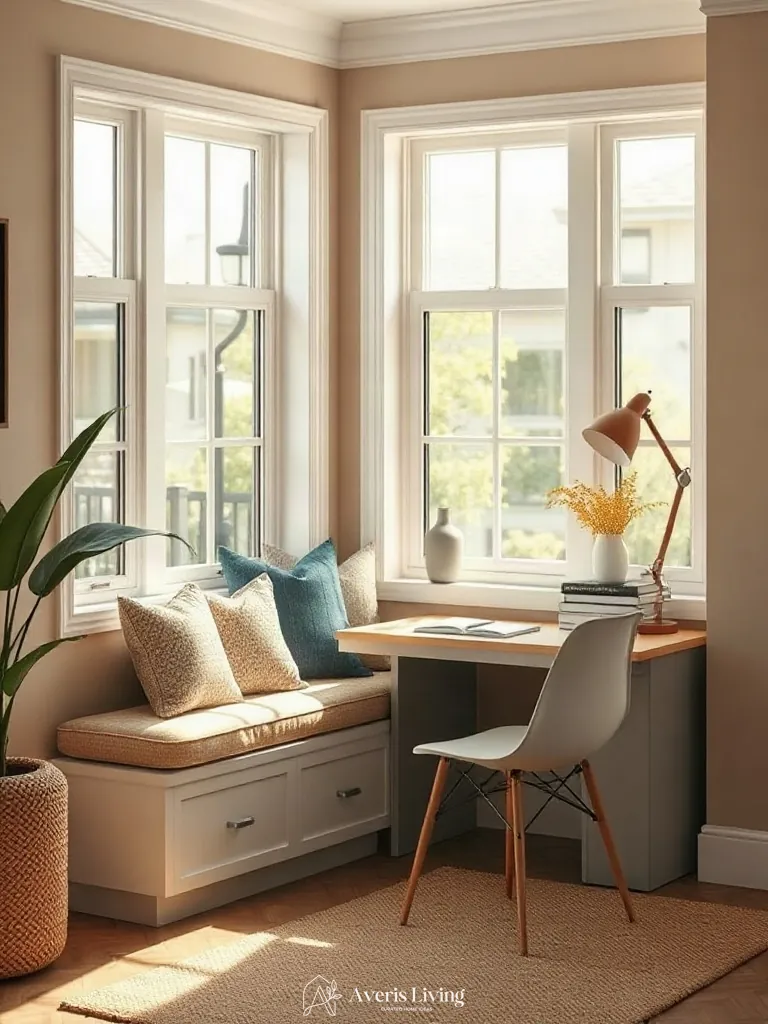
Merging structural joinery creates seamless corner desk layout ideas that maximize awkward architectural transitions in a living room. Extending a low-profile window seat directly into a cantilevered white-oak desktop eliminates dead zones while introducing organic texture through integrated woven-rattan storage baskets housed within custom vertical cubbies.
Construct the continuous framework using 3/4-inch marine-grade plywood anchored securely to wall studs. Build the bench seating at a standard 18-inch finished height with a 16-inch depth, transitioning smoothly into a 30-inch high work surface along the adjacent window wall, concealing custom cord-management channels behind the fascia.
Frame the living room corner workspace using vertical slatted oak room-divider fins for semi-private zoning
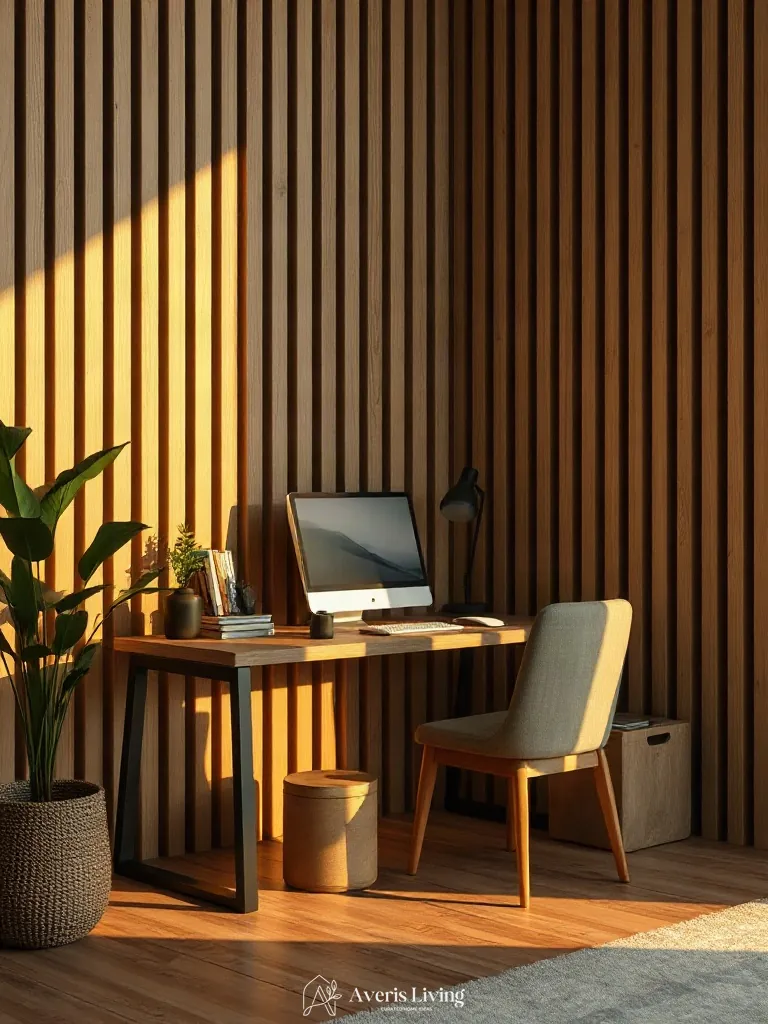
Framing a living room corner workspace with vertical slatted oak room-divider fins delivers exceptional semi-private zoning without sacrificing natural light. This architectural millwork technique creates visual separation from the main seating zone, turning awkward angles into a sophisticated feature. Crafted from white oak with a clear matte polyurethane finish, the warm timber grain introduces tactile richness against cool slate flooring.
To execute this built-in partition, anchor 2×3-inch solid oak fins directly into the ceiling joists and subfloor using concealed steel threaded rods. Space each slat precisely 1.5 inches apart to maintain optimal sightlines while successfully concealing peripheral clutter from the rest of the living space.
Backsplash a living room corner desk nook with handmade zellige tile in a warm neutral glaze
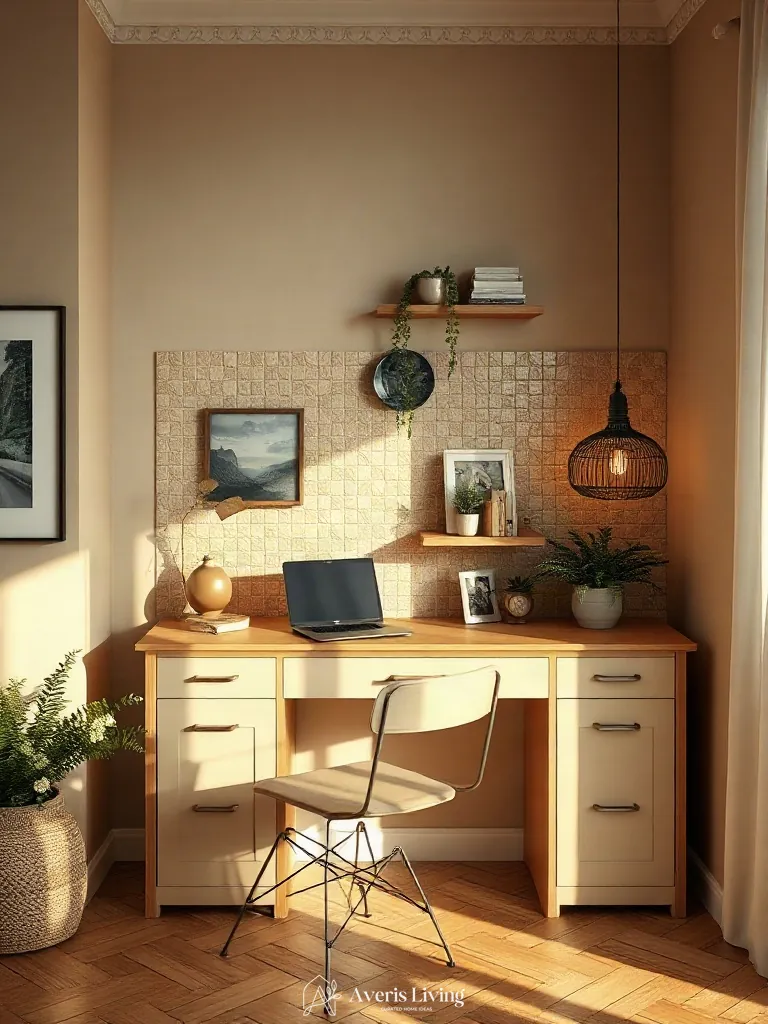
Introduce tactile depth to corner desk layout ideas by cladding the adjacent vertical surfaces in handmade Moroccan zellige tiles finished in a luminous warm taupe glaze. Each 4×4-inch clay tile features subtle surface undulations and unrectified edges that catch ambient evening lamplight, creating a shimmering interplay of shadows and high-gloss highlights against adjacent matte drywall.
Install the tiles using a tight 1/16-inch grout joint matching the clay body to emphasize the continuous mosaic texture. Seal the finished backsplash with a penetrating matte stone sealer to protect the porous terracotta from scuffs while preserving the organic, chalky finish of the glaze.
Contrast bouclé upholstery on an ergonomic office chair against raw burnished concrete behind a corner workspace
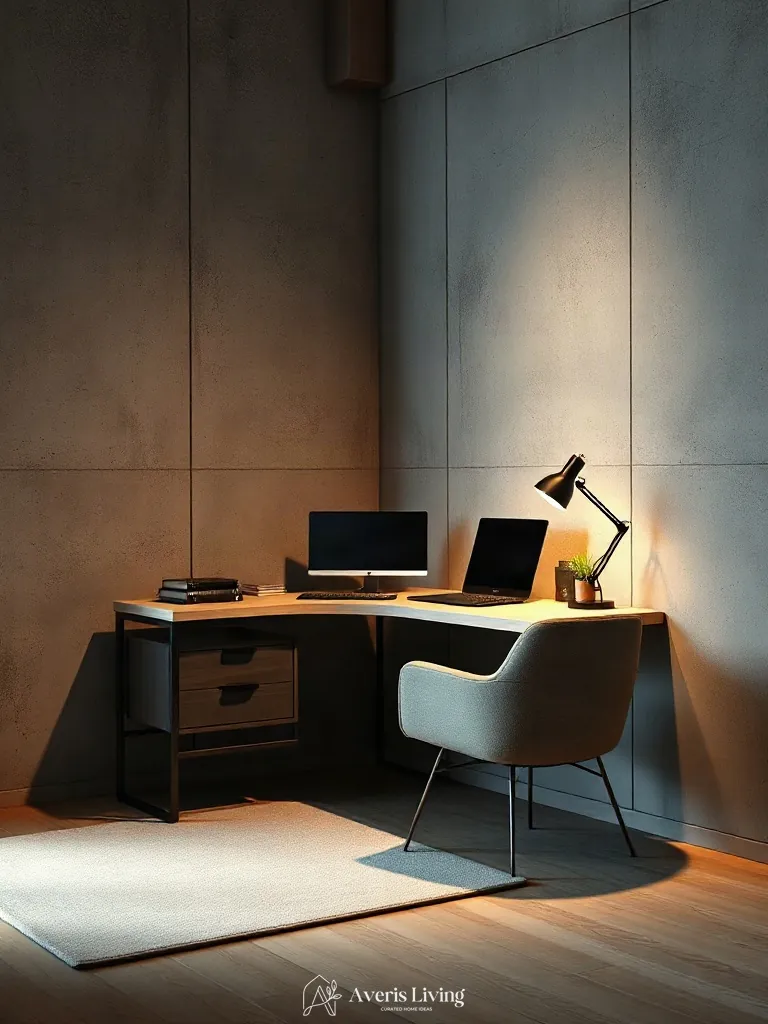
Elevating living room corner desk layout ideas relies on high-contrast tactile interplay. Pairing a heavy wool-blend looped bouclé upholstery on an ergonomic task chair introduces plush softness. This dimensional yarn catches directional light, contrasting sharply against a cold, raw burnished concrete accent wall that displays mottled industrial gray tones and subtle trowel marks.
Specify an upholstery weight exceeding 50,000 double rubs for durability. Apply a clear matte polyurethane sealer over the concrete surface to prevent dusting while preserving its porous matte finish. Position a warm-toned LED floor uplight at a forty-five-degree angle to accentuate the deep textural shadows cast by the concrete against the cream fabric.
Mount a reclaimed live-edge walnut slab desk shelf on blackened-steel hairpin brackets in the room corner
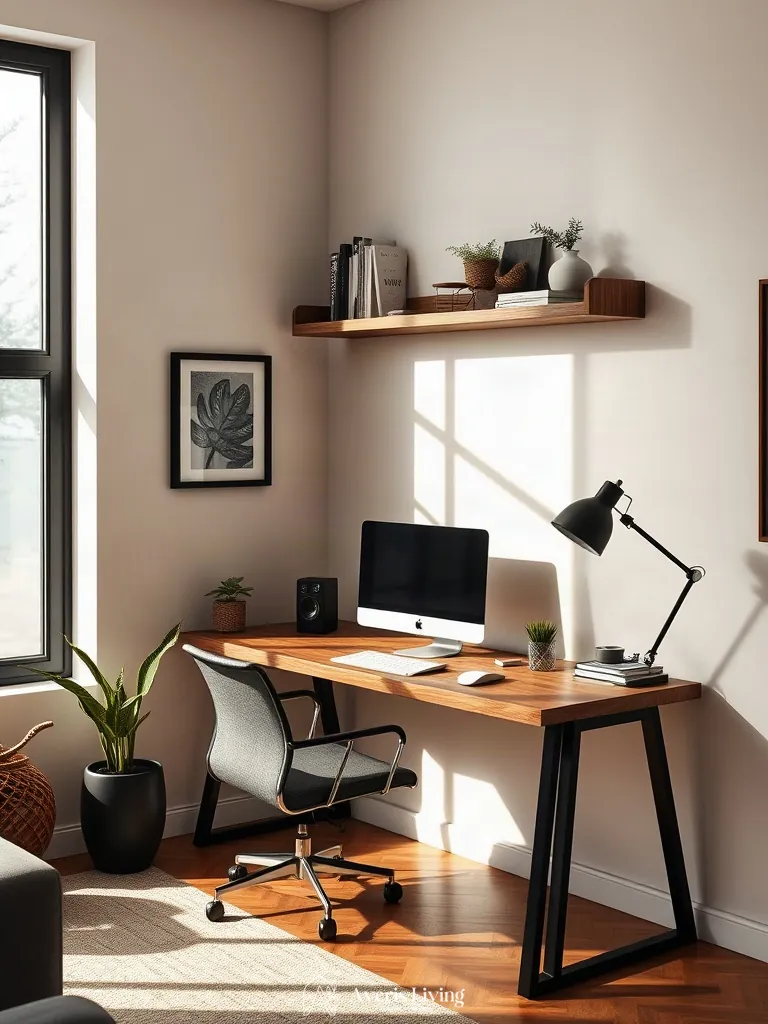
A live-edge American black walnut slab introduces rich organic warmth into minimalist corner desk layout ideas. The undulating sapwood edge contrasts sharply with matte blackened-steel hairpin brackets, creating a tactile interplay between raw timber and industrial metal. Morning sunlight catches the oiled walnut grain, highlighting its deep espresso hues against neutral plaster walls.
Select a 48-inch-long walnut slab measuring two inches thick with a hand-rubbed hard-wax oil finish. Secure three-rod structural hairpin brackets directly into wall studs using heavy-duty lag bolts to safely support the cantilevered timber weight.
Wrap a living room corner desk surround in vertical acoustic felt paneling for sound dampening and texture
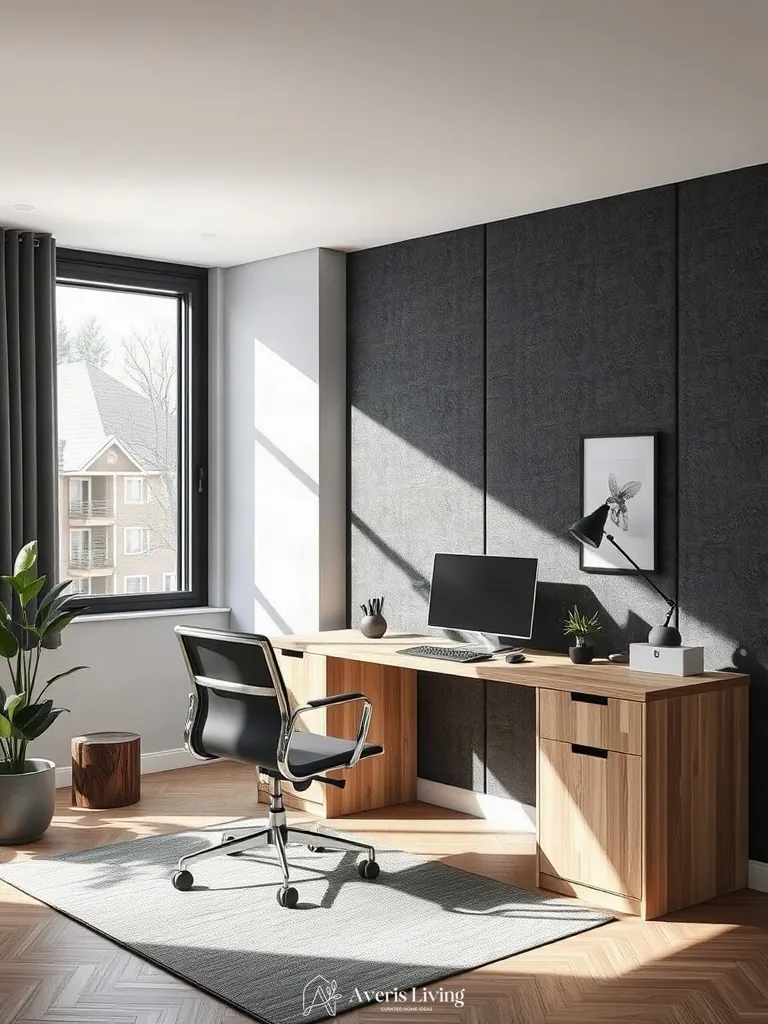
Integrating vertical acoustic felt paneling transforms shared spaces by introducing soft, sound-dampening tactile qualities that absorb high-frequency chatter. Made from recycled PET plastic fibers, this ribbed textile finish contrasts sharply with smooth surrounding drywall. When midday sunlight strikes the charcoal-toned slats, it creates deep linear shadows that accentuate the three-dimensional fluted texture, anchoring your corner desk layout ideas within an acoustically balanced living area.
To install, adhere 12mm-thick acoustic panels directly to drywall using heavy-duty construction adhesive, aligning the vertical seams carefully with the desktop edge. Pair this dark felt surface with a light ash wood floating shelf to establish a refined monochromatic contrast. Seal exposed panel edges with matching edge-trim for a clean, professional finish.
Cast a polished micro-cement corner desktop integrated seamlessly into the living room architectural perimeter
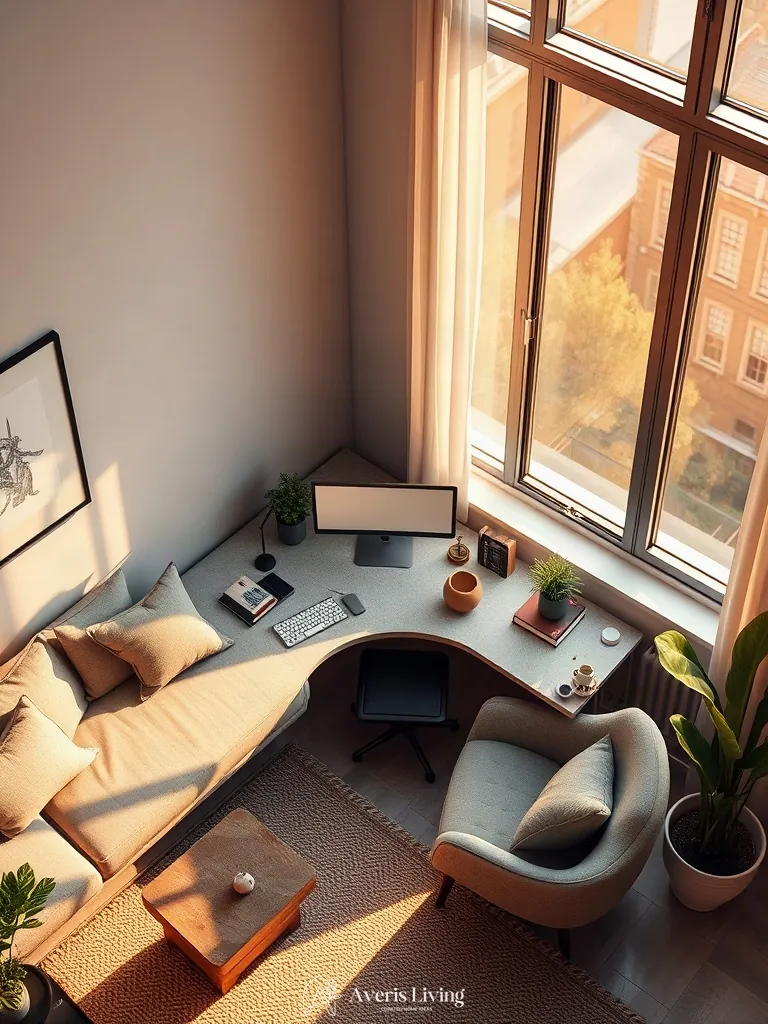
Embracing tactile continuity, a cast micro-cement desktop merges fluidly with adjoining plastered drywall, eliminating visible seams. This velvety yet industrial finish interacts exquisitely with slanted sunlight, diffusing a soft matte radiance across the monochromatic living room. By deploying this continuous mineral plaster alongside a heavy brushed-oak floor plank, the architectural envelope gains profound tactile depth.
To execute this monolithic poured look, apply a three-coat polymer-modified micro-cement over a reinforced marine plywood substrate, ensuring a finished thickness of precisely three millimeters. Seal the cured surface with a matte polyurethane coating to resist daily wear while preserving the organic, troweled stone texture.
Mount articulated brass wall sconces at 60 inches flanking a floating corner desk layout in the living room
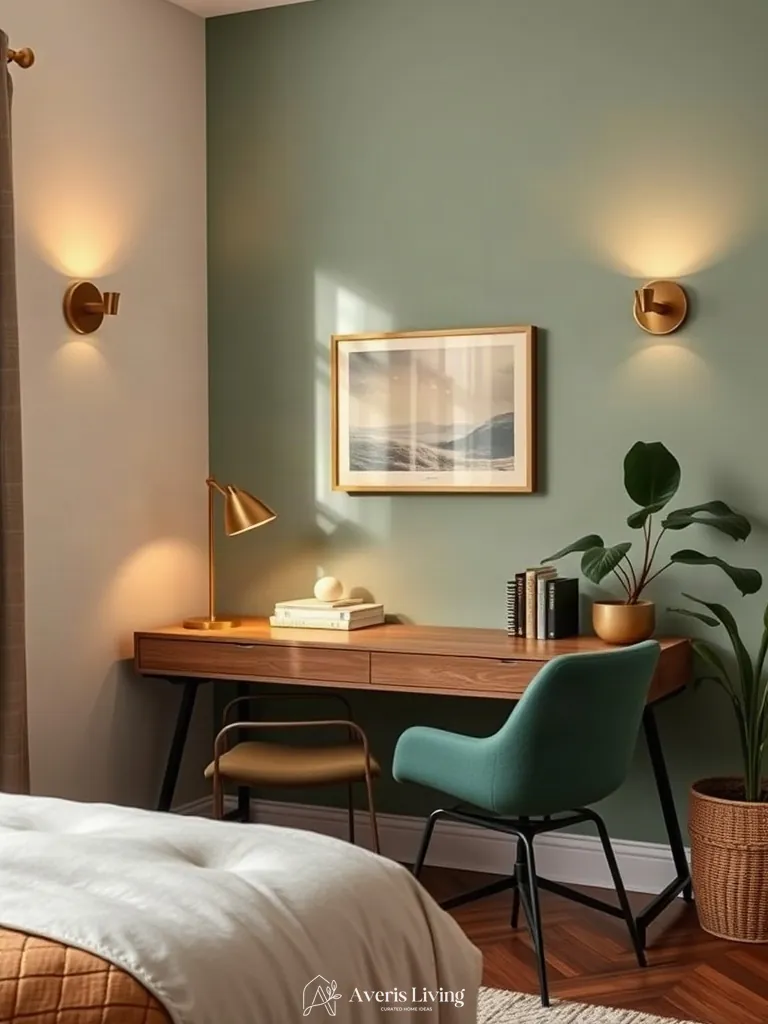
Integrating articulated brass wall sconces into your corner desk layout ideas establishes a sophisticated layered lighting architecture for the living room. Mounting these brushed-brass fixtures precisely at 60 inches above the finished floor optimizes vertical illumination and casts a flattering wash across olive green accent walls, dramatically expanding the perceived scale of a compact niche.
Select warm 2700K LED bulbs featuring a focused 40-degree beam angle to direct glare-free task light onto your work surface without spilling harsh luminance into the main lounge zone. Hardwire the fixtures to an electronic low-voltage dimmer switch to seamlessly transition the evening mood from rigorous productivity to ambient relaxation.
Recess warm-3000K LED strips into ceiling coves directly above the corner desk to create a shadow-free ambient wash
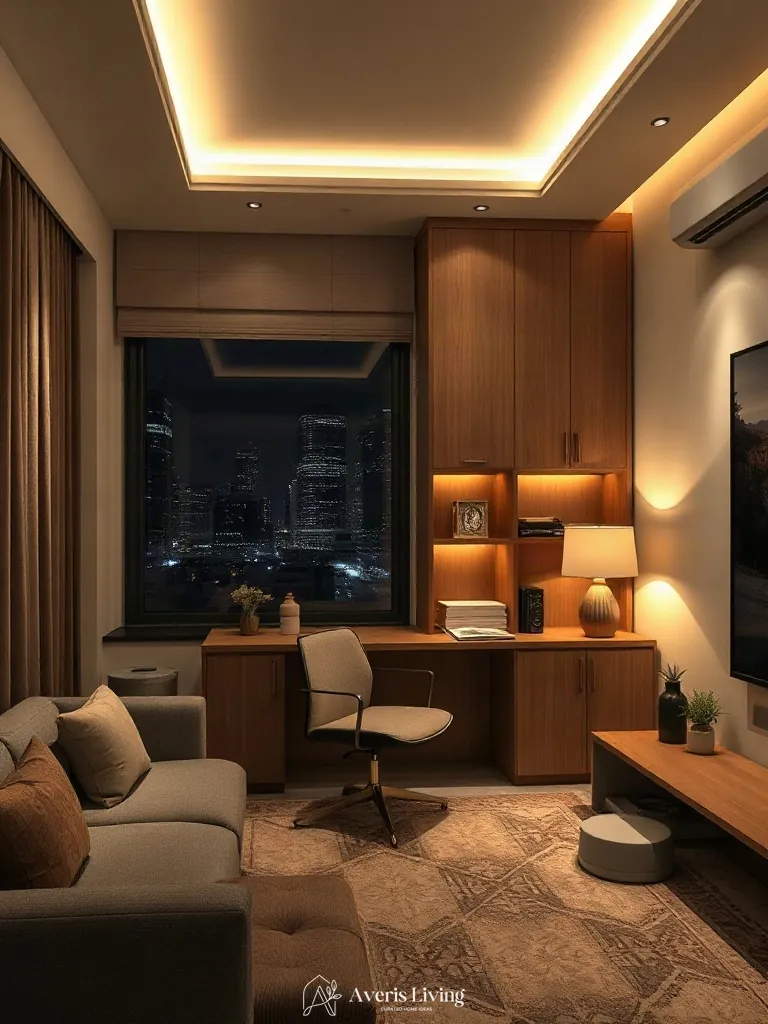
Recessing warm-3000K LED strips into architectural ceiling coves directly above your workspace creates a seamless, shadow-free ambient wash that completely redefines living room corner desk layout ideas. This targeted illumination broadens perceived vertical scale by washing the walnut wall paneling in a gentle halo, replacing harsh localized glare with a sophisticated, unified glow.
For optimal results, mount the flexible LED strips inside a 2-inch aluminum extrusion channel featuring a 120-degree beam angle to diffuse light evenly. Ensure the driver is fully dimmable to easily transition the room’s mood from productive daytime focus to relaxed evening ambiance.
Hang a single statement rattan pendant (36-inch diameter) precisely 30 inches above the primary corner desk surface
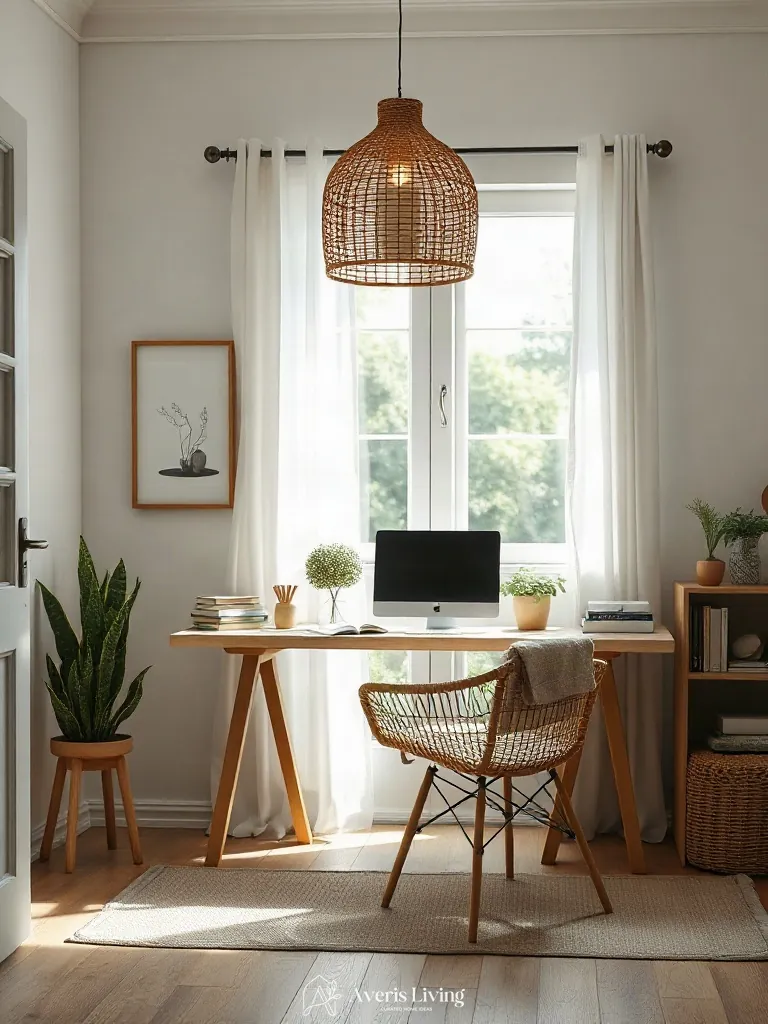
Hanging a grand 36-inch natural rattan pendant above your corner desk layout ideas introduces dramatic vertical volume to the living room. Utilizing a warm 2700K LED bulb inside the woven shade produces a diffused, organic pool of downward illumination with a wide 120-degree beam angle. This architectural focal point softens harsh digital glare, transforming the workspace into an inviting, softly glowing sanctuary after dusk.
Suspend the fixture precisely 30 inches above the primary desktop surface to balance optimal task illumination with unobstructed sightlines. Pair this woven pendant with a 400-lumen dimmable bulb to dynamically shift the room’s perceived scale from focused productivity mode to relaxed evening ambiance.
Position a dimmable pharmacy floor lamp beside a leather-lined corner writing desk to anchor task illumination
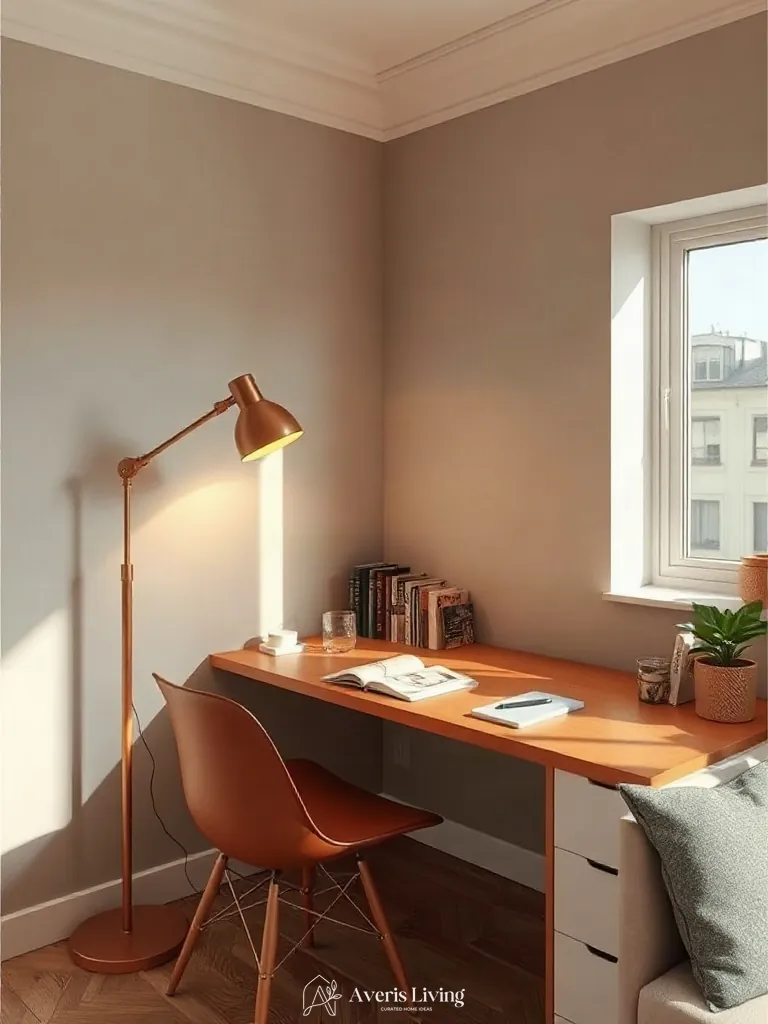
Executing effective lighting architecture within various corner desk layout ideas requires precise layering to prevent workspace eye strain. Positioning a dimmable pharmacy floor lamp beside a cognac leather writing desk introduces focused task illumination with a narrow 30-degree beam angle. Utilizing a 2700K warm white LED bulb emits a golden-hour glow, softening the polished brass finish and expanding the perceived scale of a compact living room.
Position the weighted base of the pharmacy lamp exactly 18 inches from the desk corner, adjusting the articulated arm so the shade sits 42 inches above the floor. This directs lumens strictly onto the work surface without creating glare on computer screens, establishing an intimate, high-contrast mood ideal for evening productivity.
Pair a custom L-shaped modular sofa in warm performance linen with an asymmetric floating corner desk
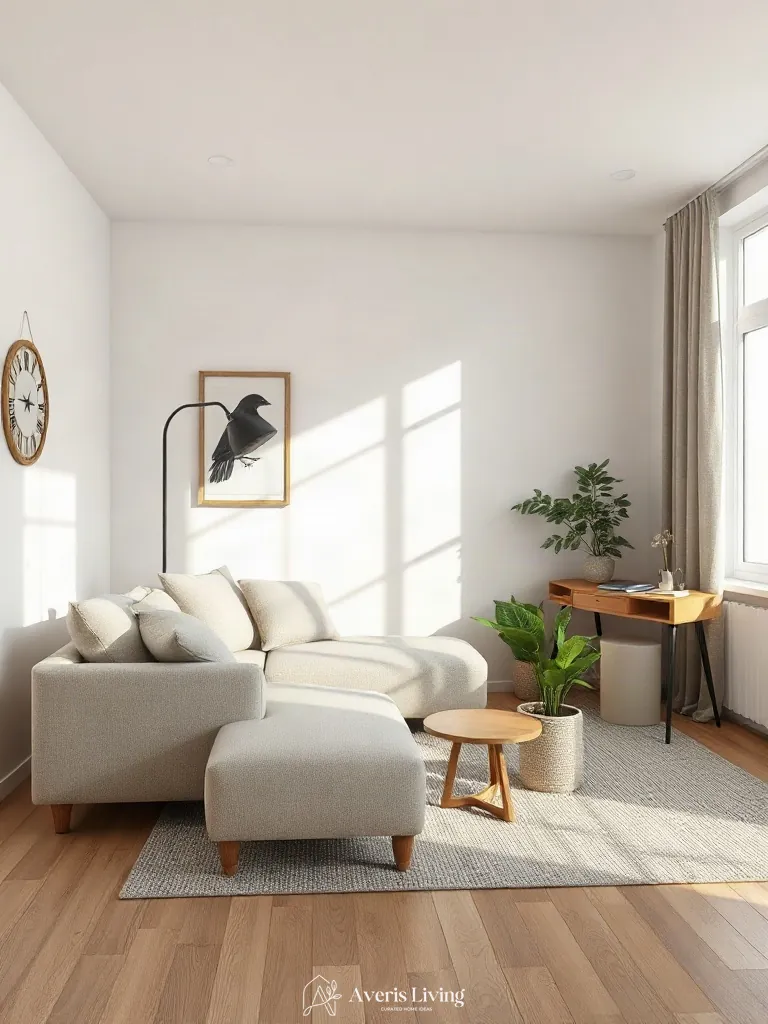
Centering your living room around a custom L-shaped modular sofa in warm performance linen immediately establishes a grounded, inviting hero silhouette. This tactile upholstery style softens rigid architectural lines, creating a balanced focal point that naturally informs refined corner desk layout ideas without overwhelming the square footage.
Specify a modular configuration with a 38-inch seat depth and tapered walnut legs to elevate the frame off the floor. Pair this centerpiece with an asymmetric floating corner desk finished in matte white lacquer to maintain an airy, cohesive proportion across the entire room composition.
Ground the living room corner desk layout with a sculptural travertine pedestal side table and a curved upholstered chair
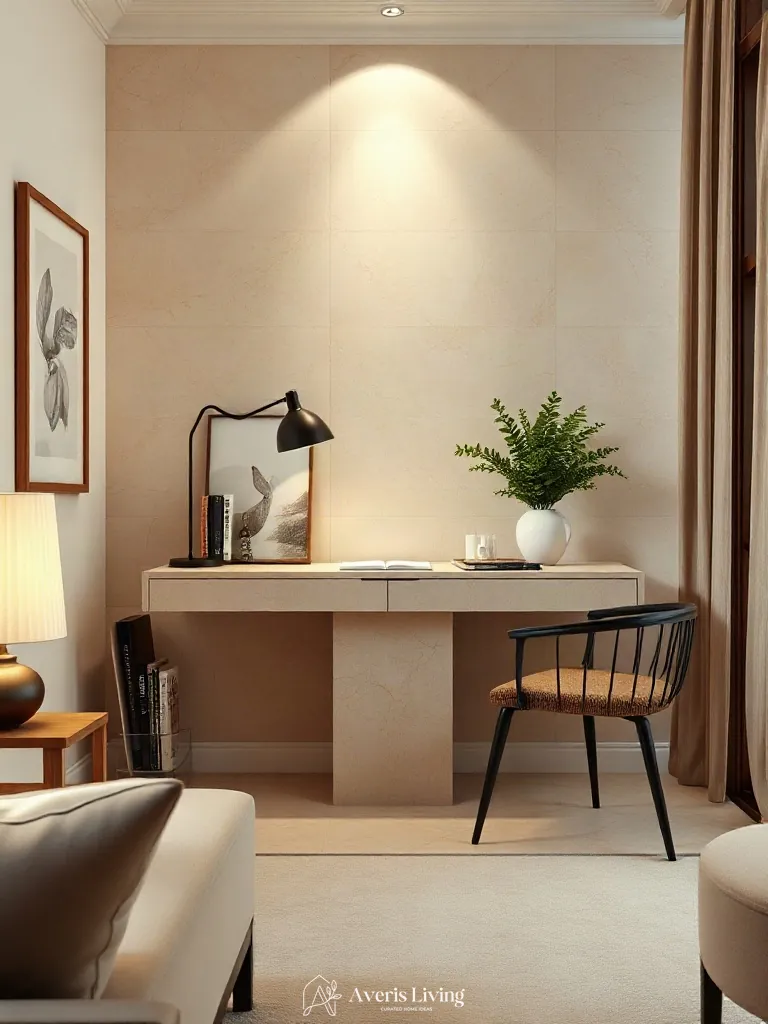
Elevating your living room corner desk layout begins with a striking 24-inch diameter travertine pedestal side table that commands visual weight. Paired with a fully curved upholstered chair wrapped in heavy textured boucle, this furniture pairing introduces organic mass and soft silhouettes to break up harsh wall angles. The dense porous limestone anchors the corner composition, transforming standard work zones into high-end architectural vignettes.
When positioning these hero pieces, ensure a strict 18-inch clearance between the chair seat edge and the desk frame for optimal ergonomic flow. Select a curved chair featuring subtle tapered oak legs to elevate the upholstered barrel frame, balancing the heavy, monolithic presence of the stone pedestal.
Feature an oversized barrel-back accent chair in mohair velvet adjacent to a sleek minimalist corner desk
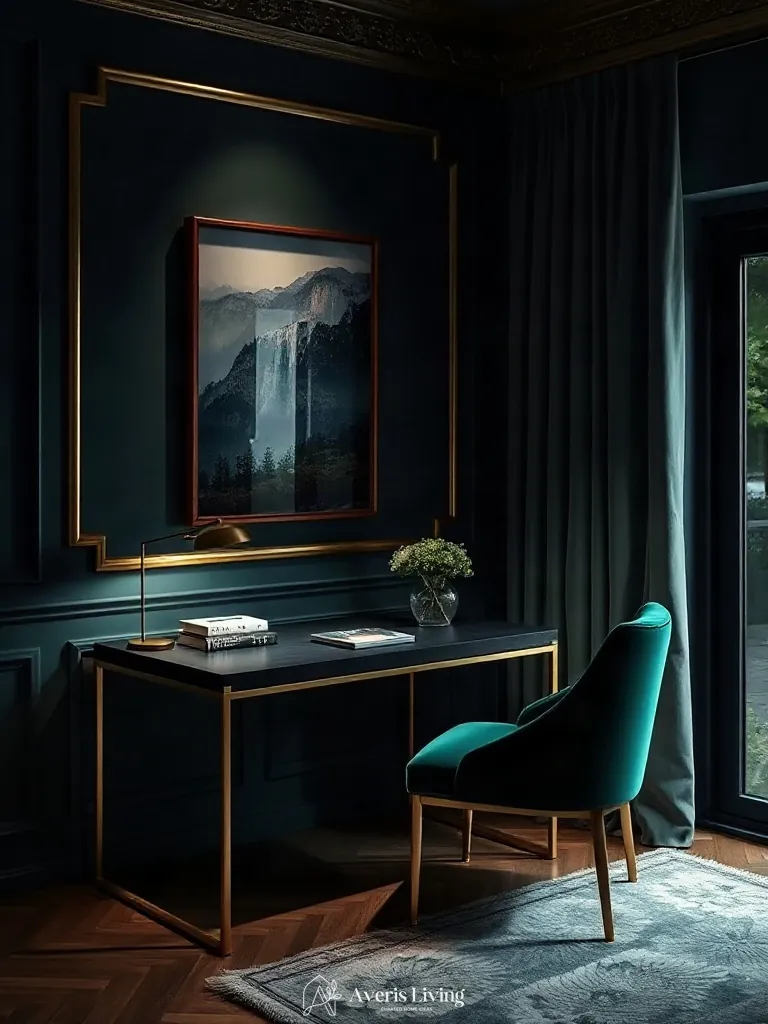
Introduce dramatic sculptural scale to your living room by pairing a sleek, floating brass-framed corner desk with an oversized barrel-back accent chair. Upholstered in rich emerald mohair velvet, this hero piece boasts a continuous curved backrest and a low 28-inch seat height that creates an intentional contrast against the linear geometry of the workspace. The dense mohair pile absorbs light, anchoring the secondary focal point with tactile luxury.
Position the barrel chair at a deliberate 45-degree angle facing the desk, maintaining at least 18 inches of clearance for effortless movement. Choose tapered conical walnut legs to elevate the silhouette. This furniture proportion establishes a sophisticated balance, proving that effective corner desk layout ideas rely on contrasting voluminous seating with streamlined architecture.
Anchor the workspace with a vintage leather executive armchair set against a contemporary oak corner desk frame
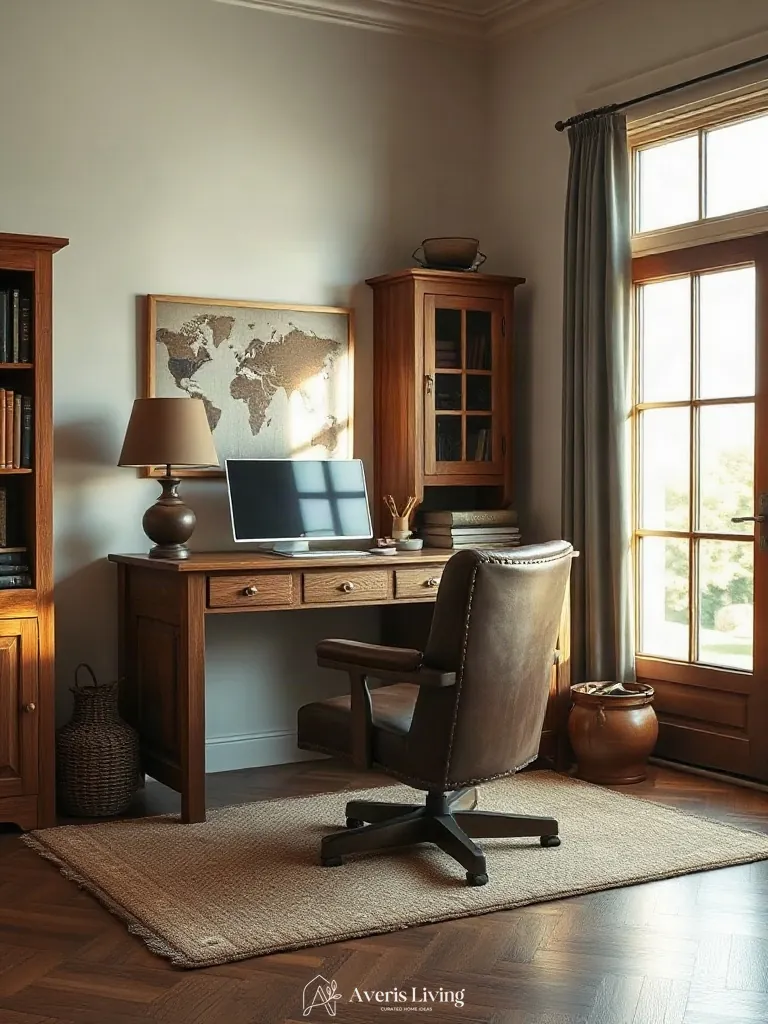
A vintage saddle brown leather executive armchair introduces rich texture, serving as the undeniable anchor for sophisticated corner desk layout ideas. Balancing the piece requires a contemporary oak frame featuring slender tapered legs, preventing the heavy upholstery from overwhelming the living room footprint.
Select an armchair with a 28-inch seat width to ensure comfortable proportions against a 48-inch oak desktop. Position the chair at a precise 45-degree angle to the wall seams to maximize legroom while maintaining a striking visual silhouette.
Arrange a gallery wall of unframed linen-mounted botanical prints directly above a living room corner desk layout
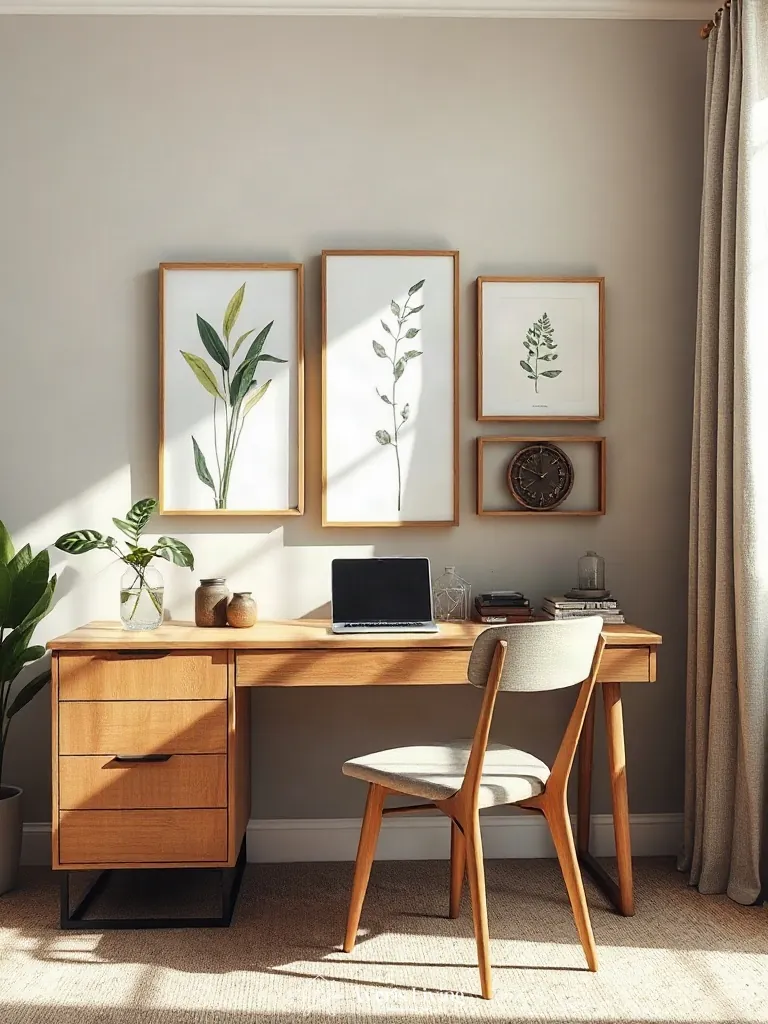
A curated gallery wall of unframed linen-mounted botanical prints introduces soft texture and organic asymmetry to any sophisticated living room corner desk layout. Displaying delicate fern and eucalyptus varieties on textured natural flax linen panels creates a rich tactile contrast against flat painted drywall. Mismatched sizing from 8×10 to 16×20 inches adds dynamic scale contrast while preserving calming negative space.
Maintain exactly two inches of uniform negative space between each unframed linen panel to achieve a balanced, breathable composition. Anchor the lowest prints precisely eight inches above the desktop surface to keep visual weight grounded.
Style an oversized terracotta urn with dried pampas grass beside a corner desk to serve as a natural landing focal point
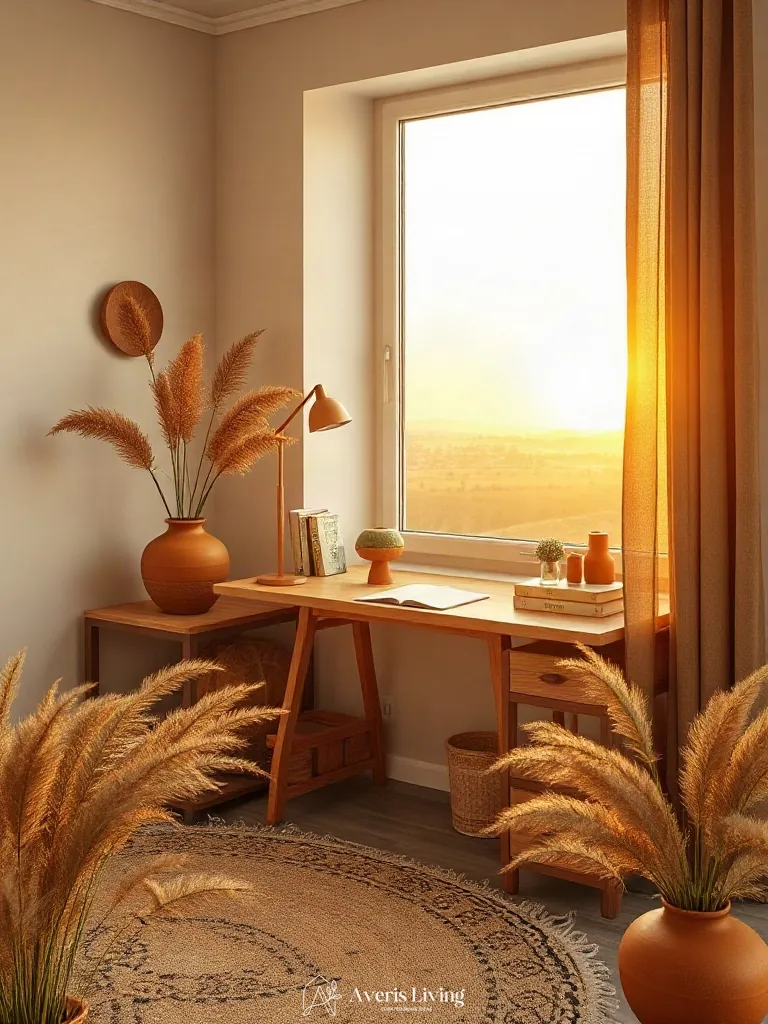
Integrating an oversized terracotta urn into your living room corner desk layout ideas creates an earthy, grounding focal point. The rough, porous texture of the baked-clay vessel contrasts beautifully with sleek furniture lines. By combining rigid architecture with organic forms, you establish immediate visual weight.
Fill the 24-inch vessel with a mix of dried pampas grass and trailing pothos vines for striking scale contrast. Always maintain twelve inches of negative space around the base to let the composition breathe.
Group a handmade ceramic vase collection in organic forms on a walnut tray atop the corner desktop
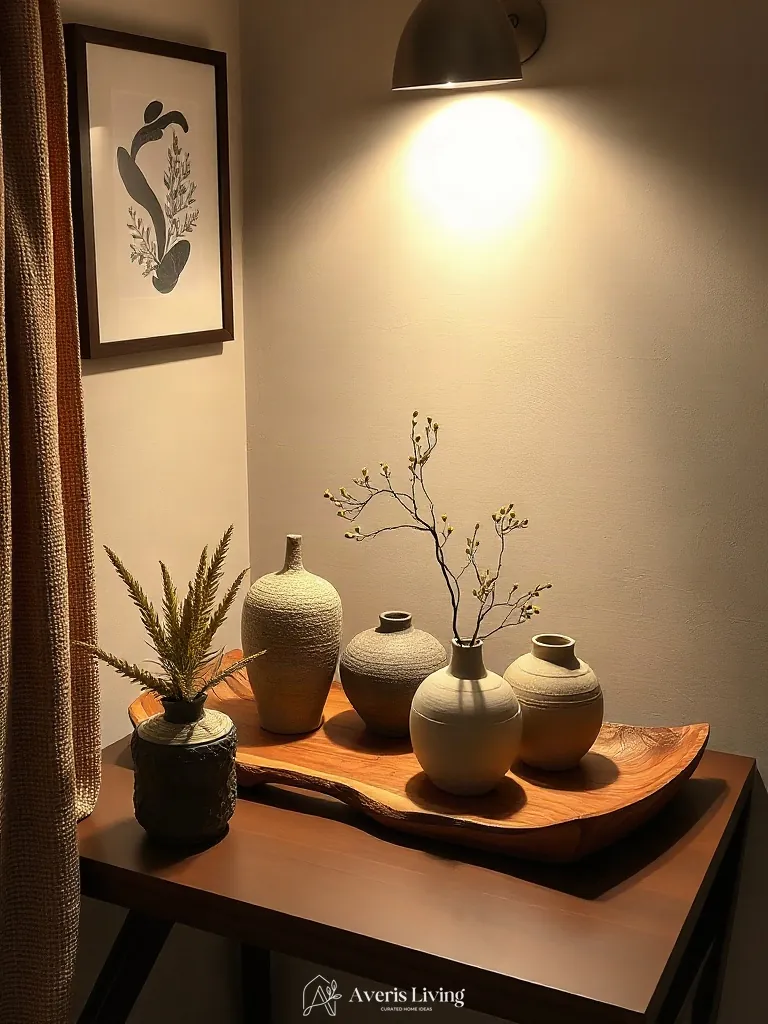
Elevating your living room corner desk layout ideas requires curating a dynamic tabletop vignette that bridges workspace functionality with artisanal warmth. By clustering a trio of asymmetrical, handmade ceramic vessels finished in raw terracotta and chalky glazes atop a richly grained walnut tray, you introduce tactile contrast against smooth desk surfaces. This intentional grouping balances varying heights and organic silhouettes, preventing the corner from feeling stark or purely utilitarian.
Apply the rule of three by selecting vessels with distinct vertical scales, ensuring the tallest ceramic piece measures roughly nine inches to avoid obstructing monitor views. Anchor them tightly inside a rectangular 12×18-inch walnut tray, leaving at least forty percent of the tray base empty to maintain essential negative space and visual breathing room.
Layer a vintage distressed wool kilim rug beneath a corner desk layout to ground the workspace in the living room
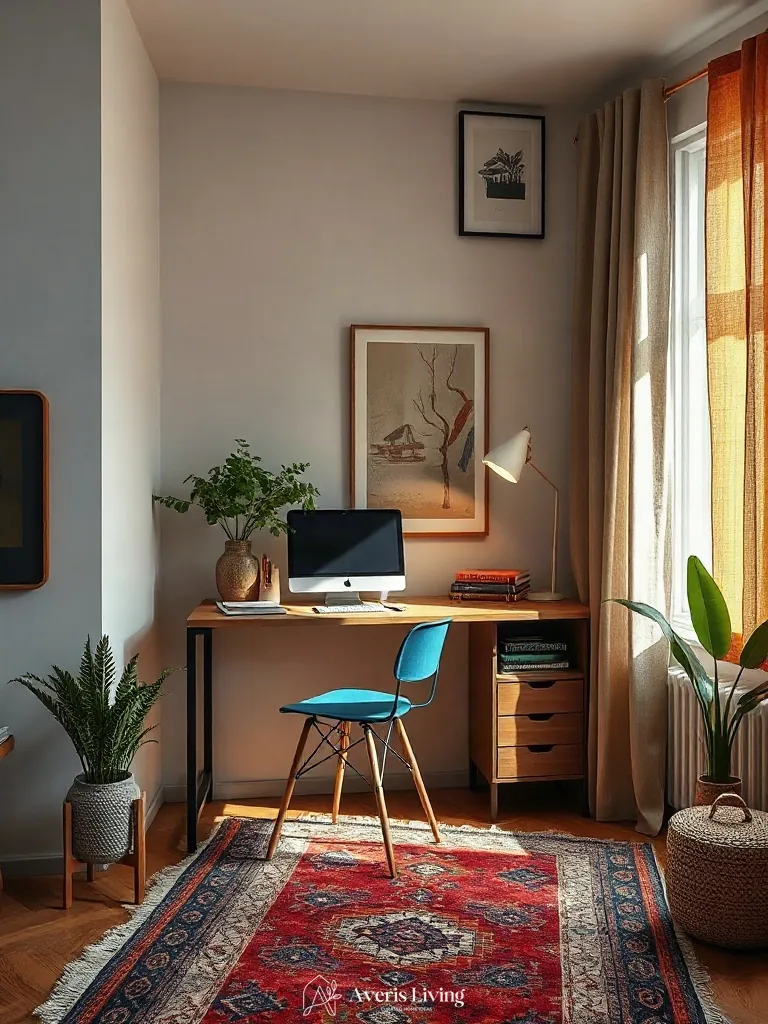
Grounding your living room workspace begins with a low-pile vintage wool kilim rug in a rust and indigo palette. The faded geometric motifs introduce rich patina, visually separating the corner desk layout from the surrounding soft seating. This foundational textile layer introduces scale contrast against smooth hardwood floors, anchoring delicate metal desk legs with heavy historical texture.
To execute this look, select a 5×7 foot rectangular rug that extends at least eighteen inches beyond the front and sides of the chair. Leave visible negative space of bare flooring along the baseboards to maintain airy room proportions, ensuring the desk floats harmoniously within the domestic architecture.
By thoughtfully integrating architectural details, bespoke materials, and layered lighting, your corner desk layout ideas can elevate a functional workstation into an exquisite design feature of your living room.
Save your favorite concepts and begin curating a workspace that complements your home’s aesthetic.