

Embracing minimalist wabi sabi decor requires a delicate balance between intentional restraint and an appreciation for authentic imperfection. In modern interior architecture, this design philosophy transforms living spaces into serene, tactile sanctuaries where every material tells a story of craftsmanship and natural time. By stripping away non-essential elements and focusing on raw textures, muted earthy palettes, and balanced spatial flow, homes become restorative environments that prioritize mindfulness, calm, and understated elegance.
Spatial Zoning Through Open-Plan Layouts
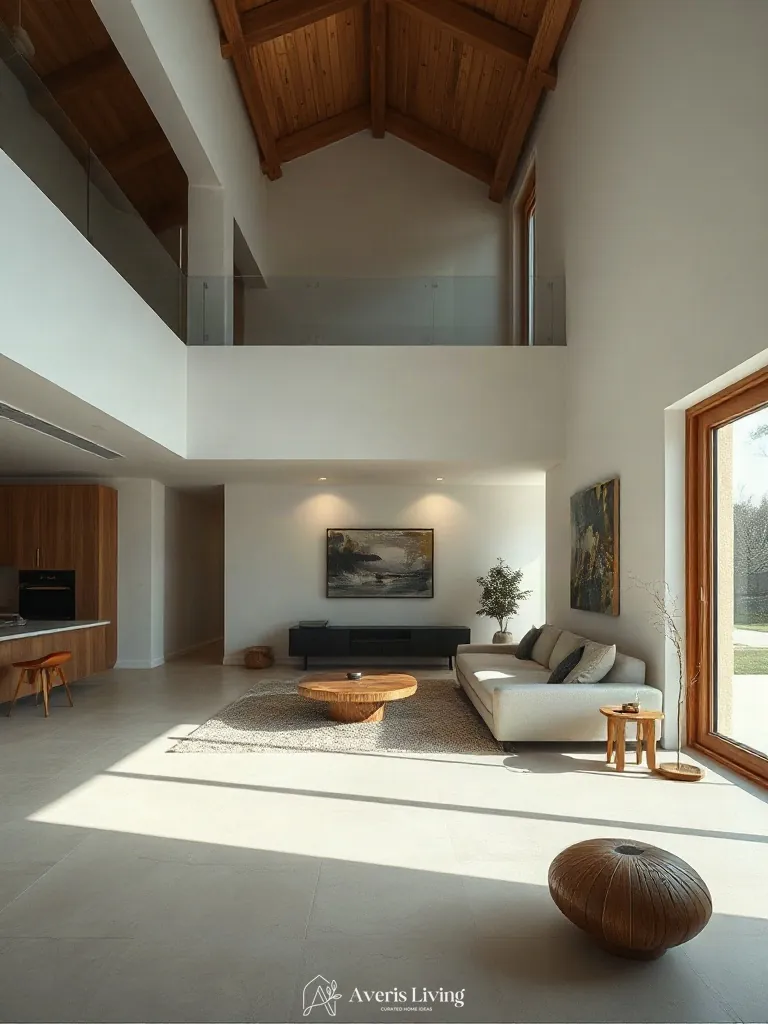
Open-plan spatial zoning in minimalist wabi sabi decor relies on architectural sightlines and negative space to define function without physical walls. By anchoring a low-profile white oak platform sofa with an oversized, hand-knotted jute rug, you establish clear boundaries while maintaining a seamless visual flow across the floor plan. This arrangement preserves sightlines and optimizes natural light penetration.
To execute this layout, ensure a minimum clearance of thirty-six inches around all primary furniture groupings to support effortless traffic flow. Position your anchoring area rug at least six inches beneath the front legs of surrounding seating to unify the zone without overcrowding the room’s proportions.
Intentional Circulation and Walking Paths
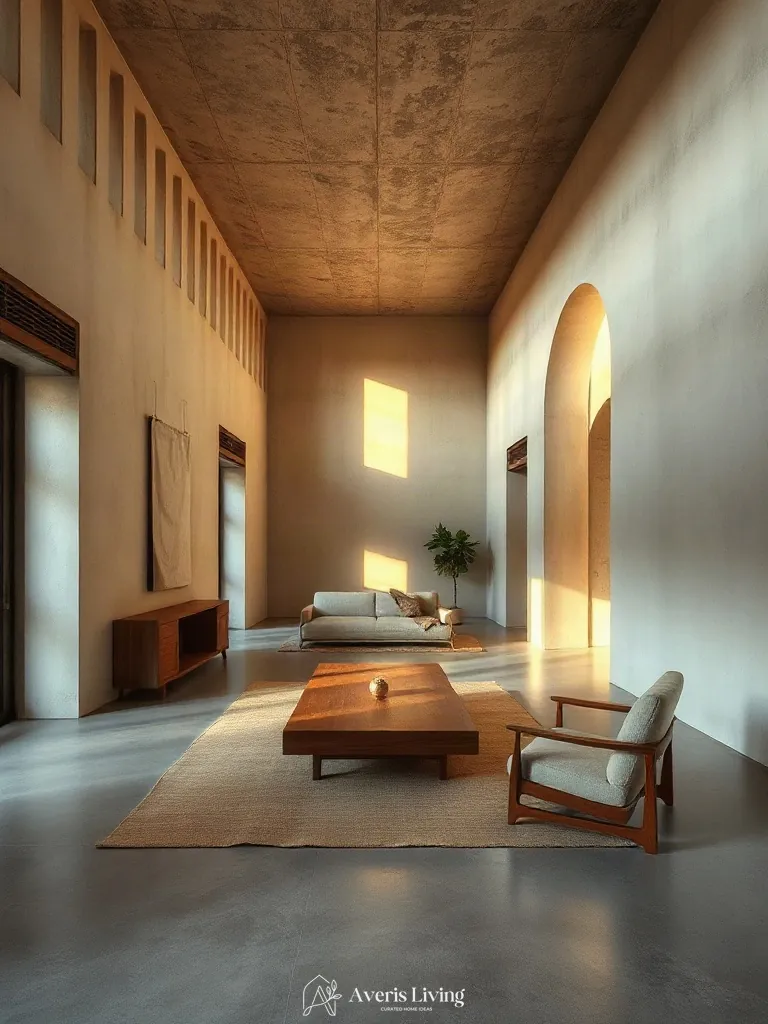
Optimizing traffic flow within minimalist wabi sabi decor relies on unencumbered floor layouts that respect the body’s natural movement. By prioritizing generous, unobstructed walking paths around heavy white-oak dining tables, the spatial volume breathes. This deliberate arrangement establishes visual balance, allowing rough-hewn plaster walls and untreated linen floor cushions to anchor the room without creating congestion.
Maintain a minimum clearance of thirty-six inches along primary corridors to ensure effortless transitions. Position low-profile teak furniture to preserve open sightlines across the room, and use raw-edge jute rugs to gently define walking zones without interrupting the seamless flow of the microcement flooring.
Balanced Asymmetry in Room Planning
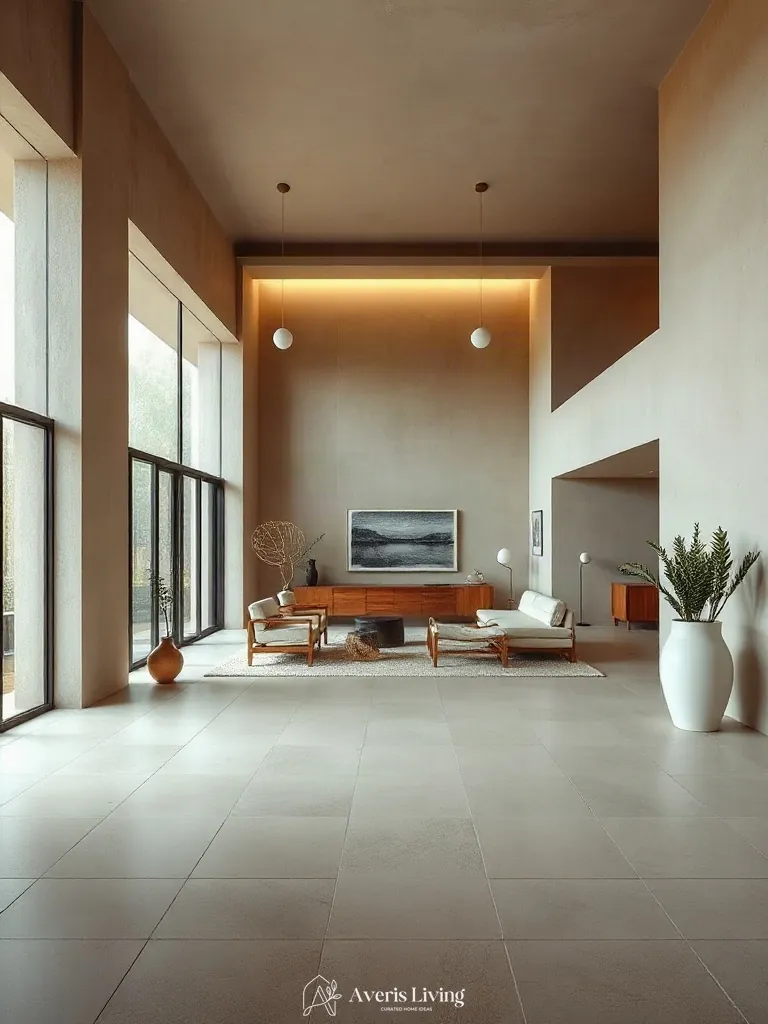
Balanced asymmetry anchors minimalist wabi sabi decor by replacing rigid symmetry with organic tension. Shifting a massive white oak dining table thirty centimeters off-center creates dynamic visual weight, allowing a single handmade ceramic vessel on the opposite wall to balance the composition through negative space.
Position a low-pile jute rug at least twenty centimeters beneath the front legs of seating groups to ground the layout. Maintain clear ninety-centimeter pathways around every furniture edge to preserve effortless movement and visual breathing room.
Connection to Interior Courtyards and Vistas
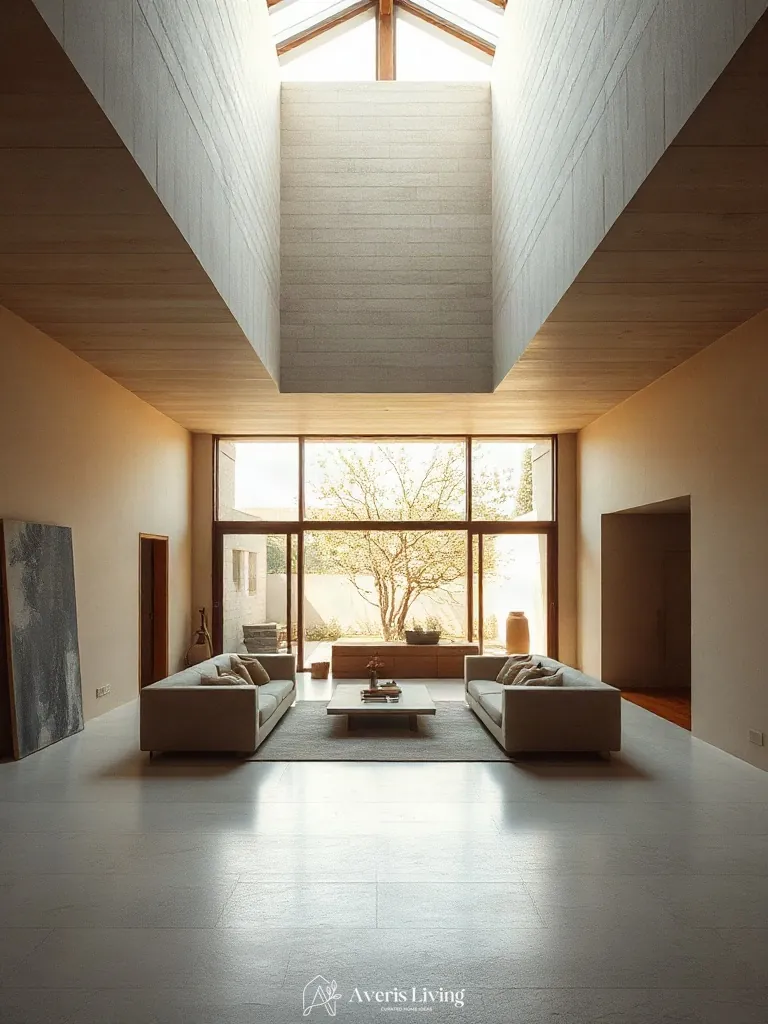
Framing exterior vistas through precise spatial arrangement grounds minimalist wabi sabi decor by treating windows as living artwork. By positioning low-profile teak seating along clean sightlines, layouts naturally guide the eye toward natural light and courtyards without obstruction. Maintaining generous three-foot clearance paths ensures uninterrupted traffic flow, while a coarse jute rug anchors the viewing zone.
Positioning seating parallel to glass boundaries requires a 24-inch setback to preserve breathing room and tactile openness. Align furniture legs flush with exterior mullions to create seamless visual balance between indoor spatial volumes and outdoor landscape views.
Custom Lime-Washed Wall Paneling
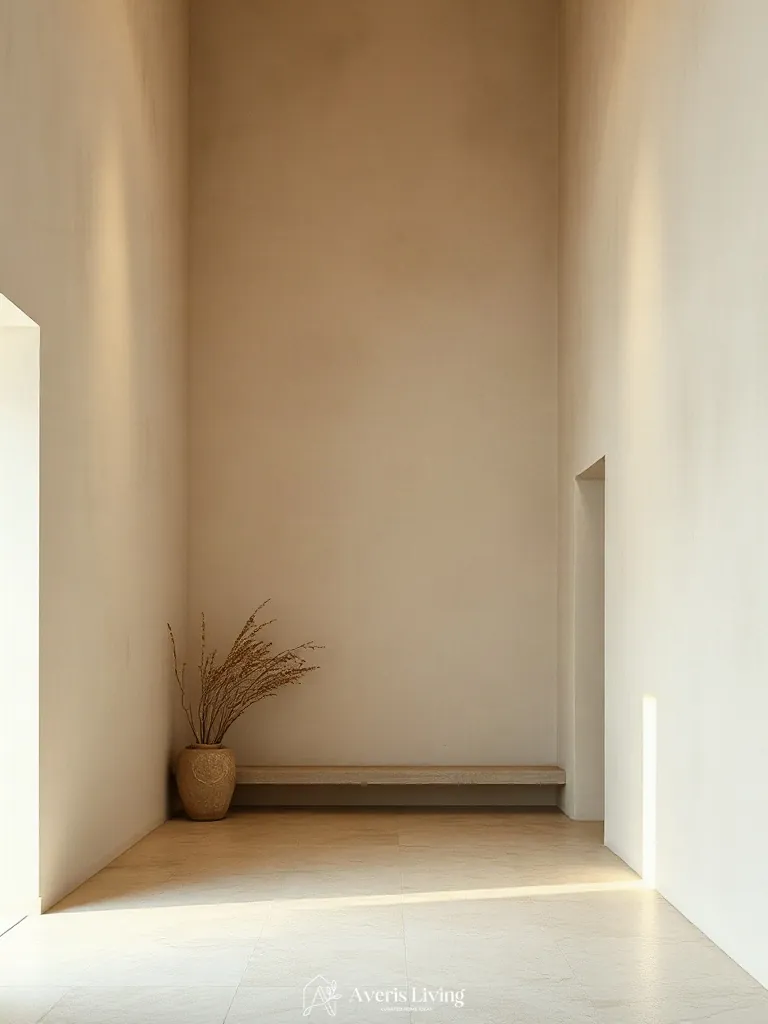
Custom lime-washed wall paneling anchors minimalist wabi sabi decor by introducing organic movement and tactile depth to flat drywall surfaces. Applying a 3-millimeter mineral-based slaked lime coat over marine-grade plywood substrates creates a soft, chalky matte finish that gently diffuses natural daylight without harsh glare.
To execute this built-in treatment, construct concealed tongue-and-groove shadow-gap joints spaced precisely at 600 millimeters to allow for subtle timber expansion. Trowel the plaster in overlapping multidirectional arcs using a Japanese stainless steel spatula, sealing the cured surface with a breathable matte siloxane sealer.
Fluted Oak Millwork and Architectural Details
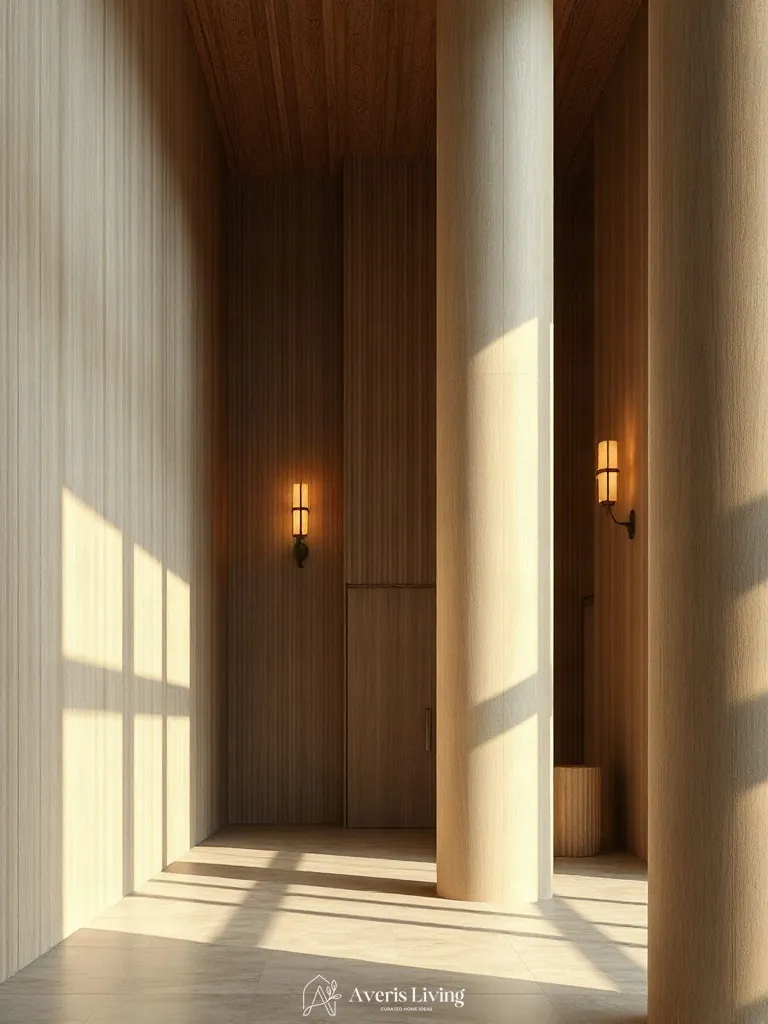
Embracing minimalist wabi sabi decor requires vertical rhythm, achieved here through custom white oak fluted millwork. Solid 3-inch-wide tambour panels applied directly to drywall introduce tactile depth without visual clutter, anchoring expansive living zones.
Install the fluted joinery using concealed steel Z-clips to maintain a floating aesthetic. Specify a matte, water-based hardwax oil finish on the rift-sawn oak to preserve its raw, unsealed tactility and honor natural grain imperfections.
Raw Timber Beam Ceiling Architecture
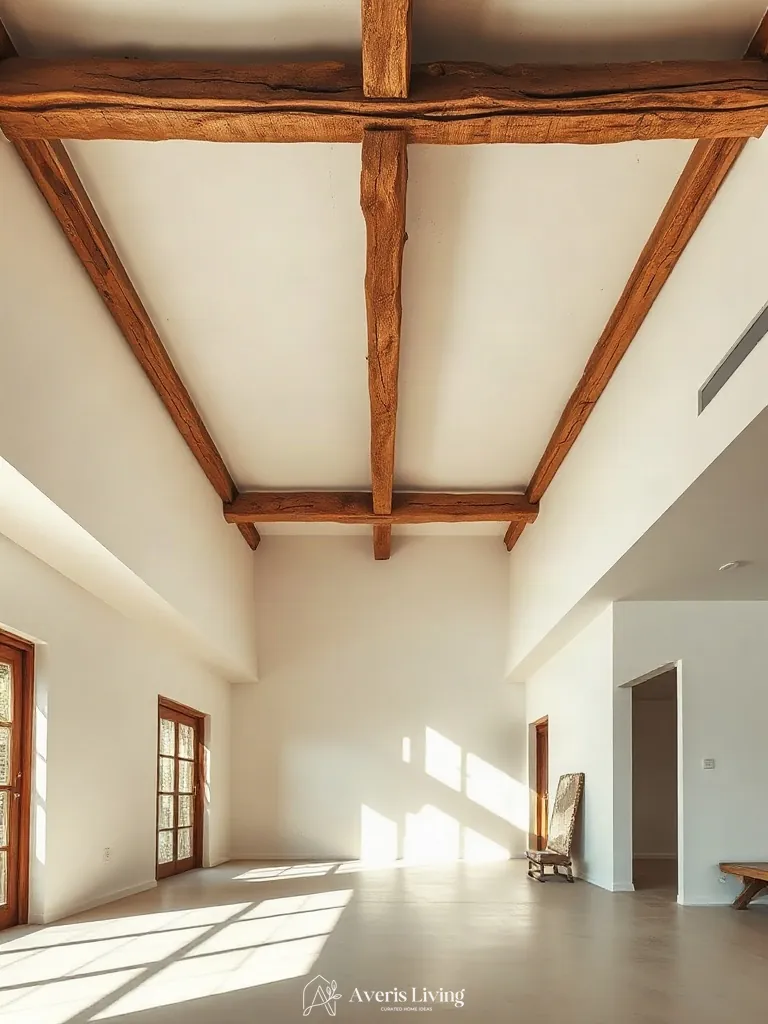
Exposing structural timber beams anchors overhead planes, introducing authentic architectural rhythm essential to minimalist wabi sabi decor. Utilizing reclaimed chestnut timbers measuring six by eight inches celebrates natural aging, imperfections, and structural honesty without visual clutter.
Install the boxed framing directly into the ceiling substrate using concealed heavy-gauge steel brackets spaced four feet apart. Finish the raw wood surfaces with a matte, low-VOC hardening beeswax to seal the grain while preserving its tactile, organic texture.
Seamless Integrated Pocket Doorways
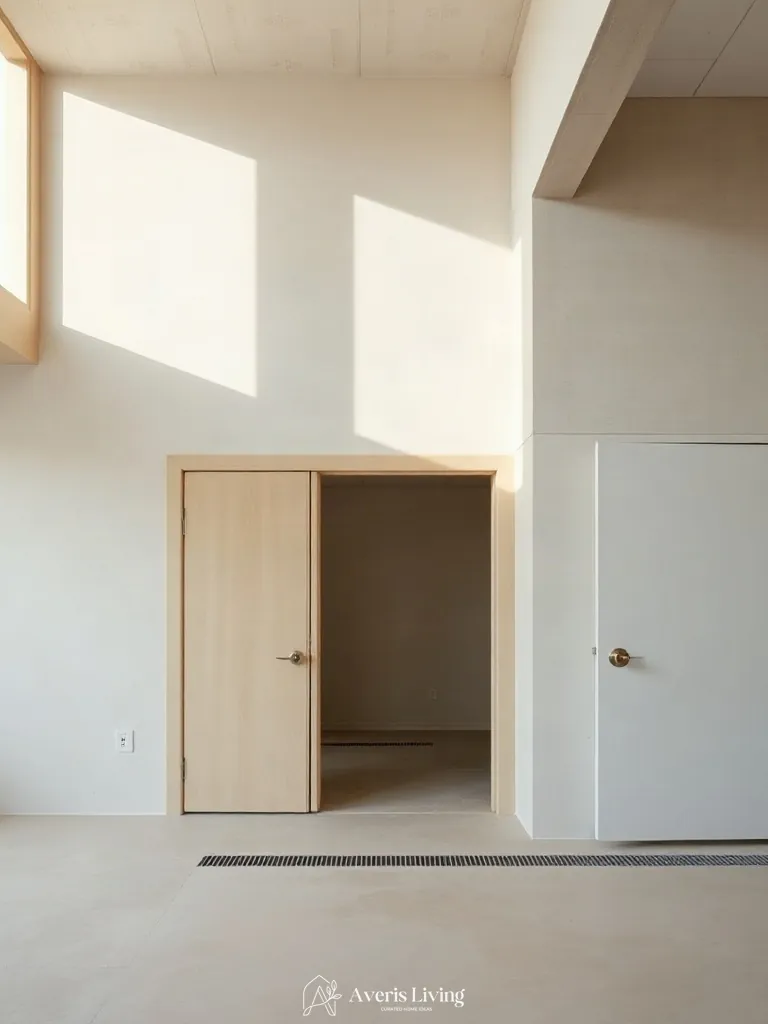
Concealed transitions redefine spatial flow by eliminating traditional hinged barriers. Integrating floor-to-ceiling pocket doorways aligns with minimalist wabi sabi decor, utilizing 50mm heavy-gauge steel framing tucked inside double-stud drywall cavities. This hidden engineering allows sliding panels to vanish completely into wall partitions, creating uninterrupted sightlines and raw architectural honesty throughout the interior.
To execute this installation, mount a heavy-duty brush-sealed aluminum overhead track capable of supporting solid white oak slabs up to 150 kilograms. Ensure the pocket cassette is wrapped in wire mesh before applying a 15mm lime-plaster skim coat, guaranteeing seamless continuity across the threshold.
Honed Travertine and Calcareous Stone Surfaces
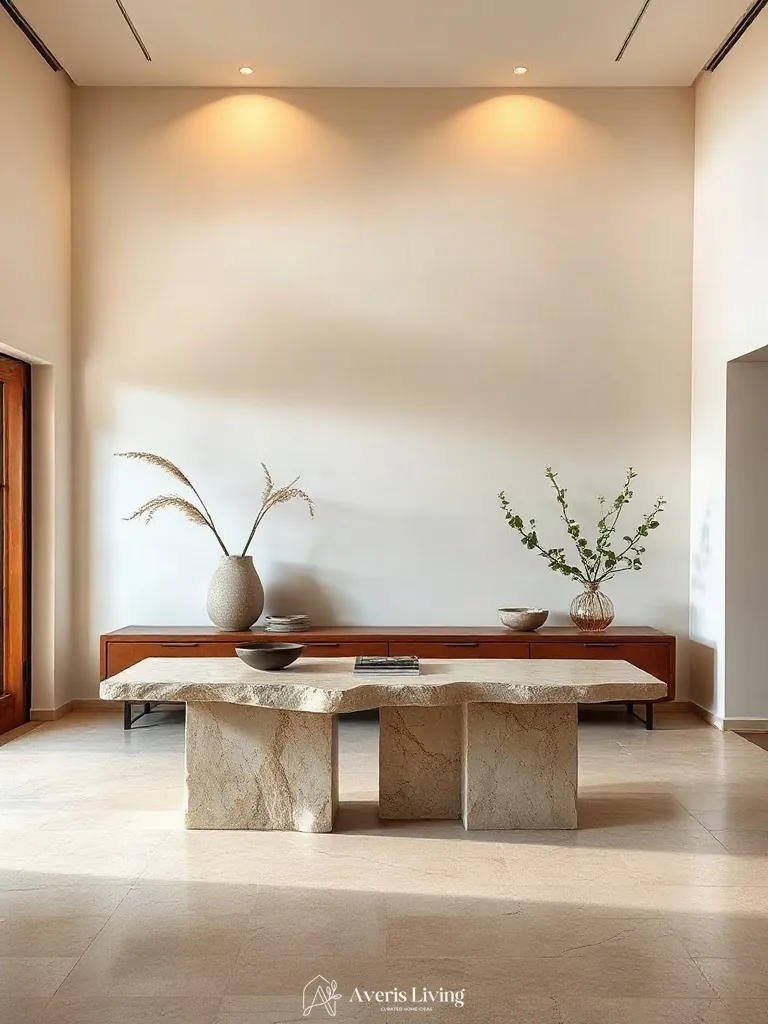
Embracing tactile layering with honed travertine and calcareous stone surfaces grounds minimalist wabi sabi decor in authentic geological weight. The matte, acid-washed finish of Italian Roman Travertine diffuses harsh daylight into a soft, chalky glow, highlighting microscopic pits and fissures that celebrate natural imperfection.
Specify 30mm thick slabs with a velvet-honed finish for kitchen countertops or low-profile coffee tables. Seal the porous calcareous stone exclusively with a breathable matte impregnating sealer to preserve its raw, velvety tactility against daily wear.
Rift-Cut White Oak and Natural Grain Millwork
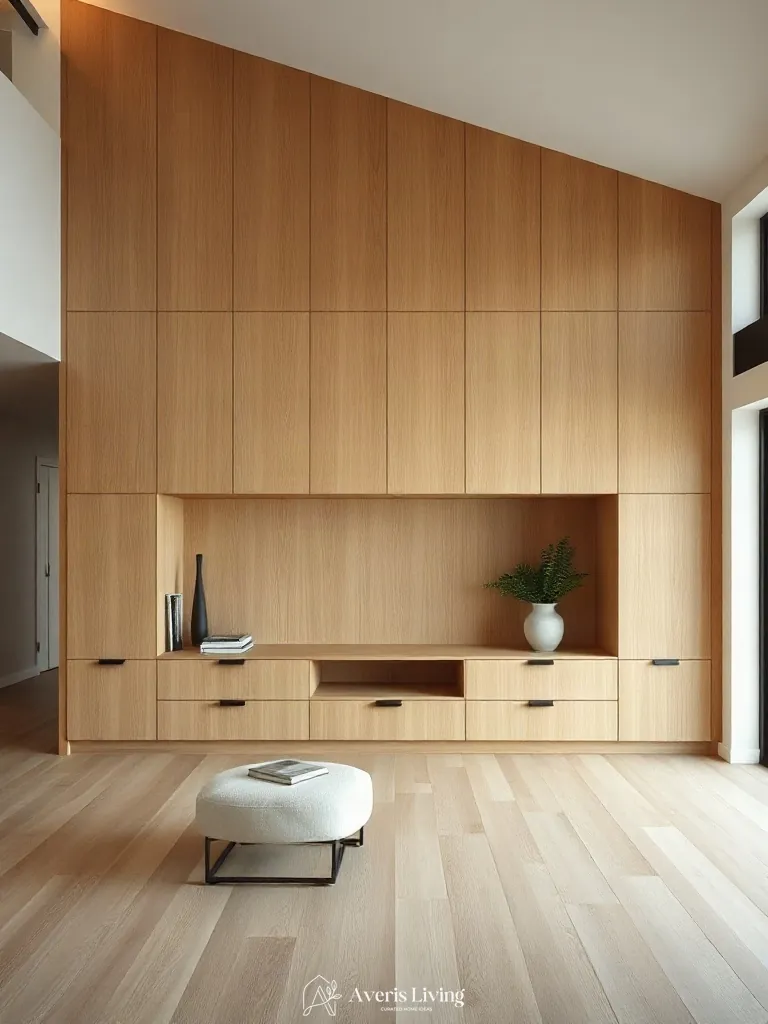
Rift-cut white oak millwork introduces a linear, straight-grained aesthetic that grounds minimalist wabi sabi decor in understated organic warmth. The restrained grain pattern absorbs daylight without creating harsh reflections, allowing matte reactive stains and hardwax oil finishes to highlight the delicate porosity of the wood. Adjacent to cool stone, this timber brings vital tactile softness.
Specify 4-inch wide rift-cut white oak stiles treated with a zero-VOC penetrating oil to preserve the raw tactile quality. Install panels with concealed clips to maintain seamless flush planes, finishing edges with a 1/16-inch micro-bevel to catch raking natural light.
Brushed Brass and Patinated Metal Accents
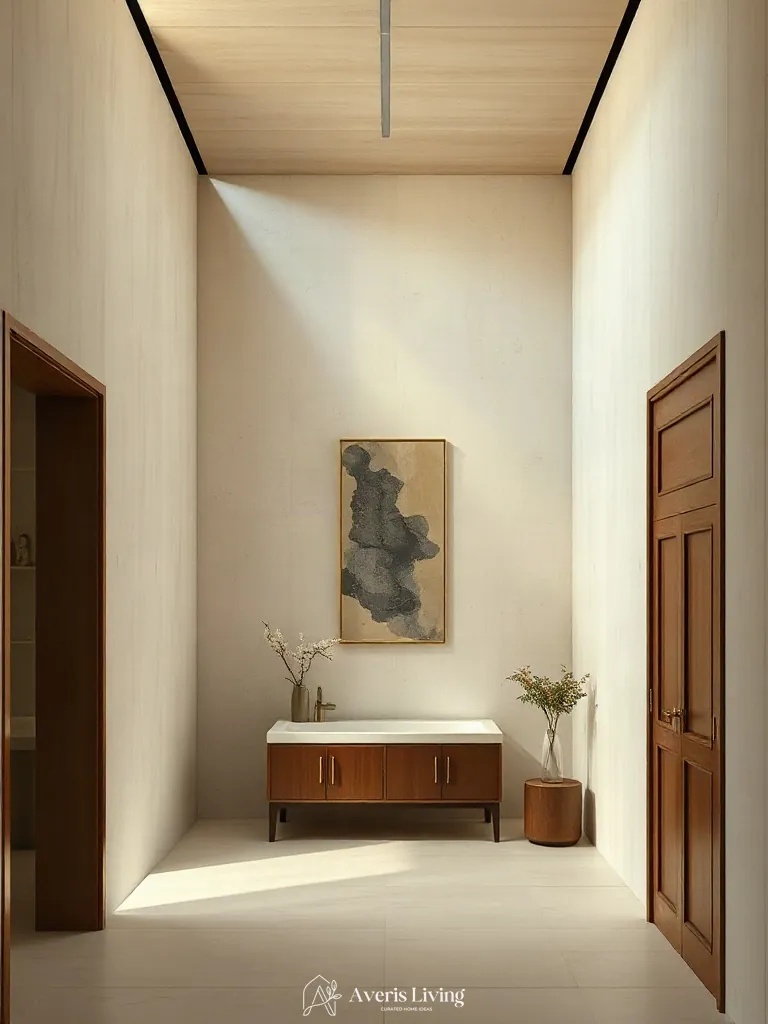
Brushed brass and patinated iron introduce subtle, living reflections that enhance minimalist wabi sabi decor. Unlike high-polish finishes, these aged metals feature a tactile, micro-brushed texture that diffuses daylight softly across European walnut surfaces and adjacent American black walnut millwork, highlighting the organic imperfections of the grain.
Specify cabinet hardware with a living, unlacquered brass finish featuring a 120-grit directional brush stroke. Mount pulls using a standard 128mm center-to-center measurement, allowing natural oxidation from daily touch to develop a deep, personalized patina over time.
Heavy Bouclé and Raw Linen Upholstery
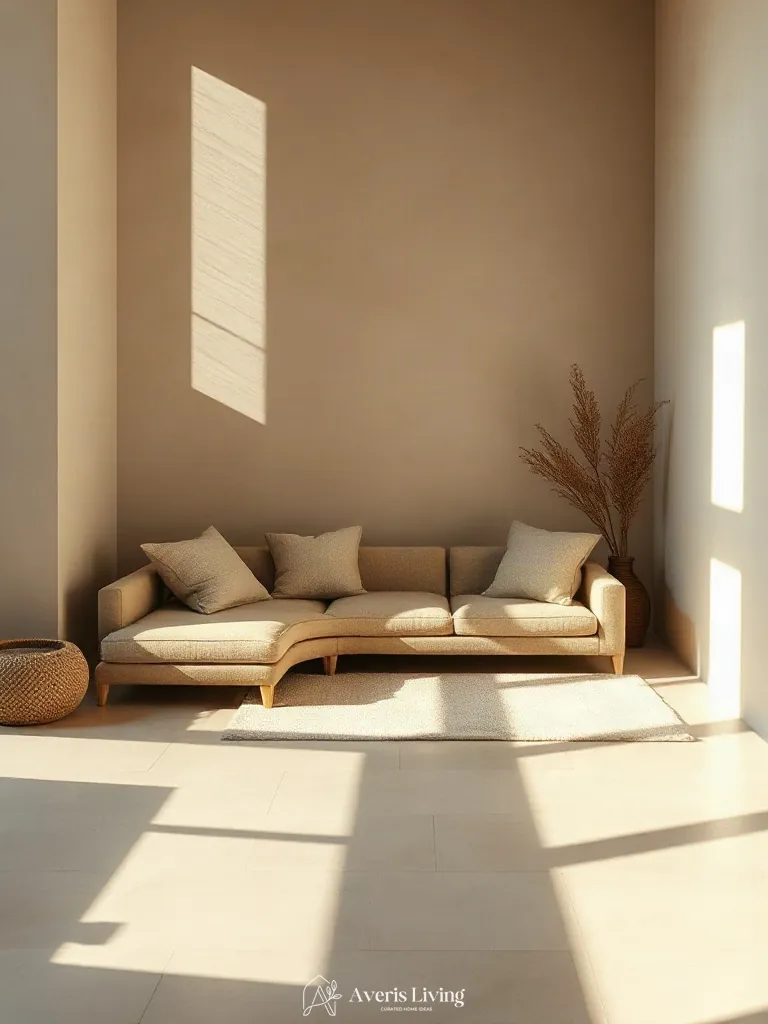
Embracing tactile upholstery anchors minimalist wabi sabi decor by celebrating organic imperfections. Pairing heavyweight wool bouclé with slubbed Belgian flax linen creates a profound sensory contrast against smooth white oak floors. The dense, looped pile of the bouclé catches directional daylight, casting soft shadows, while the dry, airy drape of raw linen diffuses brightness, highlighting the unrefined beauty of natural fibers.
Specify upholstery with a minimum weight of 600 grams per square meter for the bouclé to ensure deep dimensional relief. Layer loose-weave linen slipcovers over low-profile frames, allowing the fabric to puddle one inch onto the floor for an effortlessly relaxed silhouette.
Earthy Textured Clay and Tadelakt Plaster
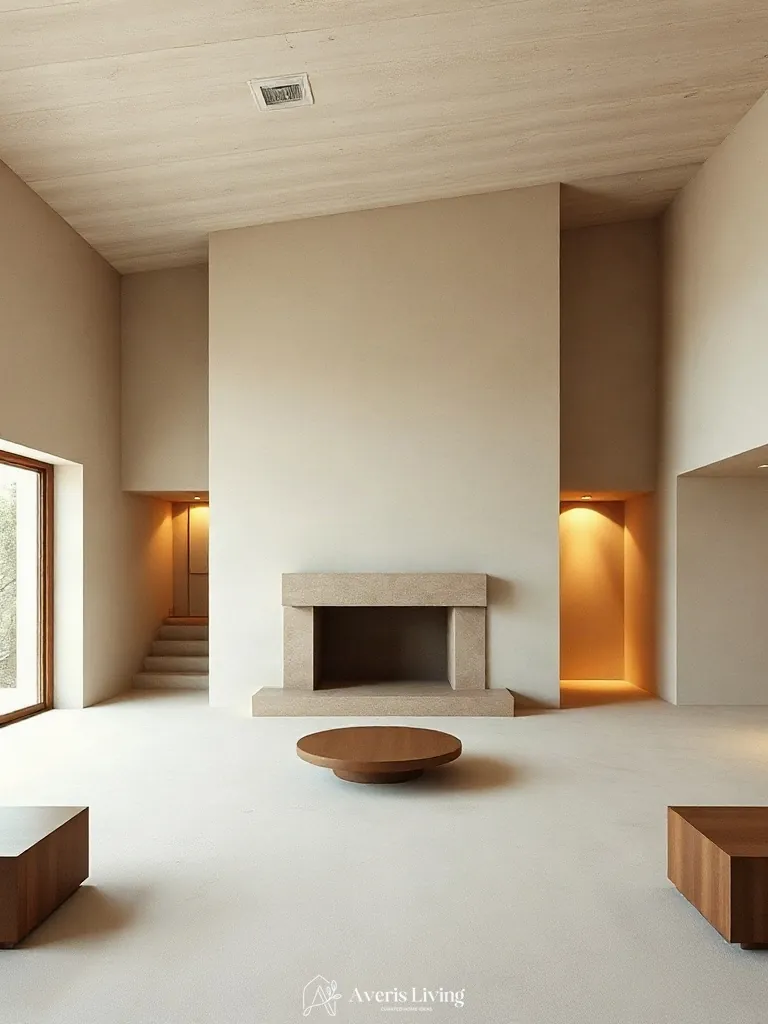
Earthy textured clay and Moroccan tadelakt plaster introduce profound tactility essential for minimalist wabi sabi decor. These seamless wall finishes absorb and diffuse natural daylight across their undulating surfaces, creating a soft, matte shadow play. Unlike uniform drywall, tadelakt features a polished, water-resistant sheen sealed with olive oil soap, contrasting beautifully against raw European walnut timber trim.
Apply a two-coat lime wash mixed with fine marble dust using an irregular crisscross brush technique. Maintain a dry film thickness of approximately one millimeter to allow subtle trowel marks to remain visible, anchoring the organic aesthetic.
Warm 2700K Architectural Cove Lighting
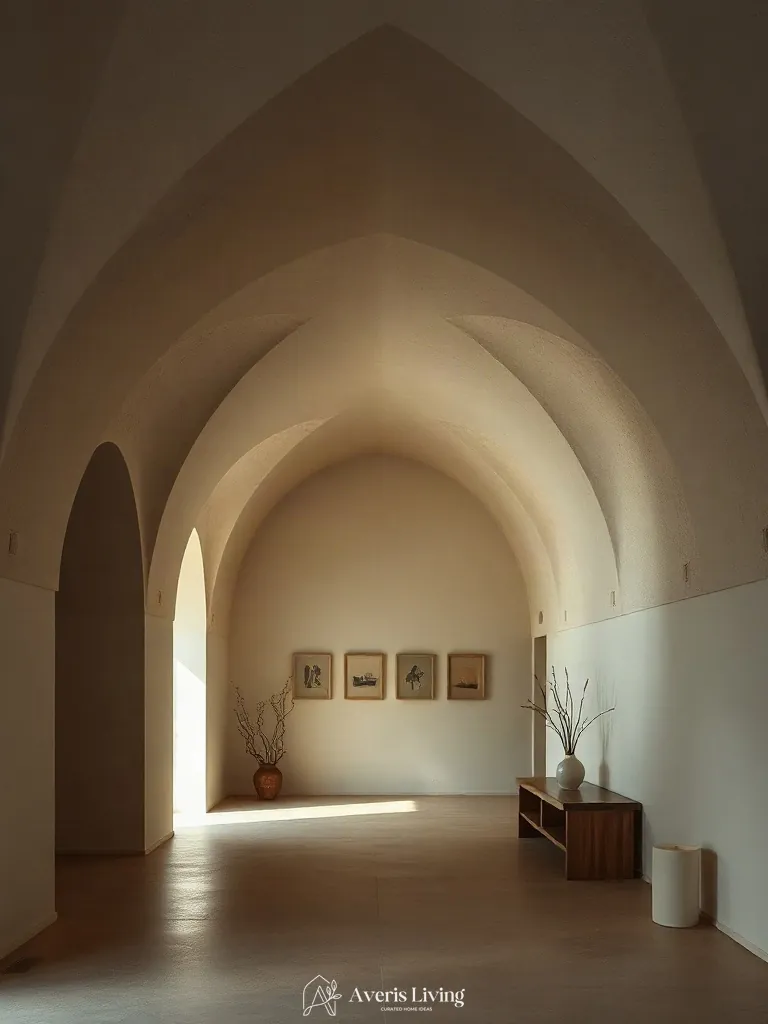
Warm 2700K architectural cove lighting dissolves harsh ceiling planes, casting a gentle vertical wash that enhances lime-washed plaster walls. This diffused illumination layers seamlessly into minimalist wabi sabi decor, softening spatial boundaries and expanding the perceived volume of compact rooms through ambient glow alone.
Install linear LED ribbon strips inside a recessed 4-inch drywall pocket, maintaining a 2-inch offset from the vertical surface to prevent scalloping. Specify a 120-degree beam angle with a high 95+ CRI rating, mounting the channels 10 inches down from the structural ceiling line for optimal diffusion.
Hand-Thrown Ceramic Wall Sconces
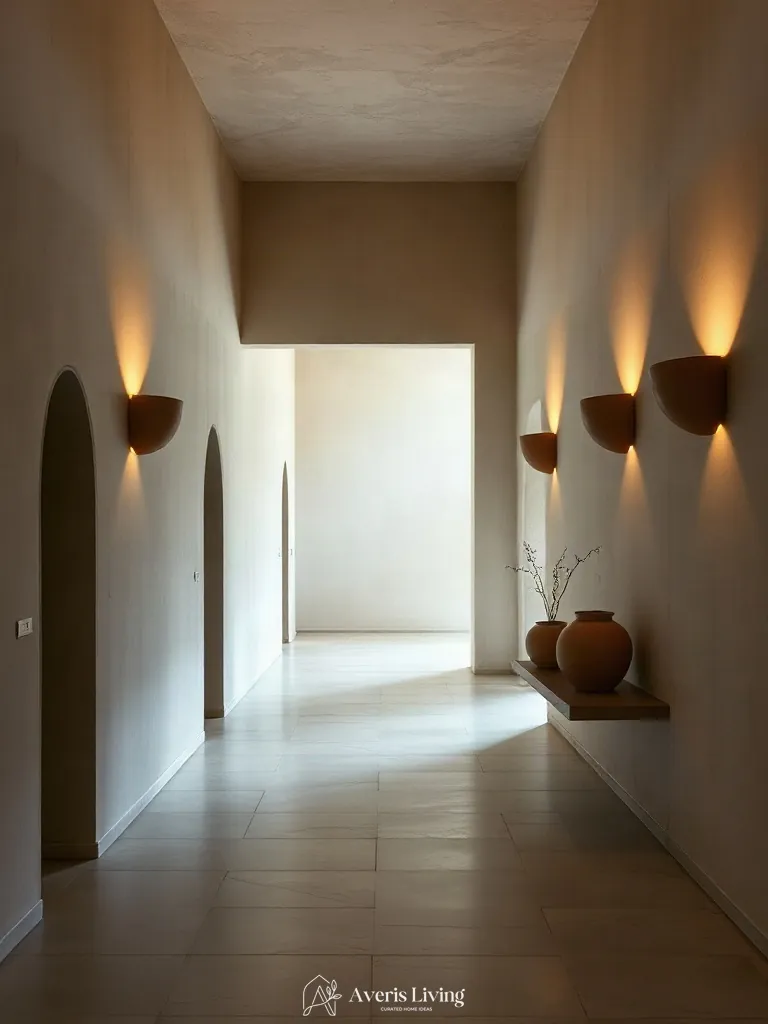
Integrating hand-thrown ceramic wall sconces enhances minimalist wabi sabi decor by casting soft light layers across rough plaster surfaces. Utilizing 2200K warm-dim LED bulbs creates an intimate candle-like glow that accentuates organic imperfections and deepens shadows. These matte-glazed clay fixtures utilize 30-degree narrow beam angles to direct illumination vertically, visually expanding low ceilings.
Mount fixtures precisely 64 inches from the finished floor to guarantee optimal eye-level ambient diffusion. Hardwire the units on a trailing-edge phase dimmer switch to seamlessly control intensity and mood.
Subtle Paper Shade Table Lamps
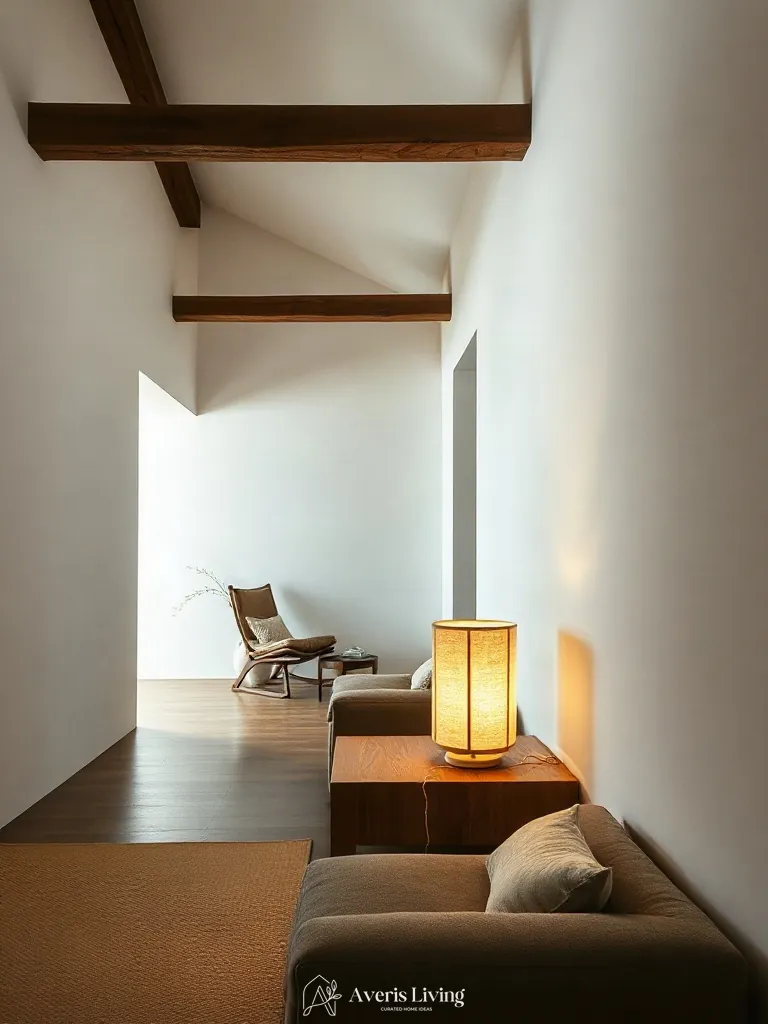
Integrating soft table lamps with handcrafted mulberry paper shades achieves essential light layers within minimalist wabi sabi decor. By diffusing a gentle 2400K glow, these fixtures soften hard architectural lines and expand perceived spatial scale. The translucent fiber construction casts a 360-degree beam angle, eliminating harsh shadows and enveloping bedside or surface planes in a tranquil, meditative ambiance.
Position these fixtures on low consoles at a mounting height where the lower edge sits roughly 48 inches from the floor. Select low-heat LED bulbs rated at 2200K to emulate ancient candlelight. Ensure the cord remains concealed behind structural monoliths to maintain visual purity.
Sculptural Floor Uplighting and Shadows
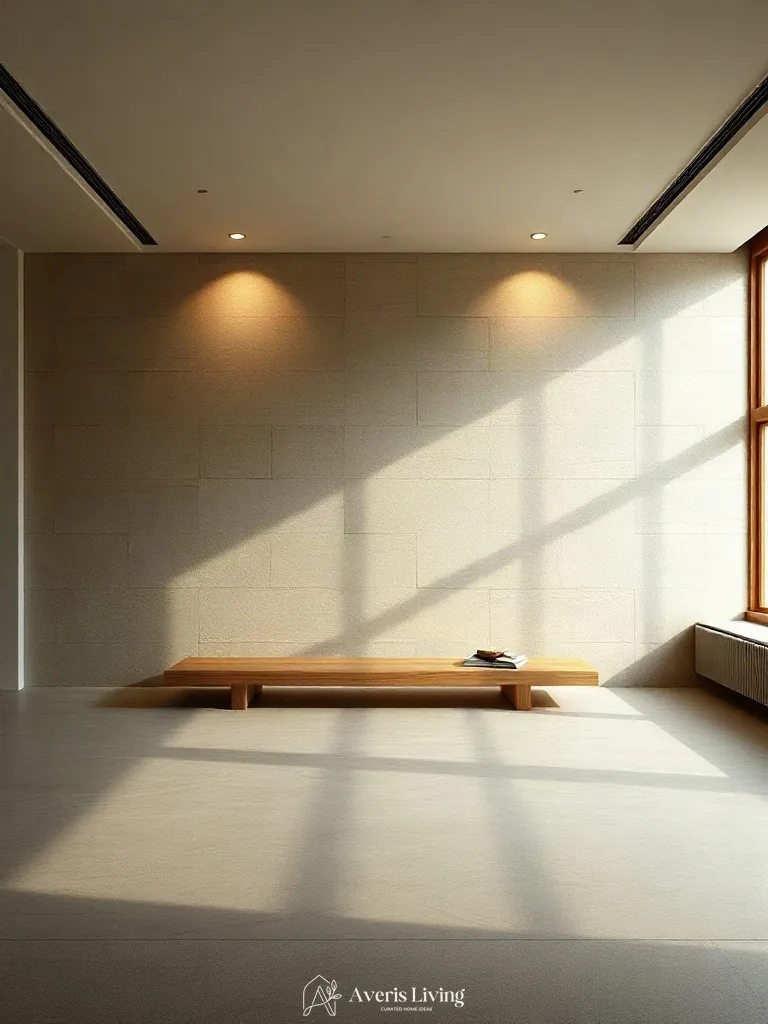
Concealed floor washes introduce dramatic shadow play that anchors minimalist wabi sabi decor. By raking narrow beams upward against raw lime-plastered masonry, this technique emphasizes surface imperfections and tactile depth. The resulting chiaroscuro effect expands perceived vertical scale, making low ceilings feel intentionally vaulted.
Install IP67-rated linear LED well-fixtures with a tight 15-degree beam angle, recessed flush into wide-plank oak flooring three inches from the wall. Specify ultra-warm 2200K bulbs to render deep, amber-toned shadows that evoke twilight serenity across the textural plane.
Monolithic Bespoke Cabinetry Walls
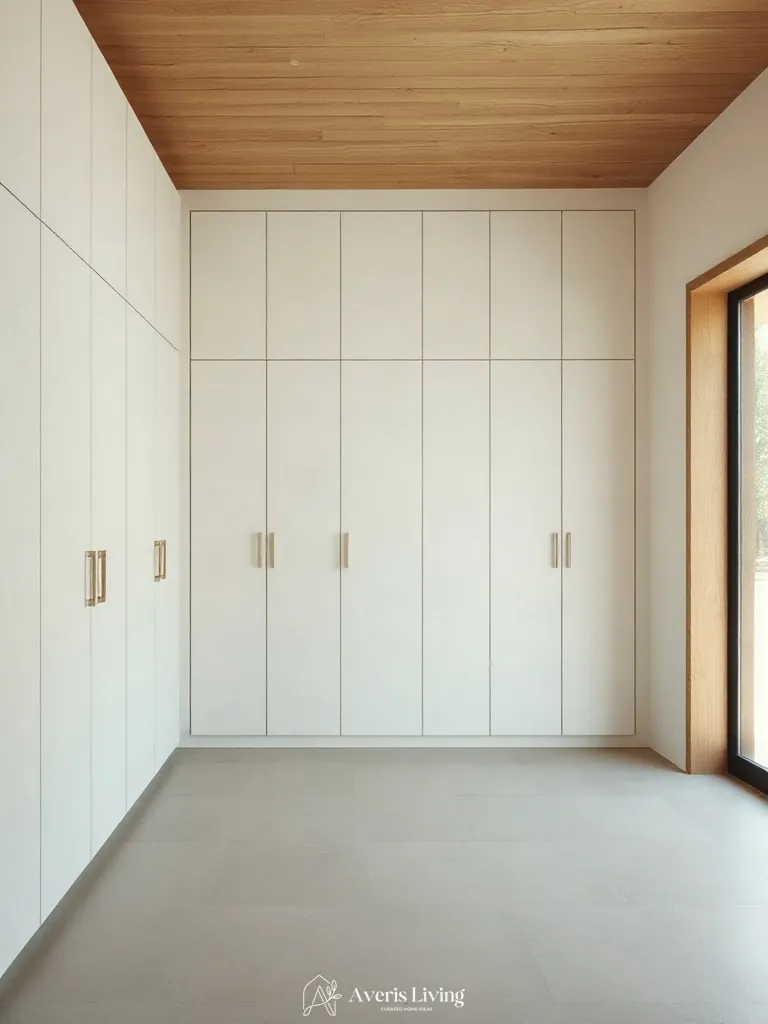
Monolithic bespoke cabinetry anchors the room through commanding proportions and flush millwork. Crafted from ceruse-finished white oak with touch-latch mechanisms, these floor-to-ceiling volumes conceal utility while serving as a primary sculptural focal point within minimalist wabi sabi decor.
Specify a ceiling-height integration maintaining a uniform three-millimeter shadow gap around all perimeter panels. Pair the continuous timber surfaces with blackened bronze recessed pulls, ensuring the hardware remains tactile yet entirely subservient to the overarching architectural grain.
Hero Sculptural Timber Dining Table
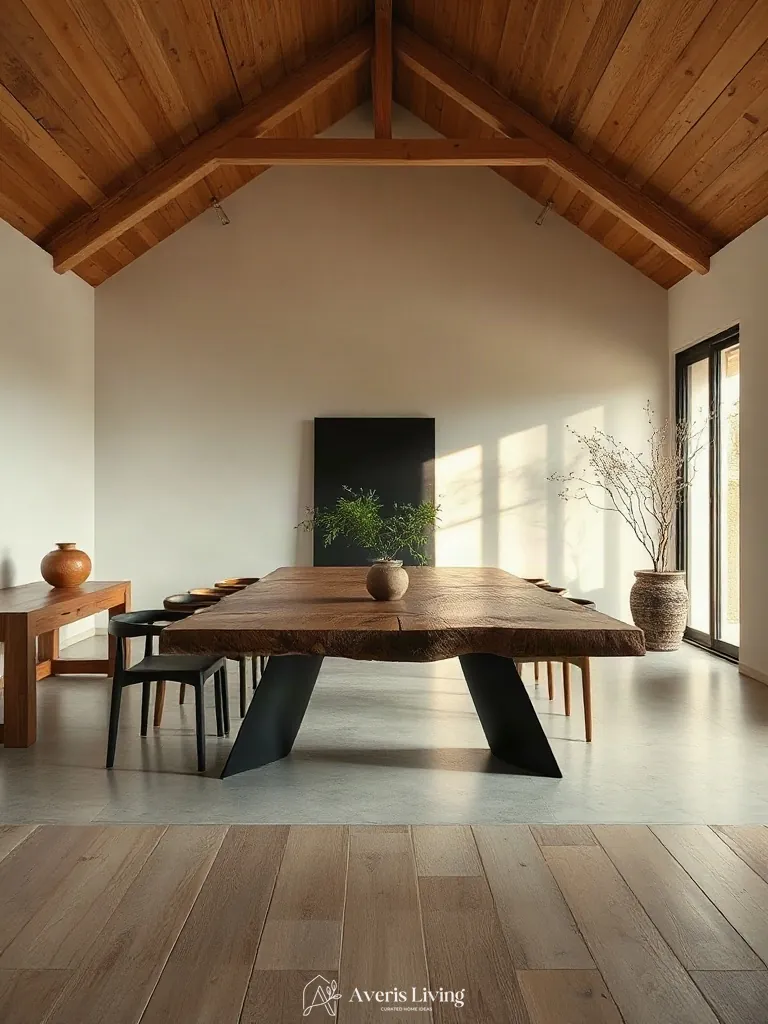
A solid reclaimed chestnut dining table anchors the open layout, establishing a powerful focal point rooted in minimalist wabi sabi decor. Spanning ninety inches in length with thick, live-edge pedestals, the silhouette balances heavy gravity with refined organic curves.
Position the timber centerpiece beneath a low ceiling plane, maintaining a minimum forty-eight-inch clearance on all sides for optimal flow. Pair it strictly with unadorned oak benches, keeping hardware entirely absent to preserve the uninterrupted tactile grain.
Integrated Low-Profile Seating and Storage Benches
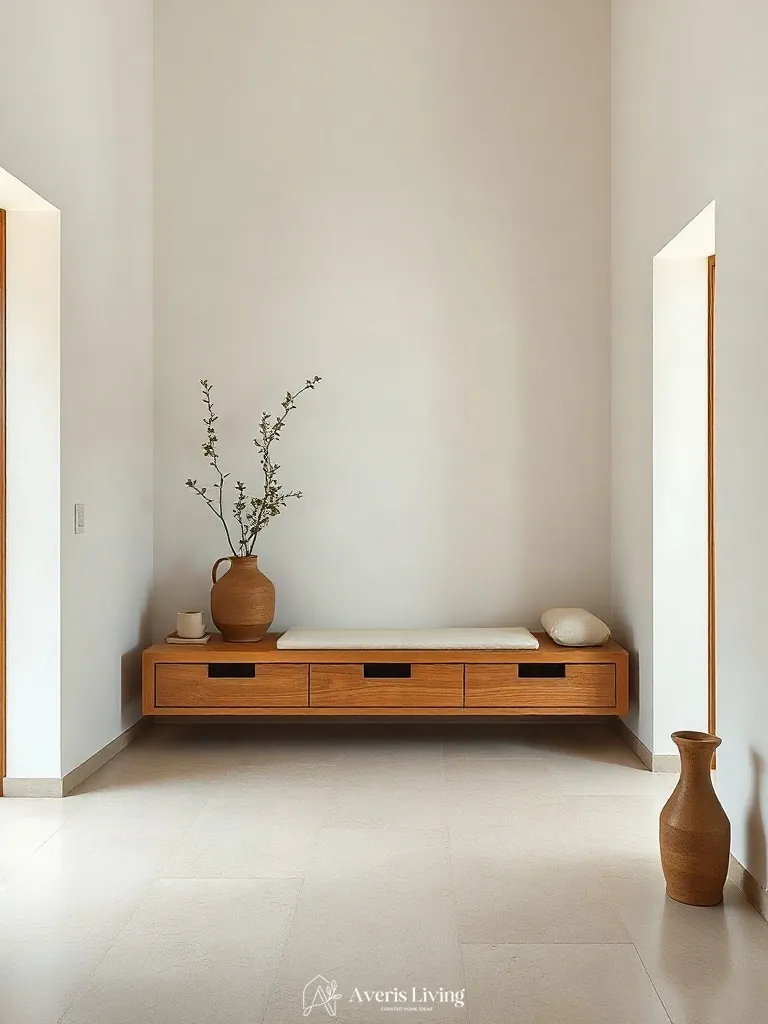
Integrated low-profile seating and storage benches anchor modern minimalist wabi sabi decor by blurring the line between architectural millwork and hero furniture. Crafted from raw European oak with a deeply brushed grain finish, these elongated platform benches sit at an ergonomic 380mm height. Their deep, uninterrupted horizontal proportions ground the room composition while concealing essential domestic storage behind push-to-open, handleless doors.
To execute this look, build a continuous 450mm-deep bench framework upholstered in tactile oatmeal linen cushions with exposed top-stitching. Leave the surrounding timber unsealed to naturally patina over time, celebrating surface imperfections as an intrinsic design element within the spatial layout.
Concealed Utility Pantries and Appliance Garages
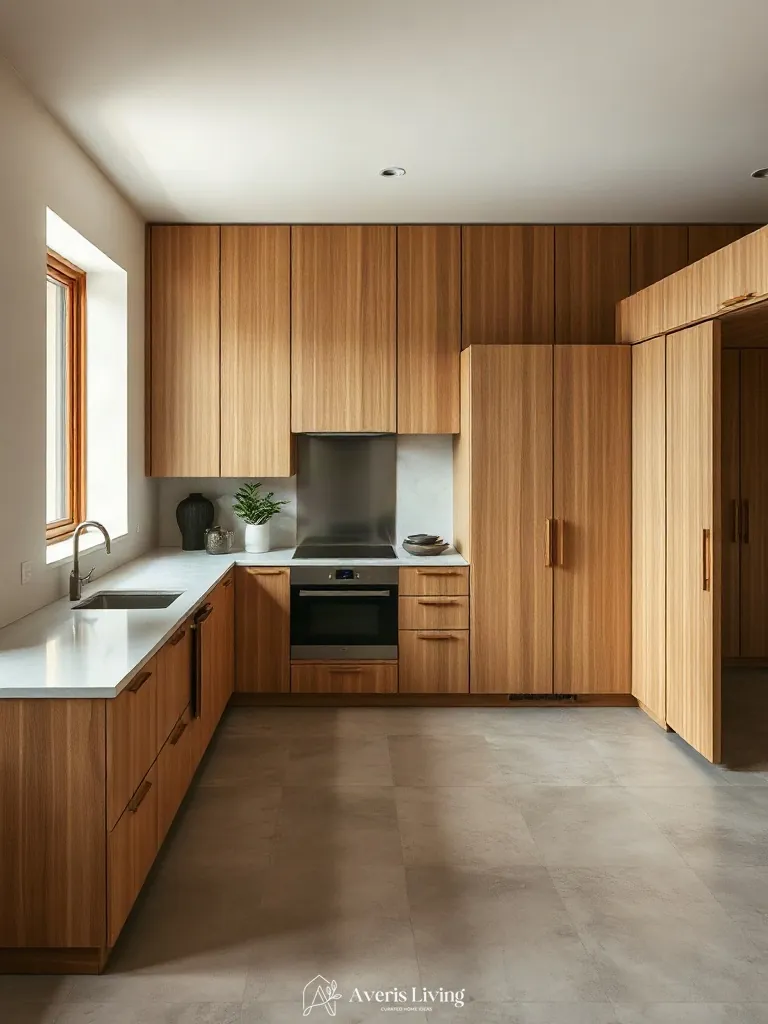
Concealed utility pantries and appliance garages function as architectural hero furniture, anchoring the kitchen composition through monolithic millwork. Crafted from rift-sawn white oak with a limewash finish, these floor-to-ceiling volumes hide everyday appliances behind seamless pocket doors. This clean silhouette defines modern minimalist wabi sabi decor by prioritizing tactile concealment over surface clutter.
Execute this design move with a 36-inch-wide appliance garage featuring heavy-duty pocket door slides recessed flush into 1-inch-thick stiles. Style the interior with brushed bronze touch-latches and keep hardware minimal to emphasize the natural grain.
Imperfect Hand-Thrown Sculptural Ceramics
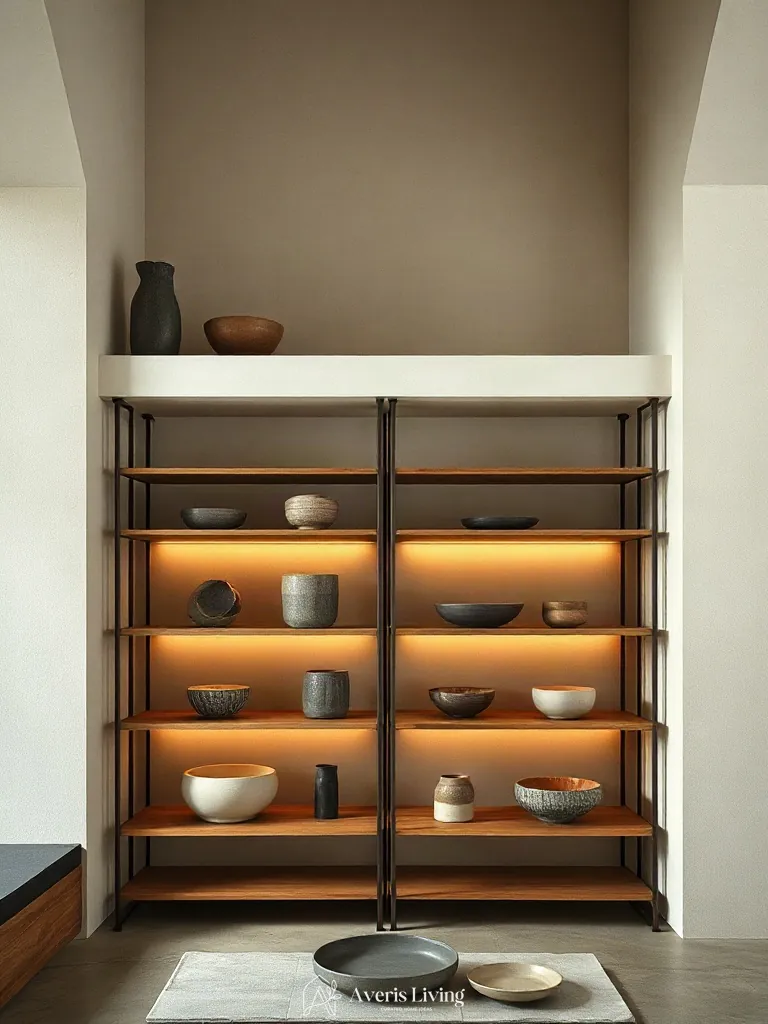
Imperfect hand-thrown sculptural ceramics introduce vital organic irregularity to minimalist wabi sabi decor. Unglazed raku pottery and matte terracotta vessels showcase asymmetric contours and tactile grooved surfaces that absorb light. Grouping these artisanal objects requires dramatic scale contrast, pairing a monumental 40-centimeter amphora with a low, textured pinch pot.
To style this vignette successfully, apply the rule of asymmetric thirds. Cluster three vessels on a lime-washed surface, ensuring at least 60 percent of the surrounding plane remains entirely bare negative space to honor the principles of wabi-sabi.
Organic Dry Botanical Branches and Ikebana
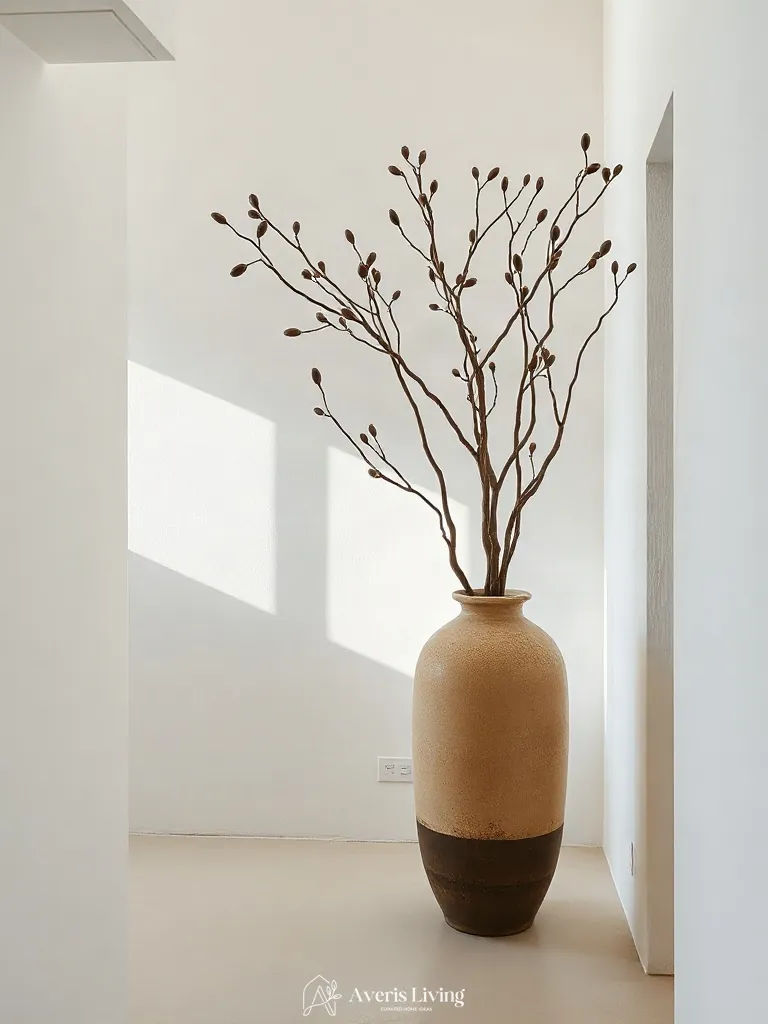
Embracing organic dry botanical branches within minimalist wabi sabi decor introduces raw asymmetry and a profound sense of temporal passage. Pairing a towering, weathered manzanita branch with a matte, unglazed terracotta vessel establishes essential scale contrast. The soaring vertical lines command visual interest, while generous negative space around the arrangement allows the sparse silhouette to breathe against a textured lime-washed wall.
To execute this styling approach, anchor your arrangement using the rule of odds within a narrow-necked ceramic vase measuring at least sixteen inches tall. Trim three gnarled branches to varying heights, ensuring the tallest stands twice the vessel’s height. Position the grouping off-center on a low white oak console to preserve expansive breathing room.
Layered Raw Linen Throws and Cushions
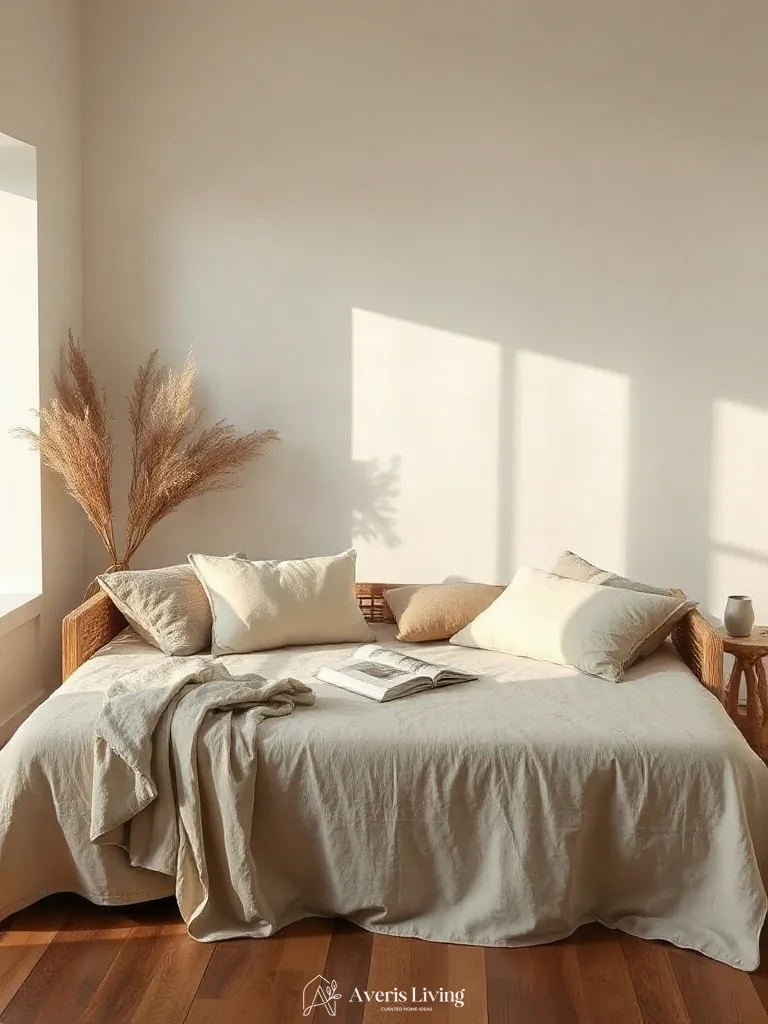
Integrating raw flax linen throws and cushions introduces vital tactile softness into minimalist wabi sabi decor, breaking the rigid geometry of modern seating. By layering heavy-weight stonewashed linen against smooth Venetian plaster surfaces, the textile creates an essential contrast in scale and finish. The irregular slubs and lived-in wrinkles celebrate imperfection, anchoring the room in effortless serenity.
To style effectively, group three cushions of contrasting dimensions—such as a 60cm square paired with a lumbar insert—and drape a 100-percent French flax throw asymmetrically. Maintain generous negative space by leaving half of the seating surface completely exposed to honor the breathable composition.
Artful Minimalist Editorial Styling and Negative Space
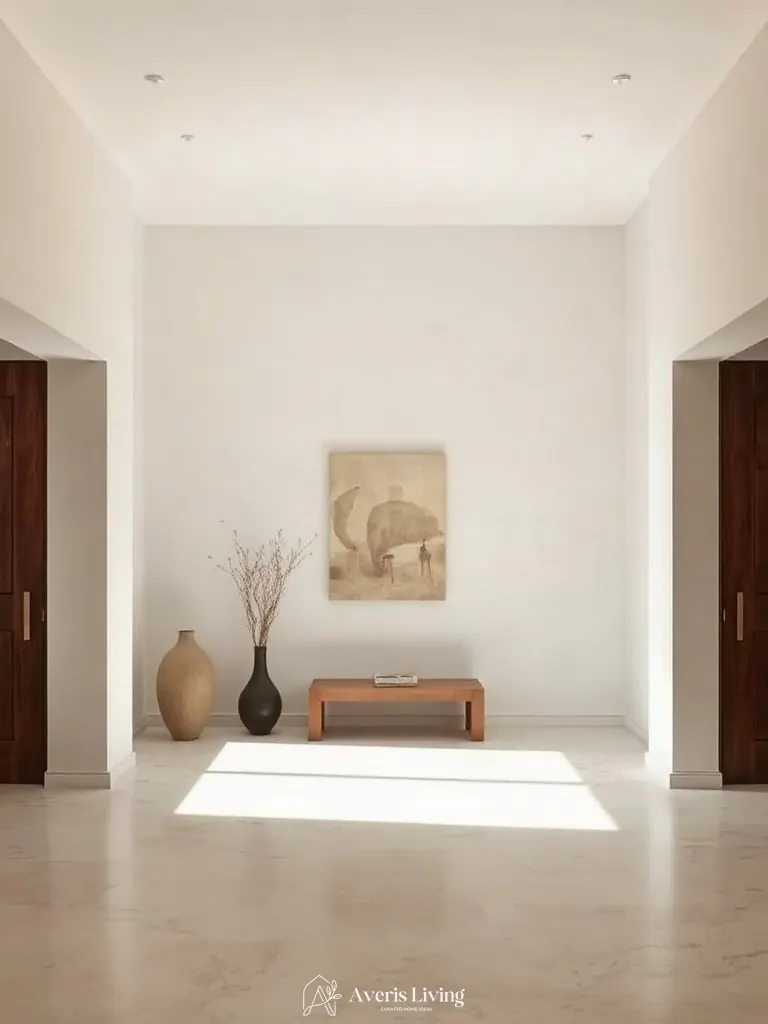
True editorial styling in minimalist wabi sabi decor relies on intentional negative space to let tactile surfaces breathe. By pairing a monumental matte terracotta vessel with a fragile, low-profile kokeishi bowl, scale contrast creates instant visual tension. This dynamic highlights the organic irregularities of each piece without visual clutter.
Anchor your vignette by following a strict rule: maintain at least sixty percent empty surface area on any console. Position a single weeping podocarpus branch in a hand-hammered bronze vase off-center, leaving the remaining plane completely bare to honor spatial purity.
Incorporating minimalist wabi sabi decor into your home is ultimately an exercise in soulful reduction and deep appreciation for the natural world. By carefully curating every architectural feature, material finish, lighting layer, and organic accent, you create a timeless interior that honors imperfection and offers profound daily tranquility. Let these design principles guide your sanctuary toward enduring beauty and effortless, mindful living.