

Living in a compact British flat often feels like an intricate puzzle, where every piece of furniture must justify its presence. We want our homes to feel warm, stylish, and thoroughly our own, but the reality of awkward alcoves and narrow hallways can quickly dampen those design dreams. It is incredibly easy to fall in love with a gorgeous velvet sofa, only to realise it completely blocks your only radiator. The secret to making a small space work beautifully isn’t about compromising on style; it is about mastering the art of spatial awareness.
That is precisely why planning your layout before you spend a single penny is the most crucial step in any room refresh. A well-considered floor plan transforms a cramped, frustrating room into a harmonious sanctuary that genuinely supports your daily life. To help you achieve this balance, I have put together a comprehensive, free room layout planner template specifically tailored for UK homes. Let us walk through how to use this tool to create a space that feels beautifully curated, highly functional, and entirely yours.
Mastering Your Small Flat’s Footprint: The Power of Planning
Understanding the exact footprint of your flat is the foundation of brilliant interior styling. When you are dealing with limited square footage, visualising where things will go prevents those expensive, heart-sinking mistakes. We have all heard stories of people ordering a beautiful dining table from Next, only to discover they cannot actually pull the chairs out without hitting a wall. Planning your layout on paper gives you the absolute certainty that your carefully chosen pieces will fit harmoniously, saving you both time and unnecessary stress.
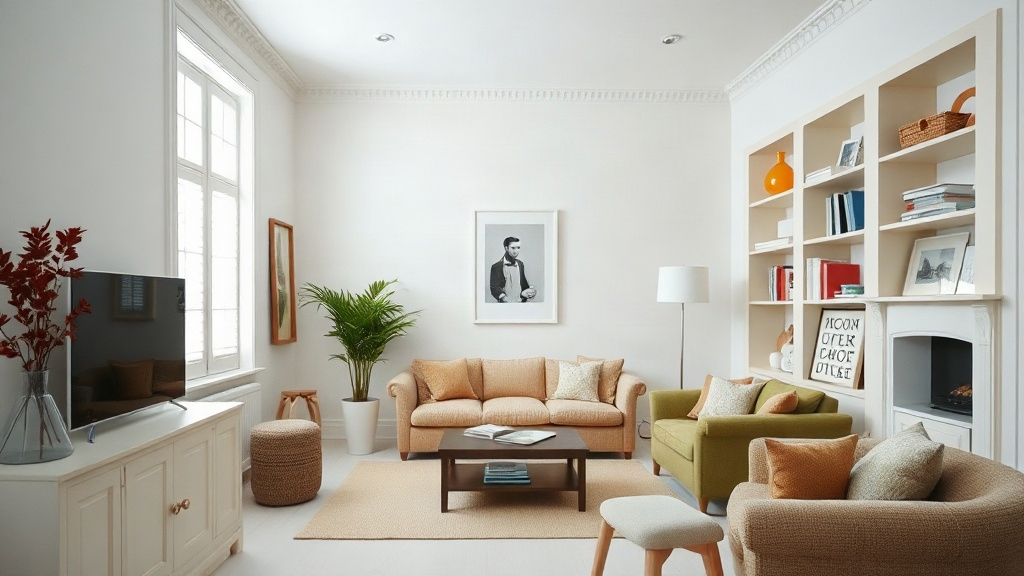
Beyond just fitting furniture into a room, a good layout dictates the entire flow and mood of your home. In a small flat, you need to establish clear pathways that allow you to move freely without constantly dodging the edge of a coffee table. By mapping out your space, you can identify natural traffic routes and ensure there is enough breathing room around your larger items. This negative space is just as important as the furniture itself, as it stops the room from feeling overwhelmingly cluttered.
Careful planning is especially vital when you need one room to serve multiple purposes, which is a common reality in modern flat living. You might need your living area to accommodate a home office setup, a dining space, and a relaxing evening retreat. A drawn layout allows you to experiment with zoning, using rugs, lighting, and furniture placement to define these different areas visually. You can test out various configurations without breaking a sweat, ensuring your final arrangement feels completely natural and beautifully balanced.
Your Essential Blueprint: Introducing Our Free Layout Planner Template
I designed this free room layout planner template specifically with quirky UK flat dimensions in mind. It takes into account the standard proportions of British spaces, prompting you to note the exact locations of those immovable features like chimney breasts, bay windows, and skirting boards. Having a structured, reliable blueprint means you are not just guessing measurements while standing in the middle of Dunelm; you have a precise, scaled representation of your room right in your hands, ready to guide your styling choices.

| Design Element | Ideal Small Flat Dimensions | Recommended Paint / Finish | Material Pairings for Warmth |
|---|---|---|---|
| Base Walls | Floor to ceiling (creates height) | Dulux Heritage ‘Setting Stone’ (Soft Matte) | Natural jute rugs, warm oak floorboards |
| Skirting & Trim | Standard 12cm – 15cm height | Farrow & Ball ‘Shadow White’ (Eggshell) | Brushed brass hardware, soft linen curtains |
| Feature Alcoves | Minimum 30cm depth for shelving | Little Greene ‘Slaked Lime’ (Absolute Matt) | Textured ceramic vases, woven rattan baskets |
| Ceiling | Standard UK flat height (approx 2.4m) | Dulux ‘Timeless’ (Flat Matt) | Oversized paper shade pendants, sheer voile |
Using a dedicated template is a brilliant way to protect your renovation budget and your peace of mind. Returning heavy, oversized furniture is a logistical nightmare, especially if you live up three flights of stairs without a lift. By testing your ideas on the planner first, you gain the confidence to commit to those key investment pieces from places like John Lewis or Habitat. You will know exactly what size rug to buy and whether you truly have space for that gorgeous accent chair you have been eyeing.
Furthermore, the template serves as a visual anchor when you are feeling overwhelmed by endless design inspiration. It is easy to get distracted by beautiful trends, but your planner keeps you focused on what will actually work in your specific footprint. You can attach fabric swatches, paint chips, and notes about textures directly to the template, creating a comprehensive mood board that is grounded in spatial reality. It bridges the gap between your aesthetic vision and the practical limitations of your compact home.
Step-by-Step: How to Use Your Layout Planner Template
The very first step is to arm yourself with a reliable metal tape measure and meticulously record the dimensions of your room. Do not just measure the length and width of the floor; you need to capture the height of the ceiling, the depth of any alcoves, and the exact positioning of your windows. These vertical and architectural details are crucial for planning things like floor-to-ceiling shelving or deciding how high to hang your curtains to create the illusion of a grander, more open space.
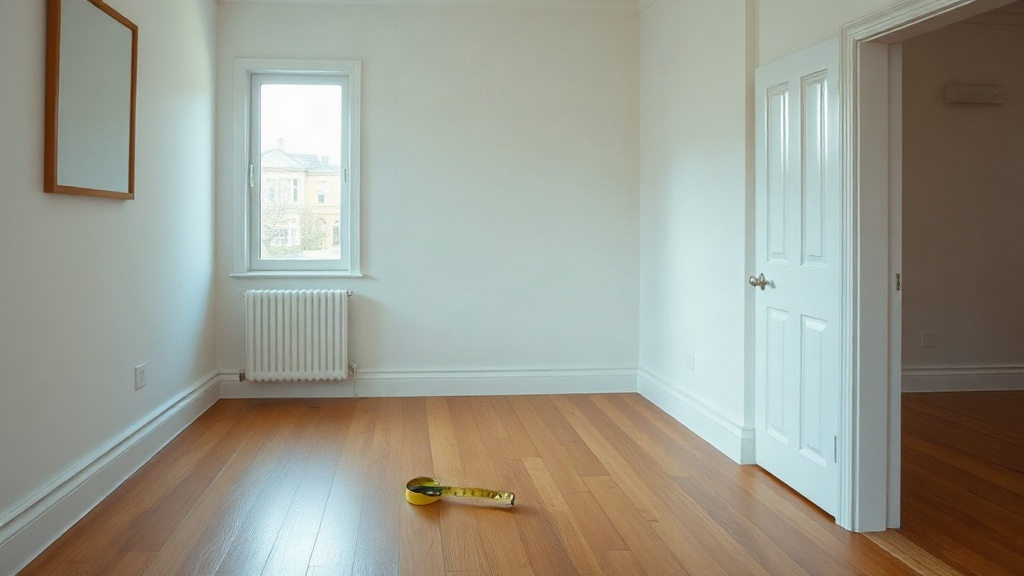
Once your basic outline is drawn, you must mark in the absolute immovables that will dictate your furniture placement. This includes radiators, plug sockets, television aerial points, and the swing direction of your doors. There is nothing worse than placing a beautiful painted sideboard perfectly in an alcove, only to realise it blocks the only available socket for your favourite table lamp. Highlighting these practical constraints early on saves you from frustrating compromises later in the styling process.
💡 Verity’s Styling Secret: Always leave a minimum of 45 centimetres between your sofa and coffee table, and at least 90 centimetres for major walkways. It prevents that dreaded shin-bruising shuffle and gives your carefully curated high-street finds the visual breathing room they need to shine.
Finally, you can begin the exciting part: playing with your furniture layout using the scaled cut-outs provided with the template. Always start by positioning your largest, most essential items, such as the bed in a bedroom or the main sofa in a living area. Once these anchor pieces are set, you can begin layering in secondary furniture like side tables, media units, and floor lamps. Take your time to try three or four completely different arrangements; you might discover a brilliant configuration you had never previously considered.
The Template Structure: What’s Inside and Why It Works
When you download the planner, you will find it is divided into several highly practical sections, starting with a large, scaled grid for your main drawing. This grid is the heart of the tool, allowing you to sketch your room accurately without needing complex digital software. Alongside the grid, there is a comprehensive measurement checklist to ensure you do not forget to record crucial details like the clearance height under your windowsills or the exact width of your doorways for delivery day access.

We have also included a dedicated sourcing and budget column right next to the planning grid. This allows you to track the dimensions of specific pieces you have found at high-street favourites like Argos or M&S, comparing them directly against your available space. Writing down the intended retailer, the price, and the physical footprint in one place ensures your styling remains cohesive and financially grounded. It stops you from buying a beautiful piece on a whim that ultimately disrupts your carefully planned spatial harmony.
Another vital feature of the template is the zoning prompt section, which encourages you to think deeply about how you actually live in the space. It asks you to define the primary and secondary functions of the room before you start placing furniture. If you know you need a quiet corner for reading and a practical surface for working from home, you can allocate space for these activities on the grid first. This intentional approach guarantees your flat supports your lifestyle seamlessly.
Smart Styling Secrets for Compact British Living
With your layout firmly established on paper, the styling phase can truly begin, and in a small flat, multi-functional furniture is your greatest ally. Look for pieces that work twice as hard, like a beautifully upholstered storage ottoman that serves as a coffee table, a footrest, and a place to hide away extra blankets. High-street brands like Next and Dunelm offer brilliant, compact extending dining tables that sit neatly against a wall for daily use but expand generously when you have friends over for supper.

Maximising your vertical space is another transformative styling trick for compact rooms. Drawing the eye upwards with tall, narrow shelving units or strategically hung artwork makes low ceilings feel significantly more generous. You can also free up precious floor space by swapping bulky floor lamps for elegant wall sconces, or by mounting your television rather than resting it on a deep media unit. These small adjustments create a lighter, more airy atmosphere, allowing your carefully chosen textures and colours to take centre stage.
Taking the time to map out your home is an act of care that pays off beautifully in the end. A considered layout turns a small, challenging flat into a deeply comfortable, stylish haven that feels entirely bespoke to your needs. I highly encourage you to print out the template, brew a large pot of tea, and spend a quiet afternoon sketching out the possibilities. With a little patience and a clear plan, you can create a home that looks wonderful and functions flawlessly every single day.