

When elevating the architectural pedigree of a modern residential landscape, a beautiful backyard retaining wall design serves as both an essential structural engineering solution and a breathtaking visual anchor. By taming sloping topography and introducing disciplined architectural terracing, these hardscape installations transform chaotic grades into functional, multi-dimensional outdoor sanctuaries. In the following guide, top landscape architects and architectural photographers share expert insights into creating striking vertical garden architecture using premium stone, precision masonry, and sophisticated low-voltage illumination.
Strategic Layout and Terrain Grading for Slopes
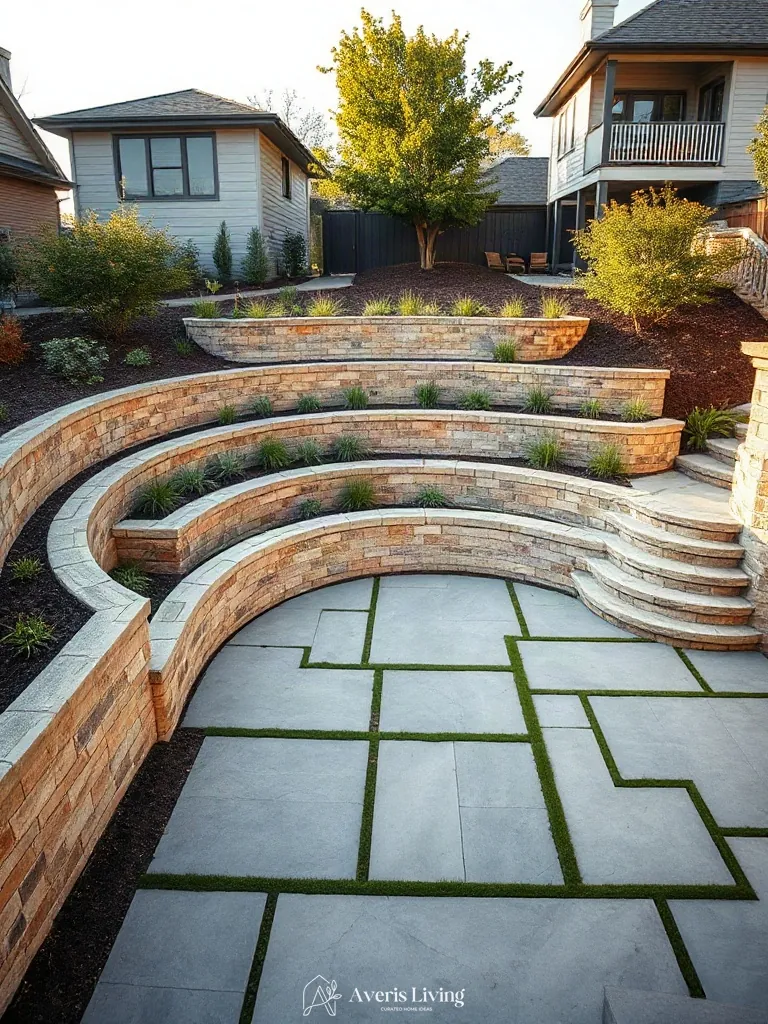
Strategic spatial arrangement transforms complex slopes into cohesive outdoor zones by carefully anchoring sightlines from primary living areas. By positioning structural terracing parallel to the home’s rear elevation, landscape planners establish clear circulation pathways and functional zoning. Incorporating honed Kasota limestone blocks creates a tactile, architectural boundary that frames views while organizing the lower patio and upper lawn into distinct living spaces.
To execute this layout, establish a baseline grade using a rotary laser level, ensuring a minimum two-percent slope away from the foundation for optimal drainage. Stake out primary axis lines to align retaining elements with interior architectural sightlines, setting the initial course of 12-inch-high modular units into a compacted 6-inch crushed aggregate trench for enduring structural integrity.
Multi-Level Elevation Transitions and Terrace Steps
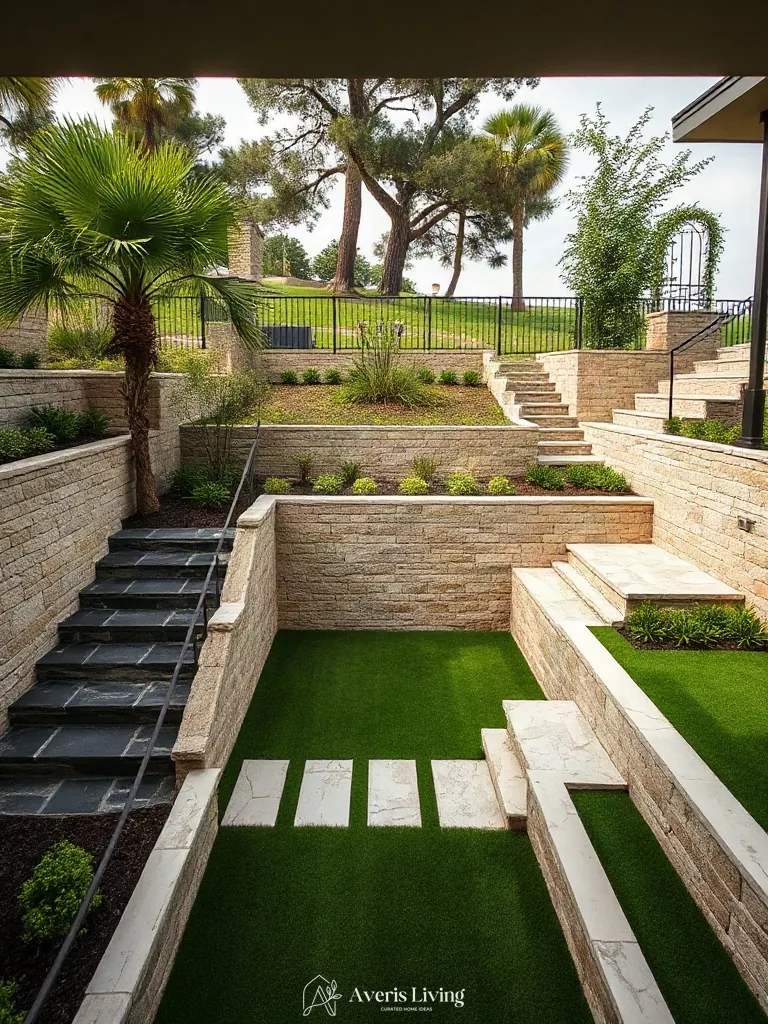
Multi-level elevation transitions anchor a sloped landscape by establishing deliberate spatial zones that improve outdoor circulation. Arranging limestone terraced steps perpendicular to primary sightlines creates a rhythmic descent, balancing heavy vertical grade changes with open horizontal platforms. This structural hierarchy transforms a challenging decline into a functional, multi-tiered living environment.
To execute this layout, set each terrace riser between six and seven inches high with a minimum fourteen-inch tread depth to ensure ergonomic flow. Position landing zones every three vertical feet to anchor pedestrian movement before transitioning to the next grade.
Balanced Ground-Plane Geometry and Contours
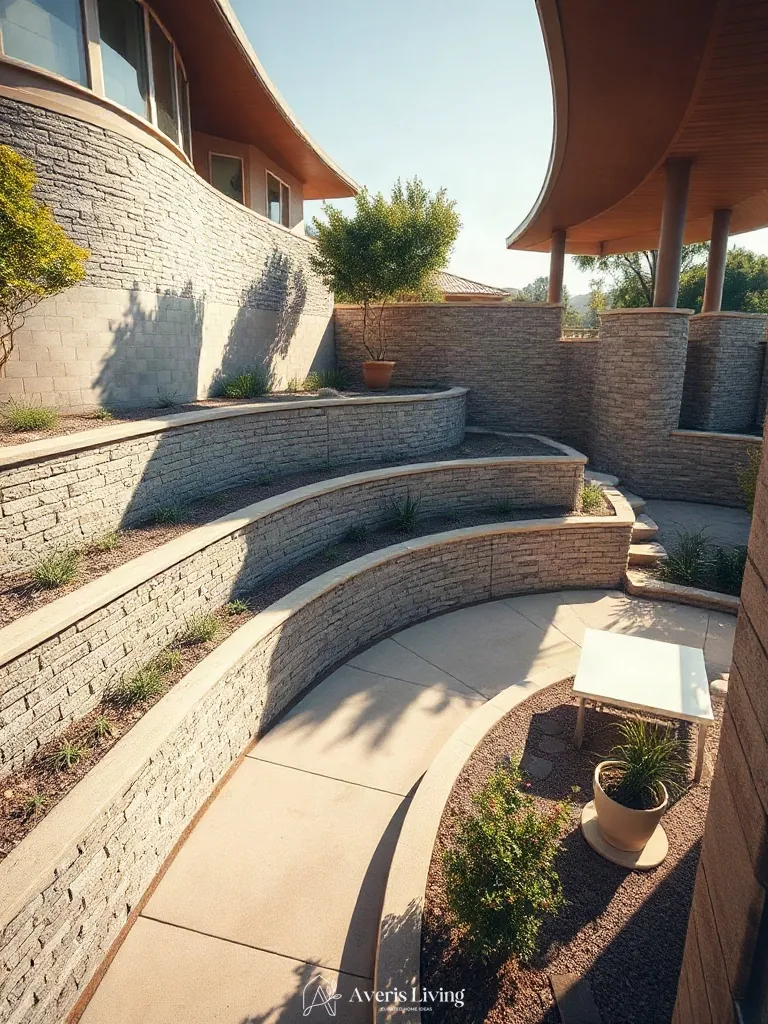
Balanced ground-plane geometry anchors outdoor zones by aligning wall alignments with primary sightlines from the main interior living spaces. Establishing this spatial flow requires positioning 18-inch limestone capstones to delineate distinct functional patios without obstructing natural vistas across the property.
To execute this layout precisely, maintain a minimum four-foot clearance for primary circulation pathways alongside each curved masonry segment. This spatial proportion ensures comfortable human movement while integrating a beautiful backyard retaining wall design naturally into the existing topography.
Seamless Circulation and Terraced Flow
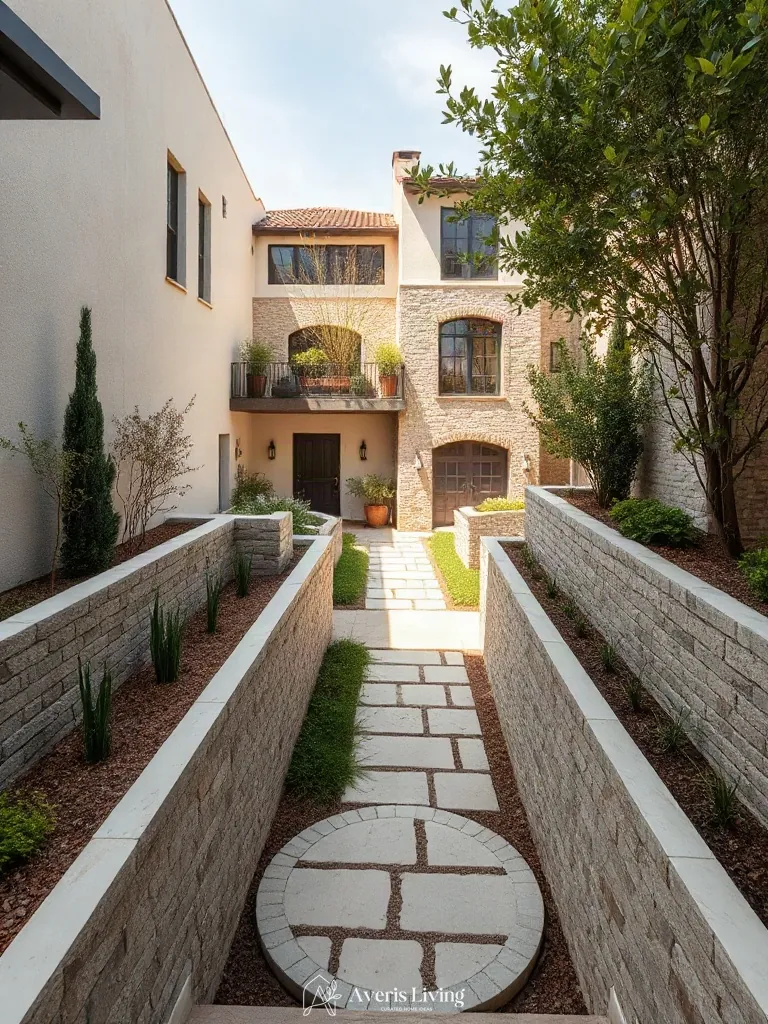
Optimizing traffic circulation through terraced landscapes requires intentional spatial zoning and unobstructed sightlines. By integrating 4-foot-wide bluestone pathways with a beautiful backyard retaining wall design, movement across sloping topography feels effortless rather than forced. These generous corridors anchor the spatial layout, allowing movement between distinct functional zones.
When laying out walkways adjacent to vertical masonry, maintain a minimum 36-inch clearance to ensure comfortable, uninterrupted pedestrian flow. Grade sub-bases with a two percent outward slope to direct runoff safely away from structural walls while preserving high-traffic pathways.
Split-Face Masonry and Dry-Stacked Stone Walls
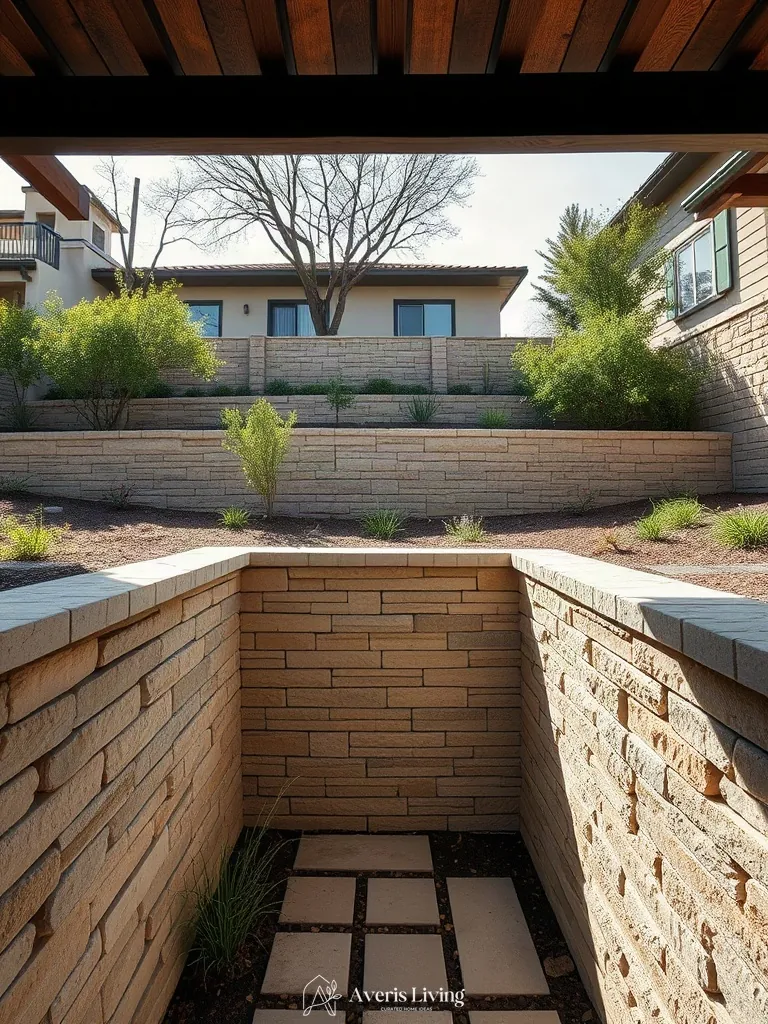
Employed within an architectural boundary transition, split-face masonry and dry-stacked stone elevate a beautiful backyard retaining wall design through profound tactile contrast. The rough-hewn texture of 4-inch-thick limestone blocks introduces robust structural framing against manicured lawns. This masonry elevation anchors the slope securely while creating sophisticated depth.
To execute this stable profile, embed the base course 6 inches below finish grade on a compacted crushed-stone leveling pad. Stagger vertical joints by at least 4 inches across each masonry course to ensure optimal weight distribution up to the 3-foot maximum unreinforced height.
Structural Tiering and Engineered Step Risers
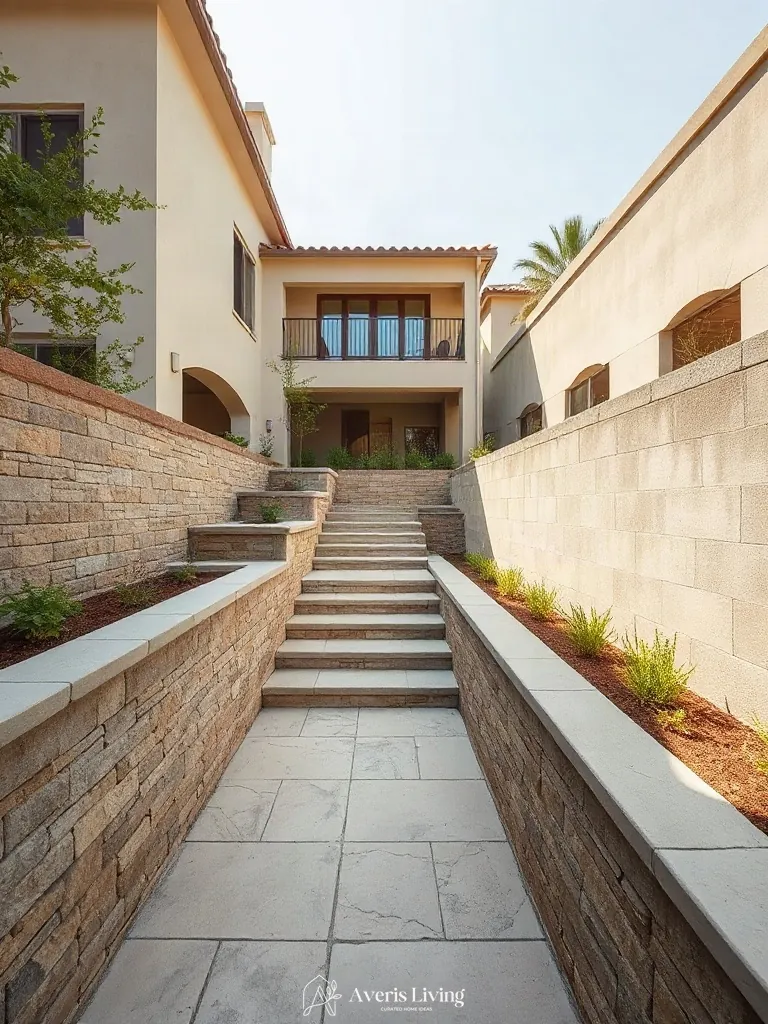
Implementing structural tiering transforms steep grades into habitable masonry elevations that elevate any beautiful backyard retaining wall design. By integrating engineered step risers cast from 6-inch-thick architectural concrete, the hardscape achieves monolithic boundary transitions while distributing lateral earth loads evenly across multi-tiered framing planes.
To execute this installation, anchor precast concrete risers into a compacted 8-inch crushed stone base using structural steel rebar dowels every 24 inches. Ensure each step tread features a precise 1-percent slope away from the upper tier to guarantee positive water shedding and masonry stability.
Boundary Coping and Vertical Architectural Depth
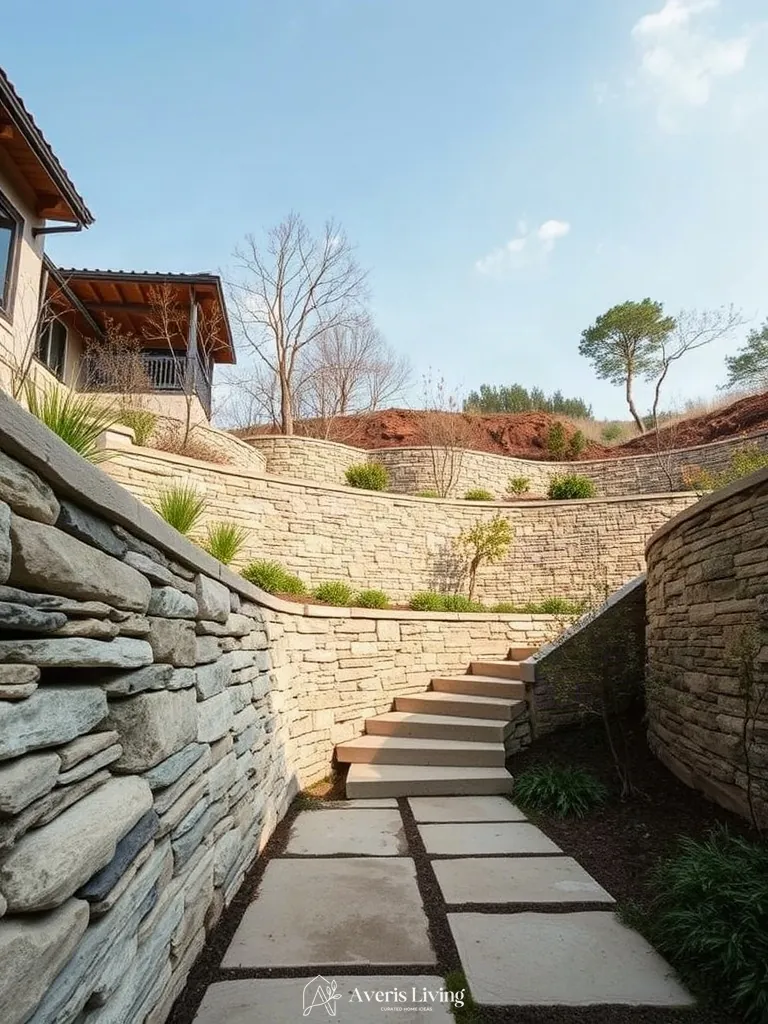
Establishing vertical architectural depth at property lines requires precise boundary coping that anchors the masonry elevation. Using 4-inch-thick Indiana limestone capstones over modular concrete block structures provides a clean horizontal plane that defines the perimeter. This framing technique creates a finished, high-end profile essential for any beautiful backyard retaining wall design, seamlessly integrating grade changes with the surrounding property lines.
To execute this transition, mortaring the coping units with a 3/8-inch recessed joint prevents moisture infiltration while maintaining visual crispness. Ensure the capstones overhang the vertical face by 1.5 inches to direct water runoff away from the core masonry, protecting the structural framing and preserving the integrity of the masonry elevation over time.
Clean Transitions Between Paved Surfaces and Lawns
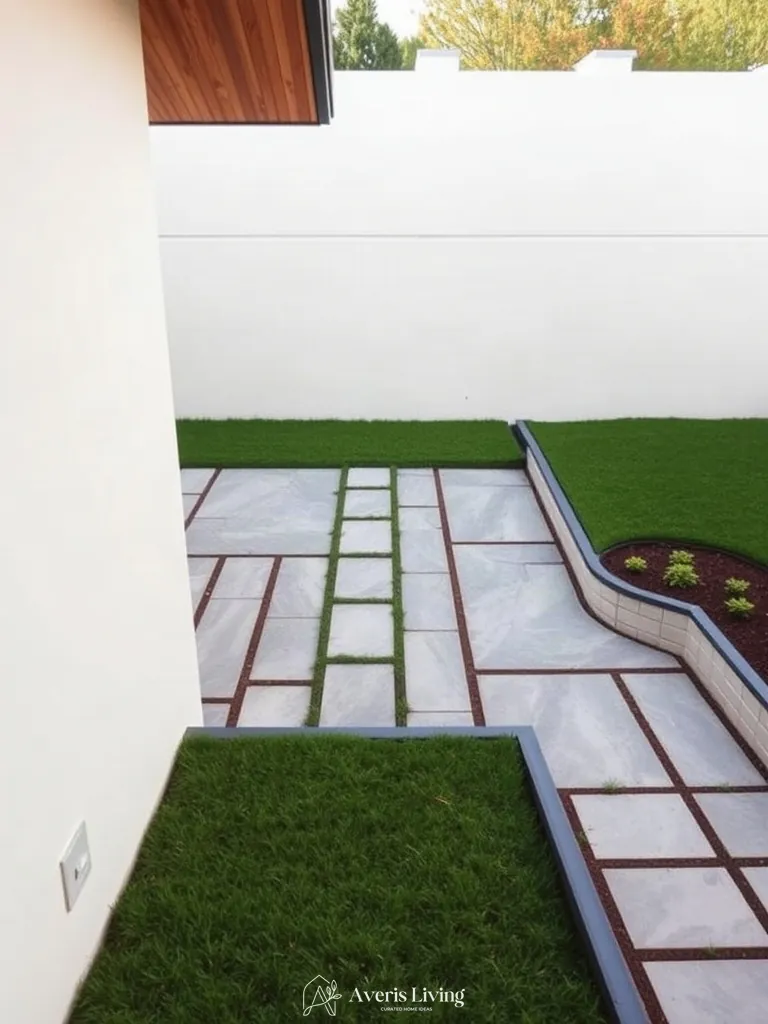
Framing the boundary where stone meets turf requires precise masonry elevation to achieve a clean architectural finish. Integrating a low-profile 18-inch structural retaining wall establishes a crisp vertical datum that separates manicured lawns from aggregate paving.
To execute this boundary transition, install 6-inch-thick dimensional limestone coping units over a reinforced concrete footing. Ensure the stone overhangs the vertical wall face by exactly one inch to cast a sharp shadow line against the grade.
Tumbled Natural Flagstone and Architectural Pavers
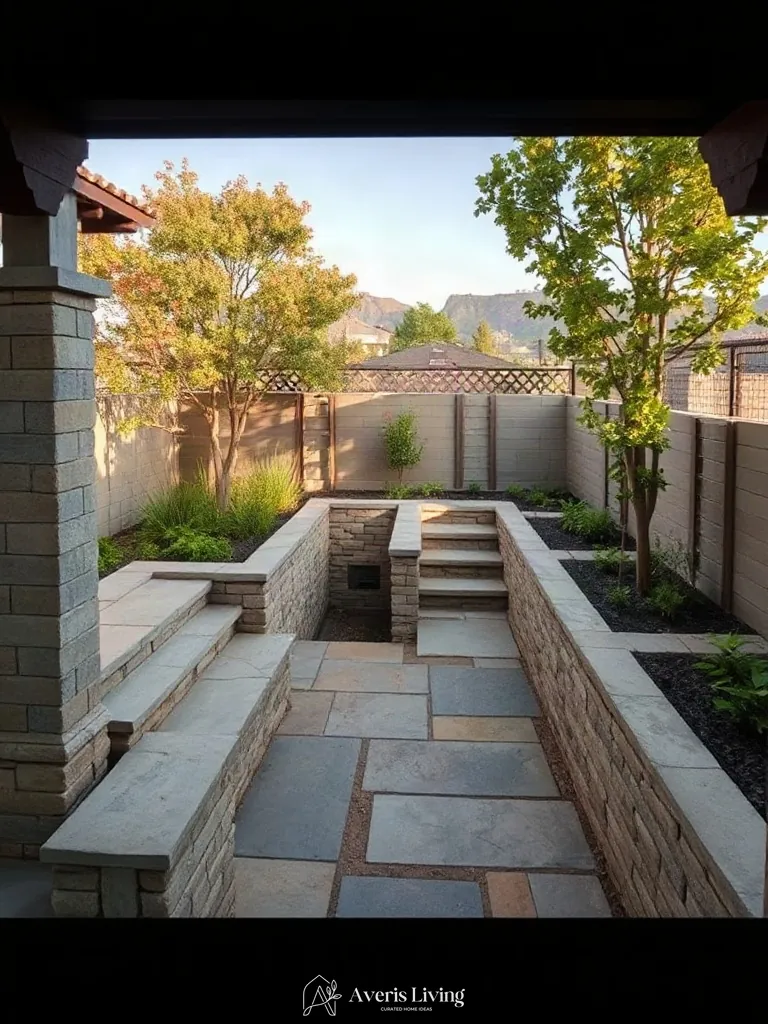
Integrating tumbled Pennsylvania bluestone alongside modular architectural pavers elevates a beautiful backyard retaining wall design through rich tactile contrast. The tumbling process softens sharp quarry edges, exposing micro-pitted surfaces that weather gracefully into a soft, velvety patina over decades of seasonal moisture exposure.
Install the flagstone veneer using a 3/8-inch recessed mortar joint to accentuate individual stone profiles. Pair these irregular units with 60mm tumbled concrete pavers featuring a distressed face finish to ground the base course with enduring structural tactility.
Contrasting Textures: Rough-Hewn and Honed Stone
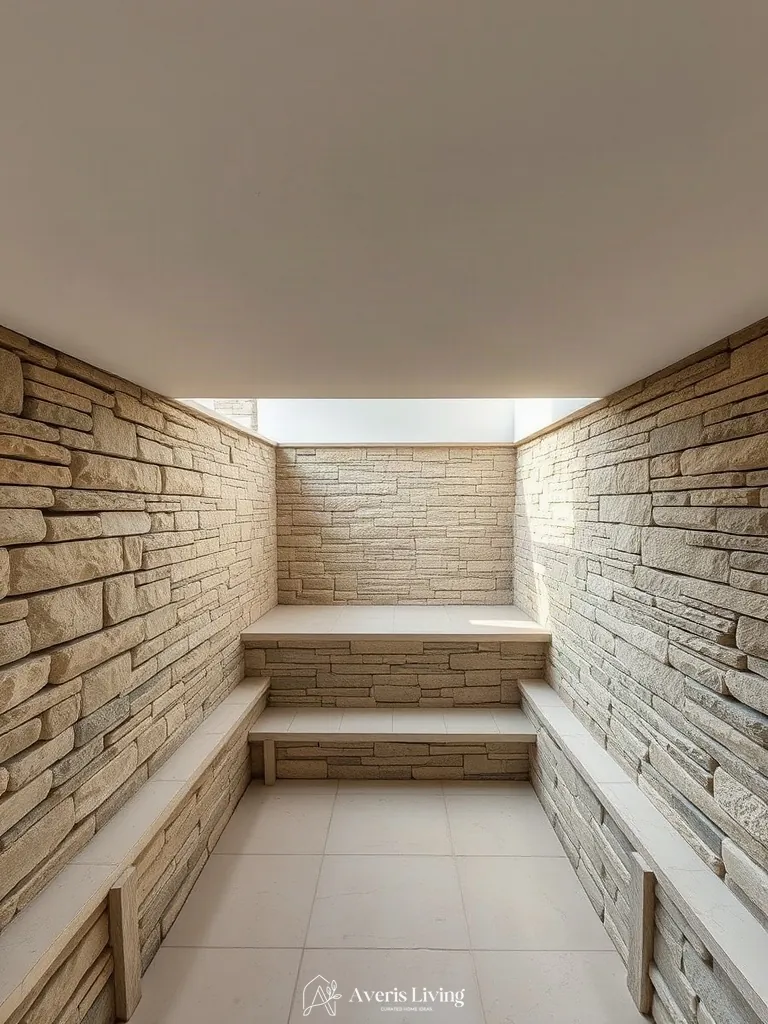
A truly beautiful backyard retaining wall design thrives on tactile contrast, pairing rough-hewn ledgestone with silky honed bluestone caps. The craggy, split-face finish of natural limestone catches sharp daylight, casting deep shadows that emphasize organic mineral grain. In direct opposition, smooth, satin-finished granite top courses invite touch, offering a refined tactile experience.
To execute this juxtaposition, specify 2-inch thick thermal-finished basalt coping alongside 6-inch split-face fieldstone blocks. Maintain a crisp 1/8-inch mortar recess between the honed caps to accentuate the boundary lines.
Seamless Jointing and Permeable Gravel Accents
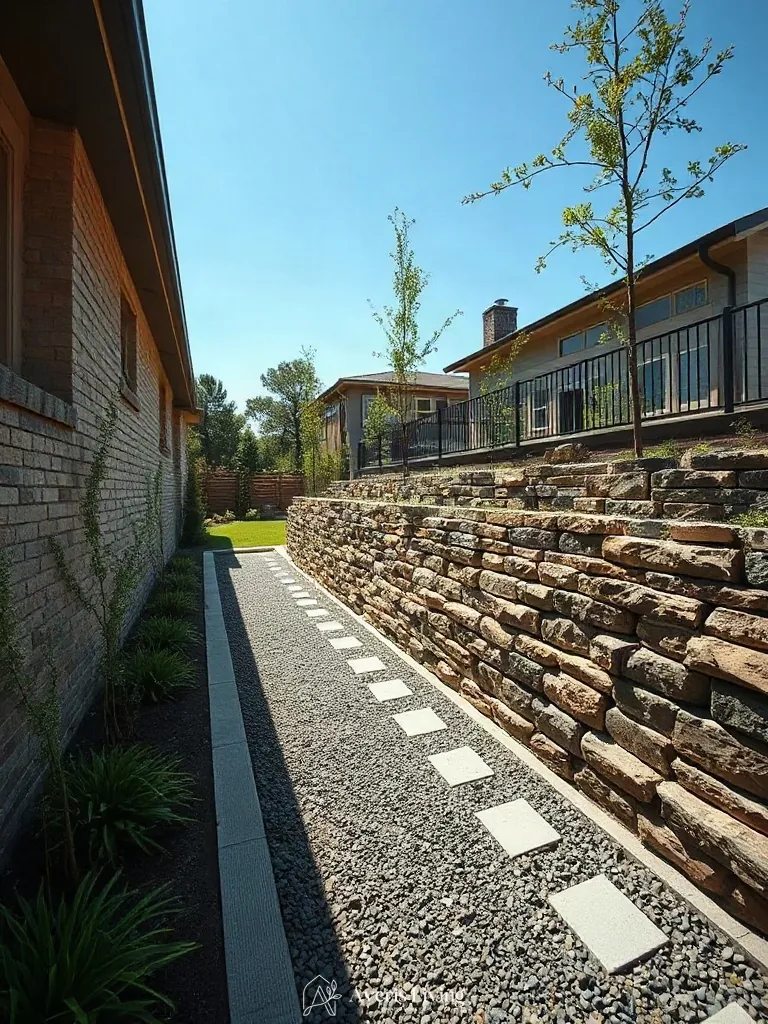
Executing a truly beautiful backyard retaining wall design relies on the tactile interplay between precision-cut bluestone joints and the loose crunch of 3/8-inch angular basalt gravel. This meticulous jointing accentuates the raw, split-face geological strata while the permeable aggregate softens the hard perimeter line. As seasonal weather cycles advance, the iron-rich basalt patinas gracefully, developing a rich mineral character that complements the dense, slip-resistant texture of the thermal-finish stone.
Install a 4-inch deep channel of washed No. 8 crushed stone directly against the base course, maintaining a 2 percent positive slope away from the structure. Ensure uniform 1/8-inch dry joints between modular units to facilitate subsurface drainage without sacrificing structural integrity.
Rich Natural Earth-Toned Mineral Palettes
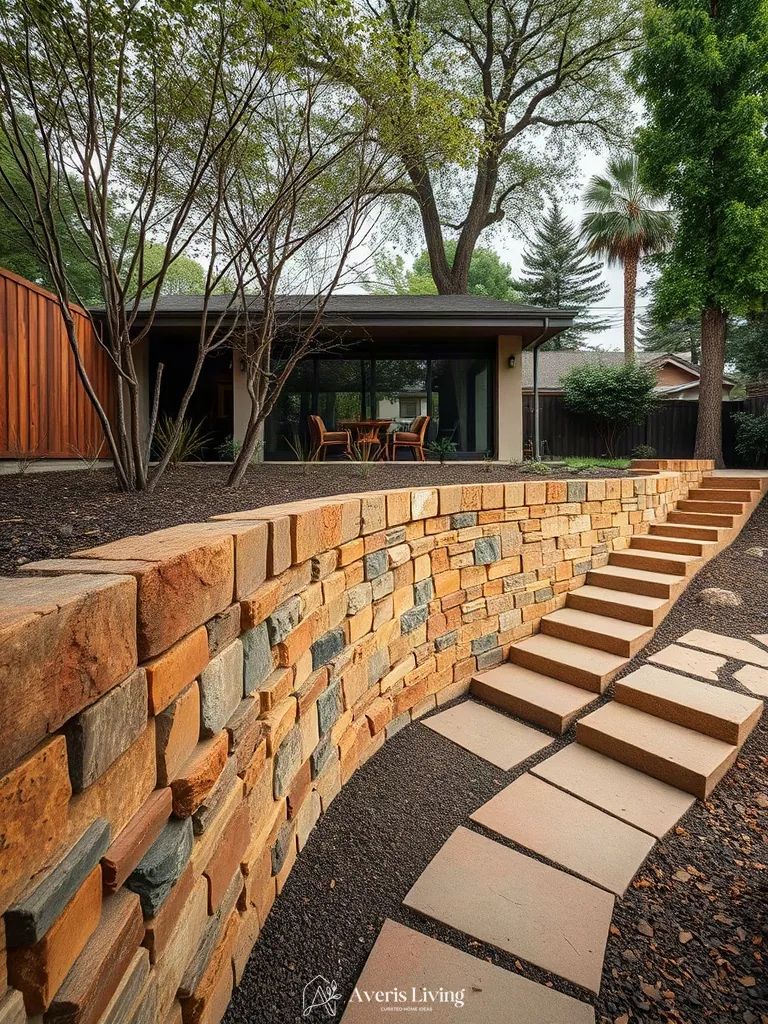
Rich earth-toned mineral palettes anchor a beautiful backyard retaining wall design by emphasizing raw, tactile geological strata. Utilizing unsealed Arizona sandstone or flamed Montana quartzite introduces a micro-rough surface that catches low-angle sunlight, highlighting iron-rich banding and deep terracotta hues.
Specify 8-inch bed-depth ashlar blocks with a split-face finish to maximize shadow play. When installing, apply a breathable siloxane-based impregnating sealer to preserve the authentic matte texture while protecting the mineral composition from freeze-thaw spalling.
Mastering Multi-Textural Hardscape Combinations
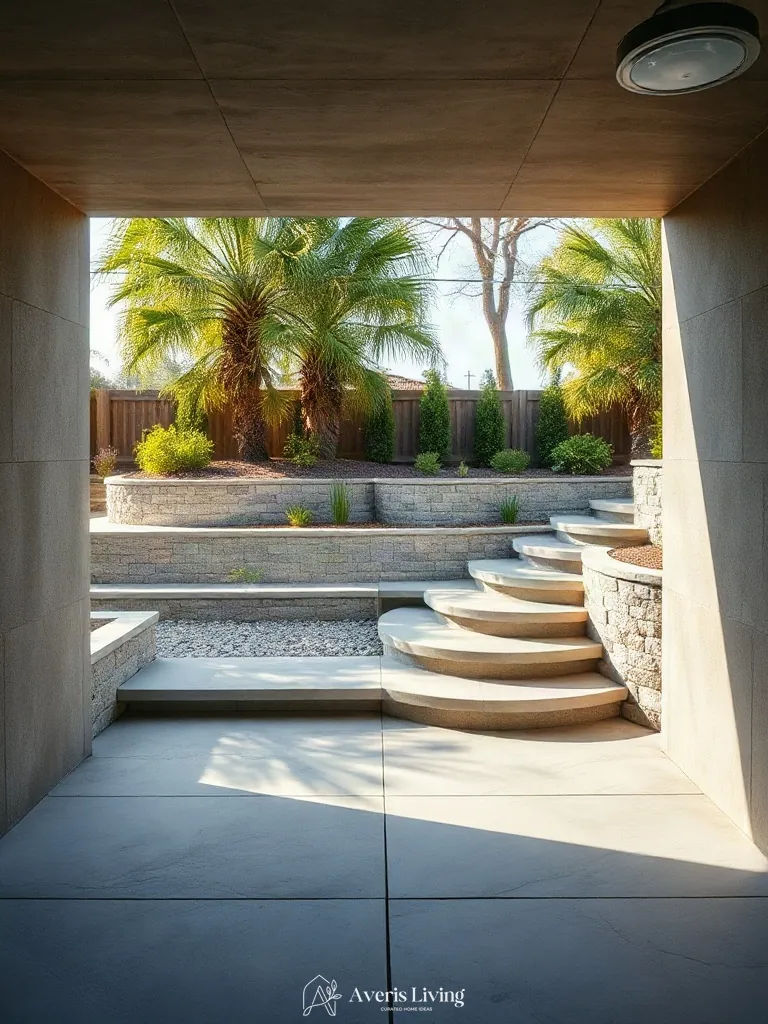
Elevating a beautiful backyard retaining wall design relies on juxtaposing raw, split-face Montana moss rock against the smooth, wire-brushed grain of Kebony-treated modified timber cladding. This dynamic interplay of coarse mineral strata and silky, weather-resistant wood creates an engaging tactile narrative. As untreated Corten steel coping weathers over time, its rich, velvety rust patina introduces a third organic surface texture that harmonizes effortlessly with the surrounding earth.
To execute this multi-textural approach, anchor your structural masonry with 8-inch thick ashlar blocks before mounting 1×6 inch timber slats using marine-grade stainless steel fasteners. Maintain a strict 1/4-inch shadow gap between the wood and stone surfaces to allow for natural thermal expansion while casting deep, clean lines across the facade.
Warm 2700K LED Lighting Under Coping Stones
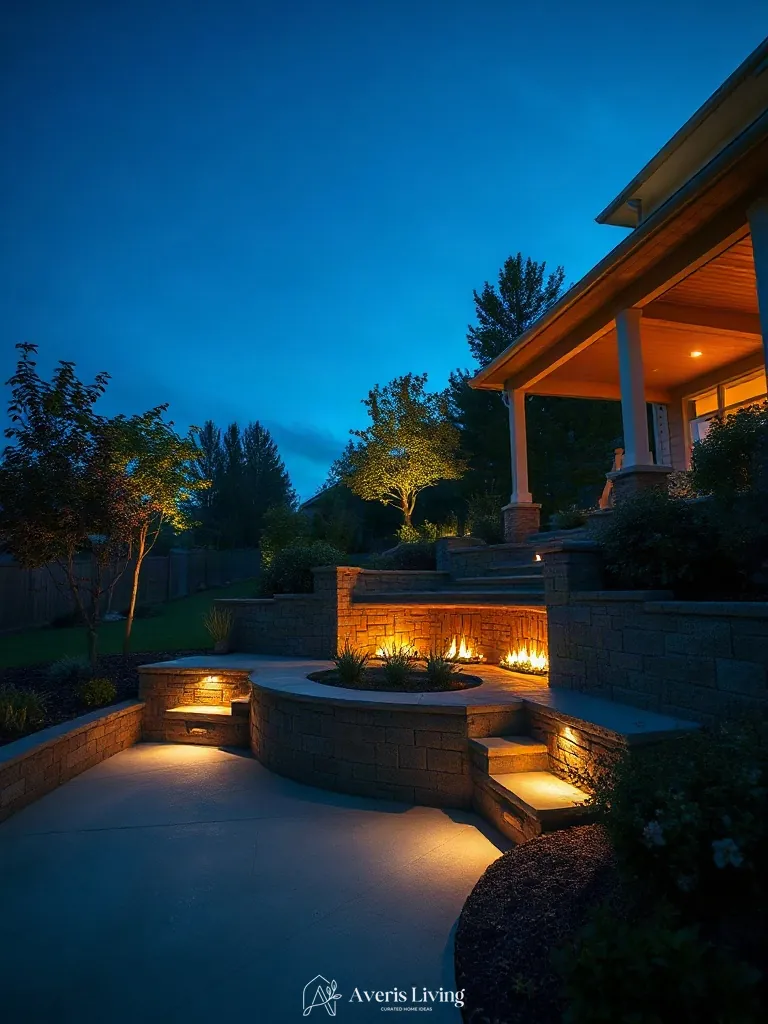
Integrating warm 2700K low-voltage LED tape beneath honed basalt coping stones redefines any beautiful backyard retaining wall design after dark. This specific color temperature casts a golden, inviting glow that accentuates the rugged split-face texture of stacked granite below without introducing harsh glares. Layering this downward illumination creates a sophisticated twilight atmosphere, highlighting the horizontal lines of the hardscape while ensuring safe footing along adjacent flagstone pathways.
To execute this look, recess waterproof IP67-rated LED channels directly into the underside mortar bed, setting fixtures back one inch from the fascia. Connect the run to a multi-tap magnetic transformer using exterior-grade 12-gauge direct-burial cable. Position dimming modules at twenty percent capacity to achieve a subtle, sophisticated ambient wash that preserves night vision and emphasizes the natural mineral grain of the stone.
Dramatic Twilight Ambiance and Stone Textures
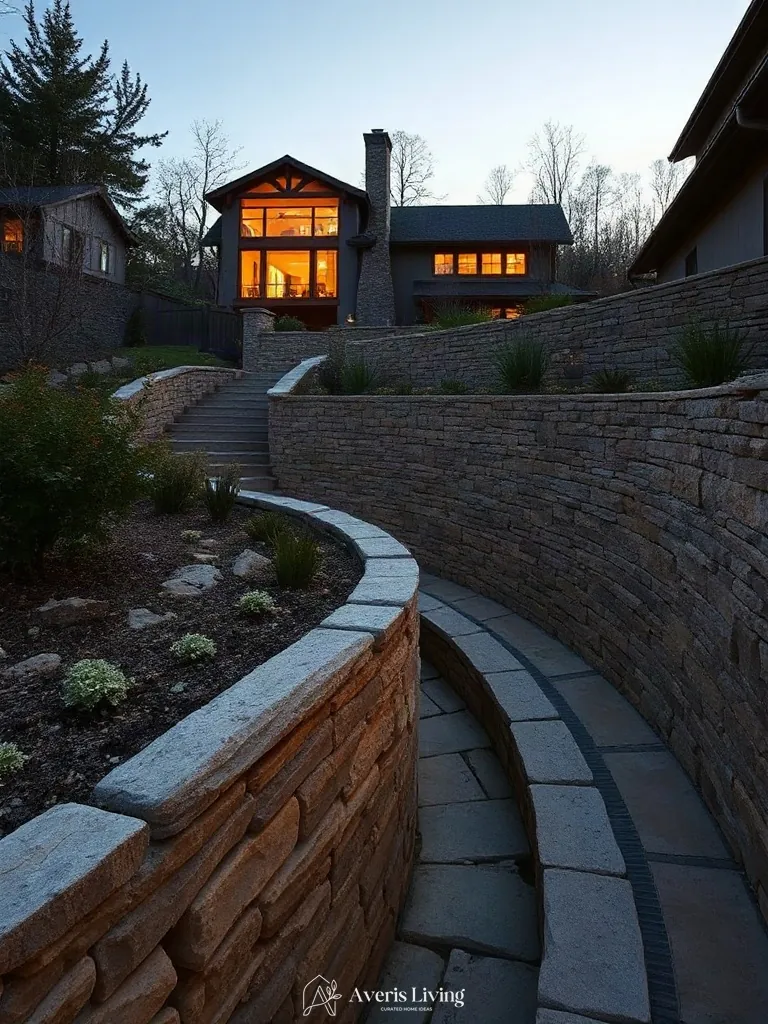
Transforming your evening landscape requires intentional outdoor light layering to celebrate rugged stone textures after dark. By utilizing warm 2700K low-voltage accent lighting, rough-hewn granite and stacked flagstone surfaces cast deep, dramatic shadows. This nocturnal staging brings incredible depth to a beautiful backyard retaining wall design, shifting the visual focus from daytime mass to sophisticated nighttime geometry.
Position narrow-beam 12V LED fixtures at the base of the masonry to graze upward across split-face limestone blocks. Complement these with discreet soffit downlights tucked neatly beneath cantilevered caps. Space your fixtures precisely six feet apart to eliminate harsh hot spots, ensuring a continuous, cinematic glow.
Subtle Tree Uplighting and Wall Wash Fixtures
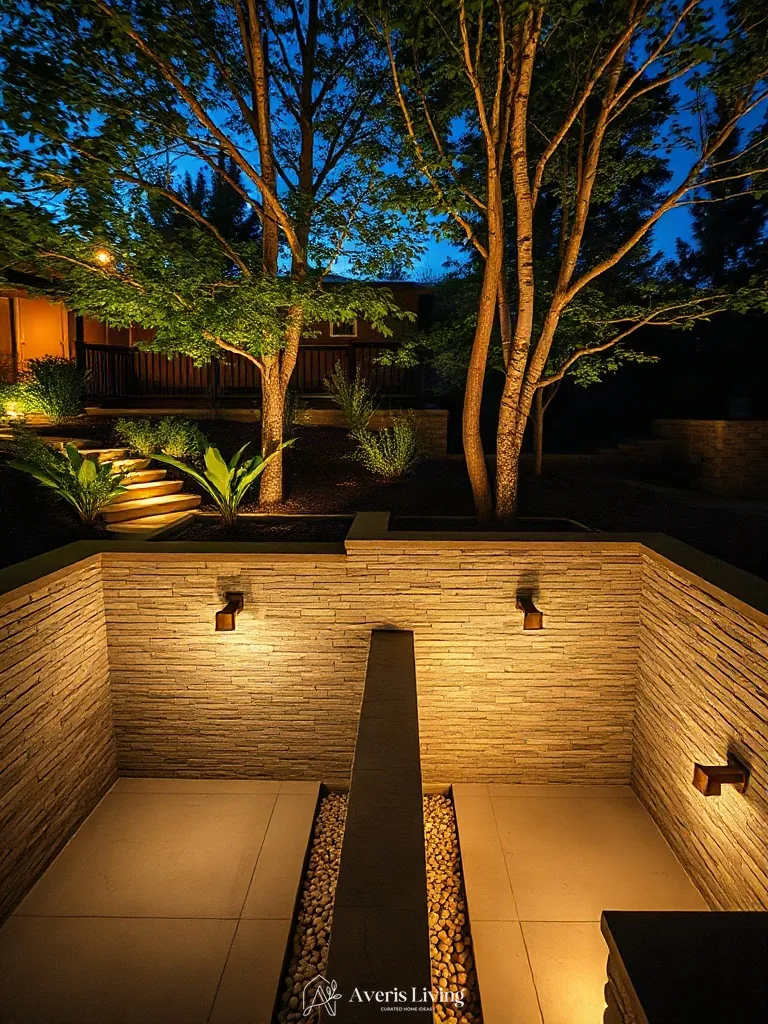
Subtle tree uplighting paired with low-voltage wall wash fixtures elevates any beautiful backyard retaining wall design after dusk. By grazing rough-hewn granite boulders with 2700K LED bullets, vertical textures spring to life. This outdoor light layering eliminates harsh shadows, casting a serene glow across multi-tiered stone faces.
To execute this look, mount narrow-beam brass uplights two feet from mature Japanese maples. Position 12V linear wall washers beneath the coping to graze the masonry, maintaining a precise twelve-inch setback from the stone facade for optimal evening drama.
Warm Pathway Marker Lights and Step Glow
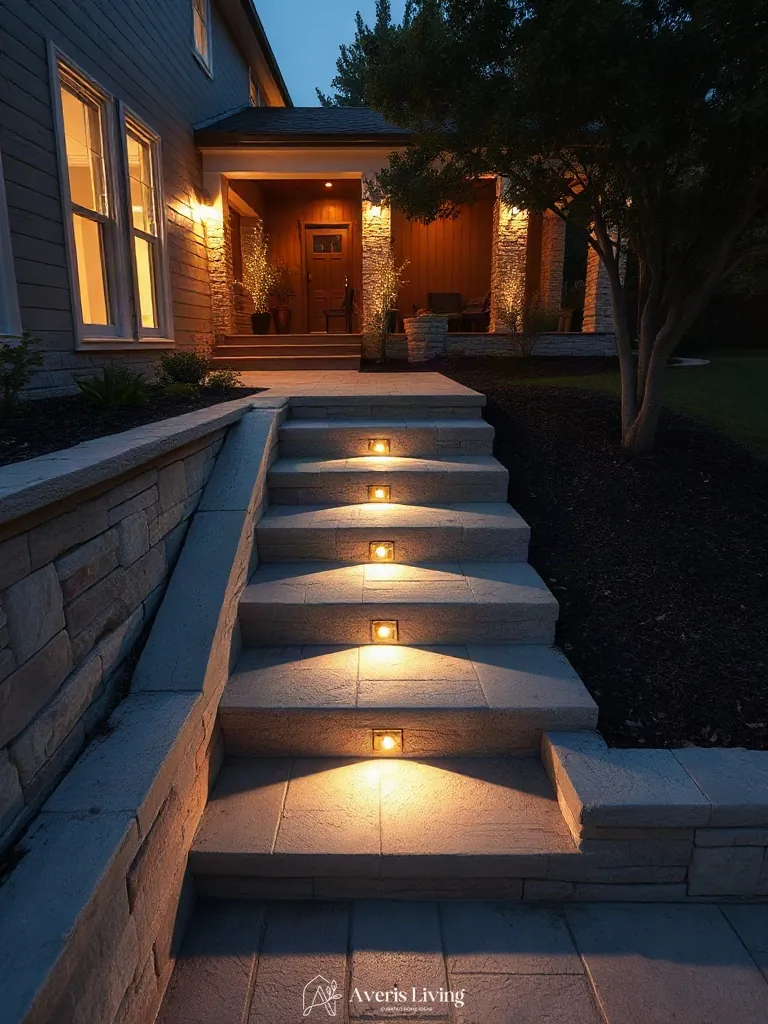
Extending low-voltage landscape illumination into vertical grade changes completes any beautiful backyard retaining wall design. Layering warm 2700K pathway marker lights alongside precise step glow fixtures banishes dark shadows while accentuating rugged thermal-finish granite treads. This measured approach enhances night-time navigation and builds sophisticated evening drama.
Install compact brass eyelid step lights recessed four inches above tread surfaces, powered by a 12V magnetic transformer. Pair these with low-profile copper bollards spaced six feet apart along adjacent walkways to maintain consistent light distribution.
Integrated Architectural Stone Bench Seating
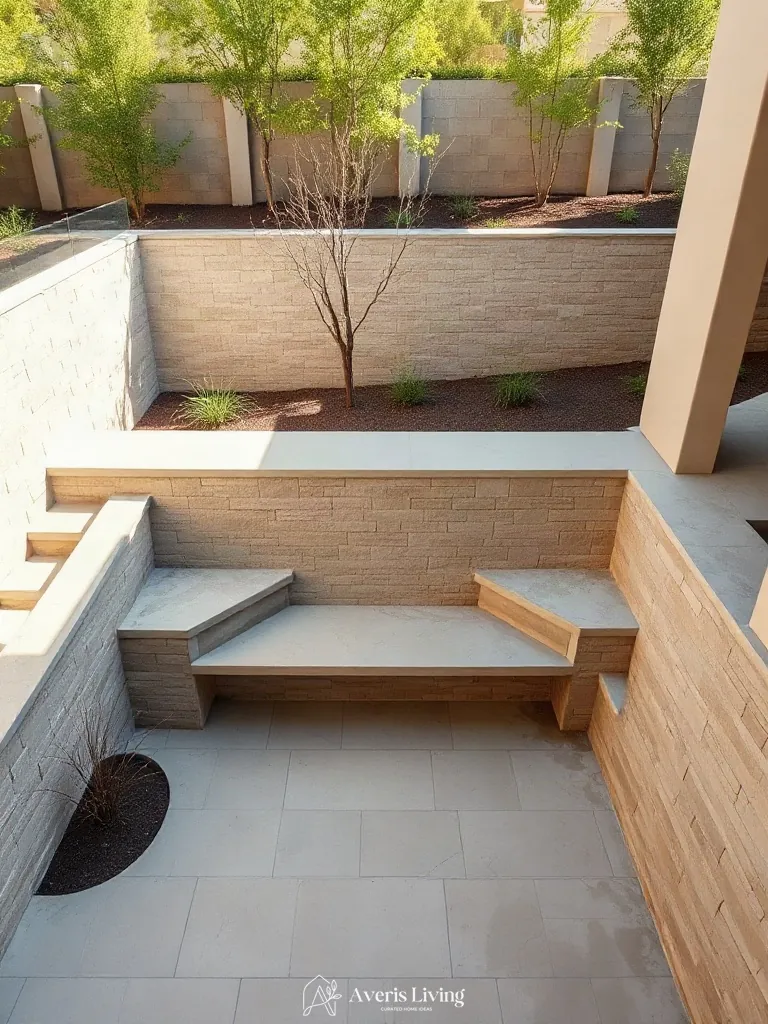
Integrating stone bench seating into a beautiful backyard retaining wall design anchors the entire layout by turning a structural necessity into a primary functional amenity. Crafted from thermal-finish Pennsylvania bluestone caps resting on dry-stacked granite blocks, this statement architectural focal point delivers tactile textures and ergonomic comfort. The 18-inch seat height provides optimal weather-resistant seating while visually grounding the vertical elevation.
To execute this build, anchor marine-grade 316 stainless steel cantilever brackets directly into the reinforced concrete core of the lower retaining courses. Position the heavy stone slabs with a slight three-degree backward slope for proper drainage, and seal the joints using a flexible polyurethane masonry caulk to withstand seasonal freezing temperatures.
Built-in Planters and Conversation Corners
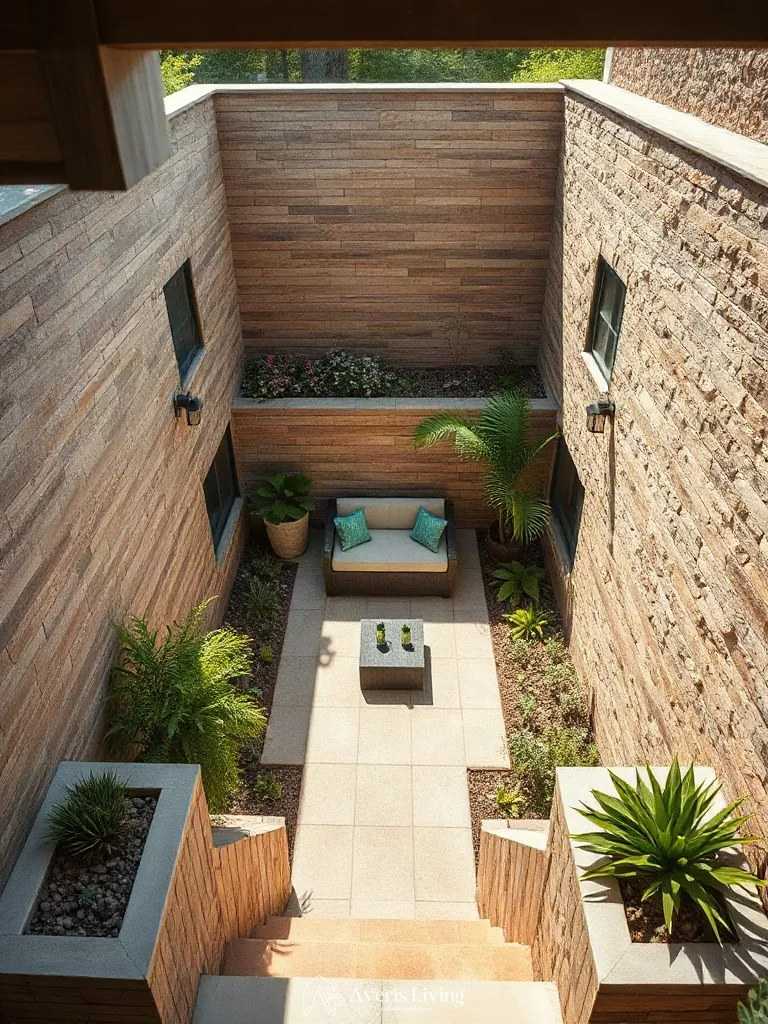
Integrating built-in planters into your beautiful backyard retaining wall design creates a powerful architectural focal point that merges structural integrity with living greenery. By recessing 24-inch deep masonry planting beds directly into the upper tier of a dry-stacked basalt wall, you anchor the entire conversation corner. This functional amenity softens heavy stone surfaces while housing cascading flora.
To execute this durable conversation zone, install marine-grade 316 stainless steel mounting brackets to secure cantilevered ipe wood bench rests against the stone face. Maintain a finished seat height of 18 inches and backrests angled precisely at 105 degrees for optimal ergonomics, anchoring the exterior lounge.
Transition Landings and Bespoke Hardscape Features
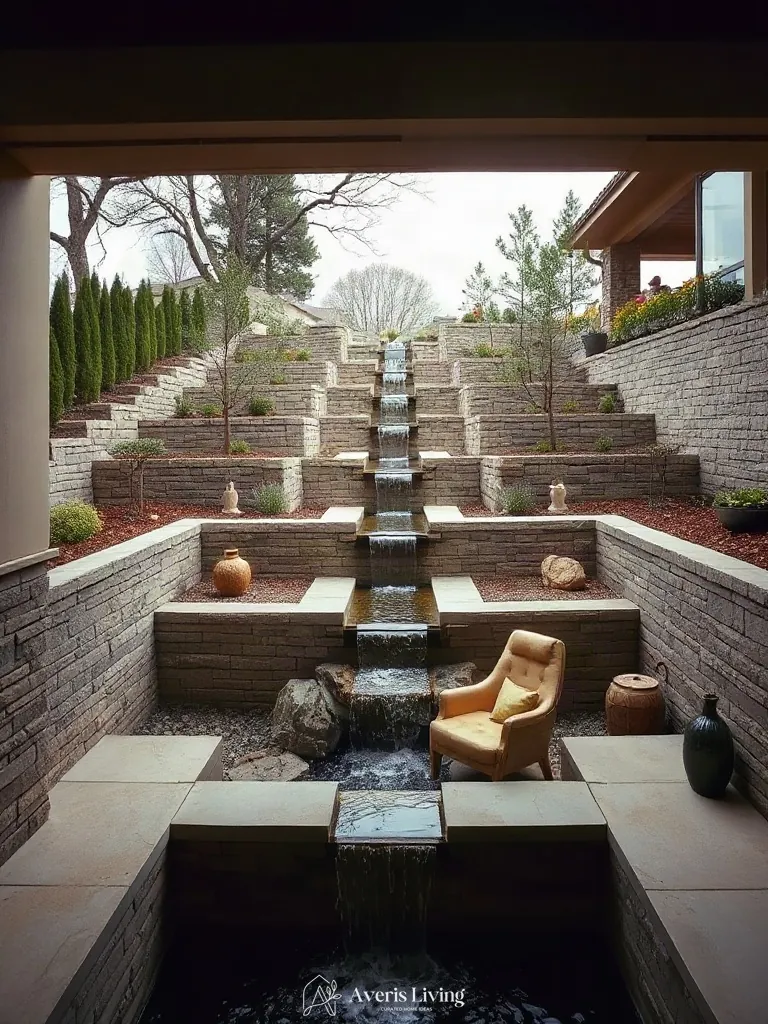
Integrating cantilevered transition landings into a multi-tiered beautiful backyard retaining wall design creates vital architectural focal points that anchor sprawling outdoor zones. By utilizing thermal-finished bluestone slabs measuring 24 by 48 inches with marine-grade 316 stainless steel mounting brackets, these suspended landings offer both heavy-duty weather resistance and striking sculptural appeal.
To execute this bespoke feature, anchor structural steel C-channels directly into the reinforced concrete retaining wall core at 32-inch intervals. Ensure each stone tread projects precisely 2 inches past the riser to establish an ergonomic shadow line, pairing the assembly with low-voltage recessed brass step lights.
Ergonomic Outdoor Living Integration
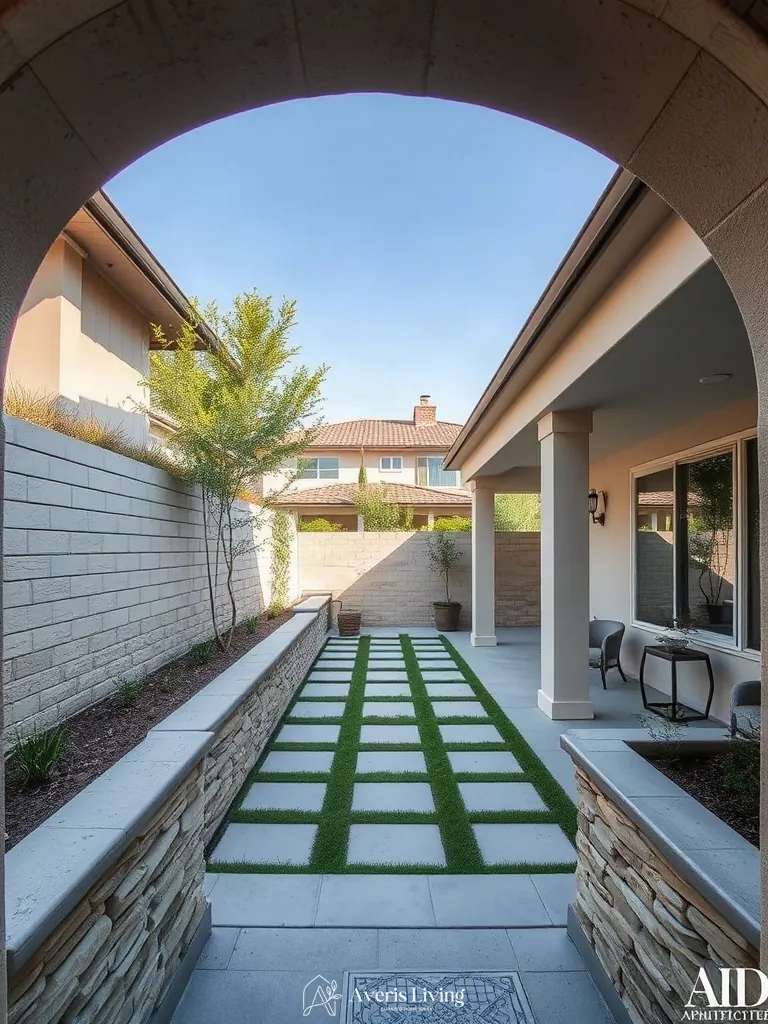
True ergonomic outdoor living transforms a vertical structural necessity into an inviting statement architectural focal point. By integrating sculpted concrete caps at a precise 18-inch height and a 14-inch cantilevered depth, the masonry seamlessly doubles as active structural seating while anchoring the entire zone. This approach elevates a beautiful backyard retaining wall design from pure erosion control into a tactile, weather-resistant amenity.
To execute this feature, install marine-grade 316 stainless steel mounting brackets beneath thermal-finished bluestone treads to withstand extreme climate shifts. Secure the stone using a high-strength polyurethane structural adhesive, ensuring every edge is meticulously hand-chiseled for maximum sensory impact and enduring physical comfort.
Lush Contrasting Plantings and Ornamental Grasses
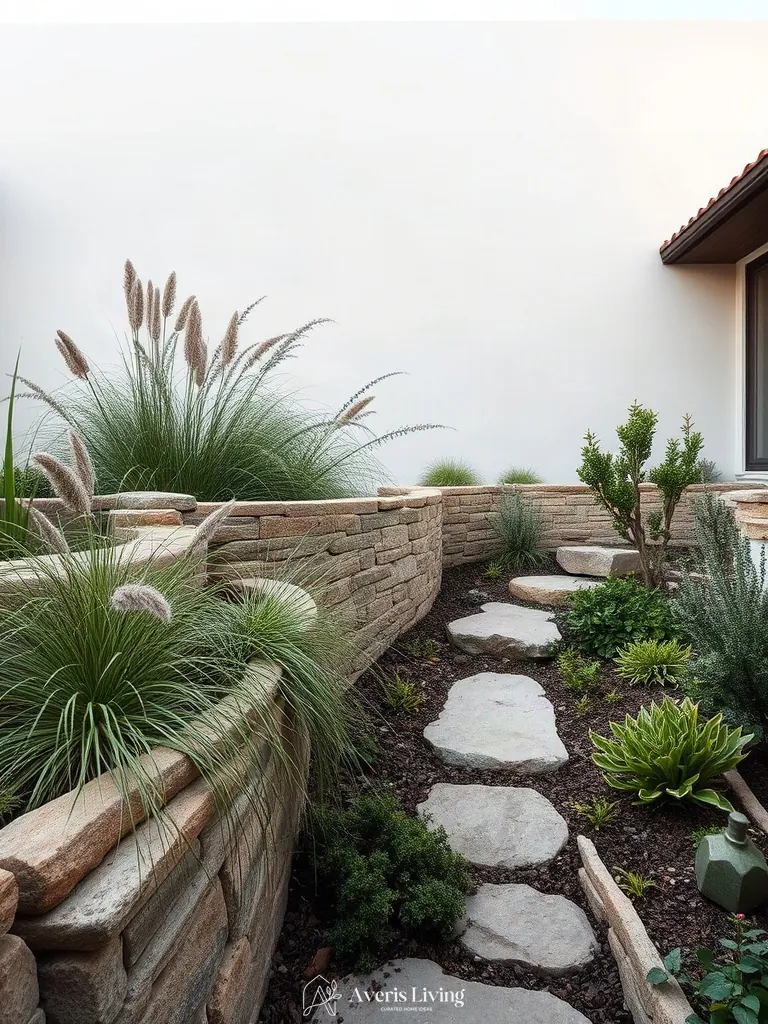
Softening masonry requires balancing the hard angles of any beautiful backyard retaining wall design with fine-textured ornamental grasses and broad-leaved perennials. Pairing rigid basalt blocks with feather reed grass creates a striking contrast of vertical foliage against heavy stone. The negative space around each planter vessel prevents visual clutter.
To execute this look, space dwarf fountain grass plugs precisely eighteen inches apart along the top tier. Apply a strict two-inch layer of midnight-black basalt gravel border to frame the planting beds and enhance color saturation.
Neat Gravel Swales and River Pebble Borders
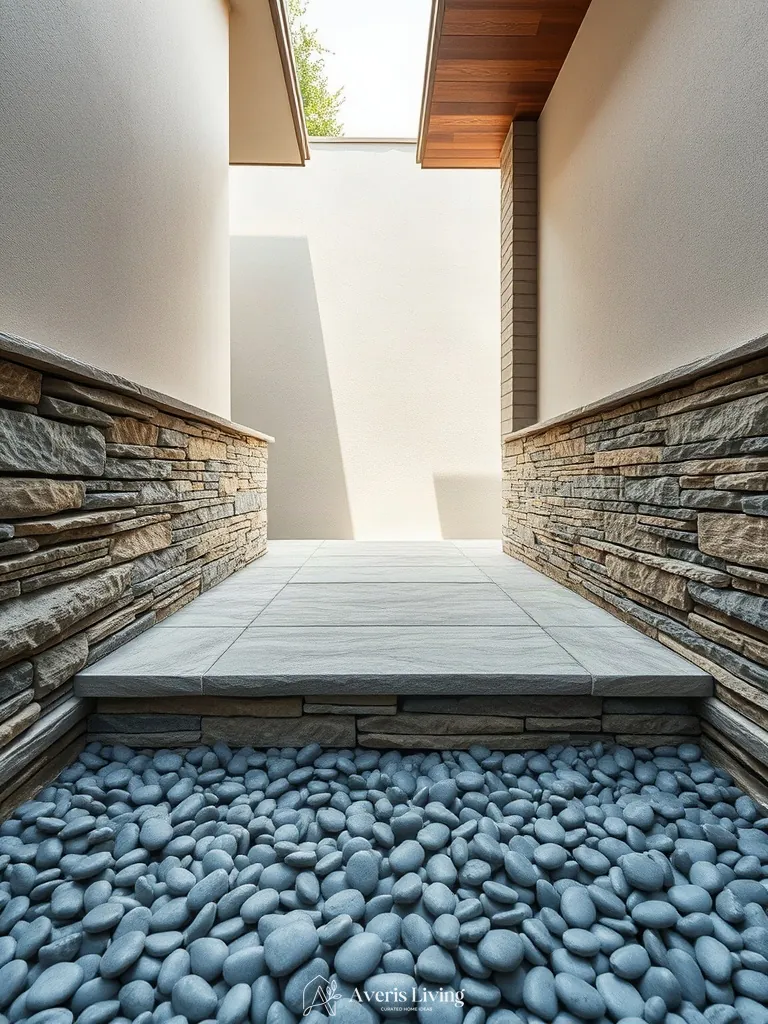
Integrating 38mm washed river pebbles and narrow gravel swales transforms a functional drainage zone into a striking textural border. This negative space highlights the structural weight of the masonry, grounding any beautiful backyard retaining wall design with crisp linear contrast. Finely graded crushed basalt creates a sleek planar surface against organic, rounded stone textures, balancing hardscape geometry with soft, natural negative space.
Install a uniform 15cm-wide drainage strip filled with midnight-black Mexican beach pebbles directly along the base of the wall. Maintain a strict 5cm drop below the adjacent patio grade to ensure optimal surface water runoff while establishing a clean visual boundary for low-profile plantings.
Trailing Groundcover Over Stone Edges
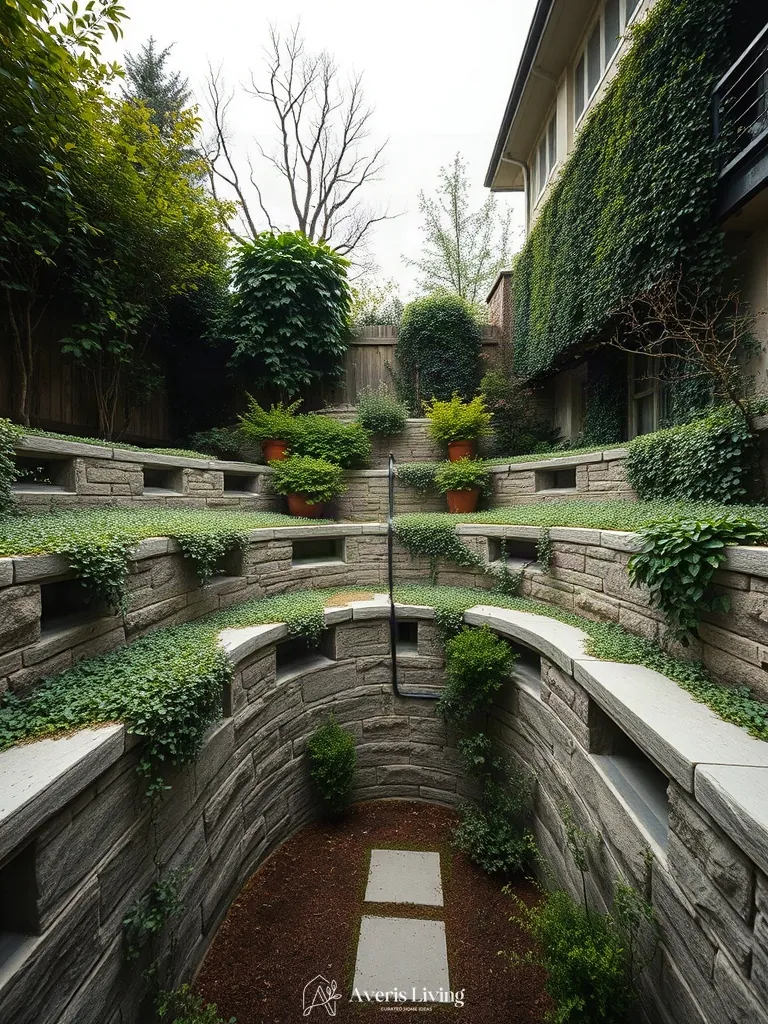
Softening rigid masonry with cascading foliage creates an essential textural contrast that elevates any beautiful backyard retaining wall design. Trailing species like Creeping Jenny or Blue Rug Juniper spill gracefully over modular ashlar blocks, breaking hard linear geometry with organic fluidity. This deliberate interplay highlights the tactile limestone finish while framing negative space effectively.
Install trailing perennials using a strict 12-inch setback rule from the top cap edge, ensuring roots establish in amended organic loam. Plant in staggered trios per linear yard to guarantee a lush, uniform waterfall effect over the vertical stone face within two growing seasons.
Curated Outdoor Styling and Serene Sanctuary Details
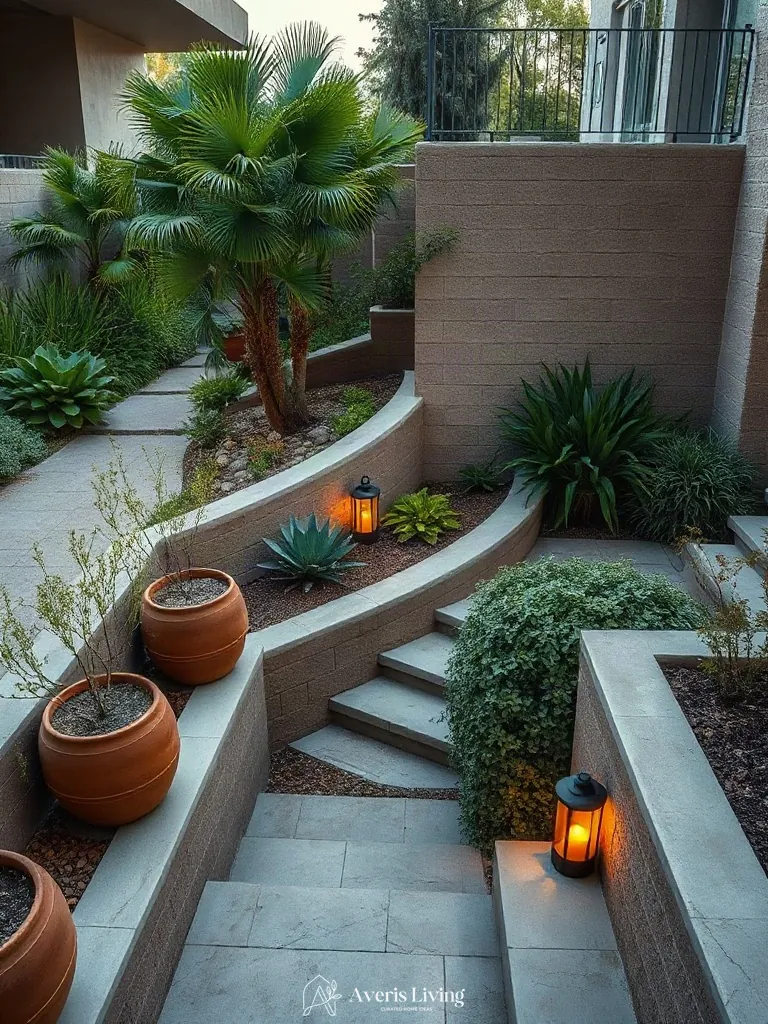
Elevating a beautiful backyard retaining wall design requires balancing heavy masonry with delicate organic forms. Pairing broad-leafed Hosta ‘Sum and Substance’ against fine feather reed grass introduces essential scale and texture contrast. Introduce weathered terracotta planter vessels and crisp 4-inch deep Mexican beach pebble borders to ground the composition, allowing negative space to define the serene sanctuary.
Install plantings using a strict 3-to-1 foliage-to-stone ratio. Group low-profile Japanese forest grass in staggered clusters spaced 12 inches apart to soften rigid vertical mortar lines without obscuring handcrafted stonework.
Incorporating a beautiful backyard retaining wall design into your landscape plan elevates both the structural integrity and the aesthetic elegance of your property. By thoughtfully combining terracing geometry, premium split-face masonry, tactile natural stone, and sophisticated low-voltage architectural lighting, you create a timeless outdoor environment that feels both grounded and luxurious. Whether you are addressing a steep hillside or crafting multi-level entertainment zones, these professional design principles ensure your hardscape will endure as a stunning natural sanctuary for years to come.