

Elevating a kitchen’s functional capacity without sacrificing high-end aesthetic integrity requires a thoughtful synthesis of smart space planning, bespoke millwork, and refined material selections. In modern interior architecture, budgetary constraints are never a barrier to sophistication; rather, they serve as a catalyst for creative problem-solving. From clever spatial zoning that maximizes every square inch to tactile material layering and architectural built-ins, achieving an orderly, beautiful cooking environment is entirely attainable through strategic design choices that mimic the polish of custom architectural installations.
Spatial Zoning for Compact Kitchen Footprints
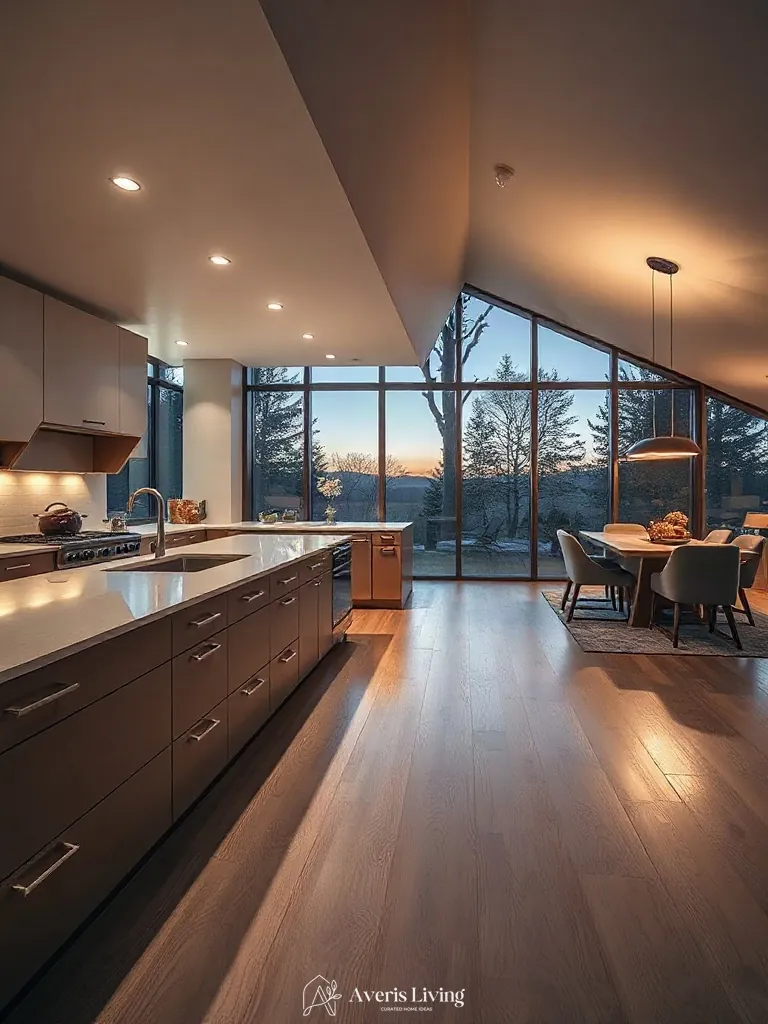
Effective spatial zoning balances compact living footprints by anchoring sightlines between open cooking zones and adjacent entertaining spaces. Utilizing matte black steel dividers and walnut cabinetry creates intentional visual separation without sacrificing light flow. This elevated overview establishes clear traffic corridors, ensuring a seamless flow around your affordable kitchen storage layout.
Maintain a minimum thirty-six-inch clearance along primary thoroughfares to prevent congestion near base cabinets. Position low-profile modular seating parallel to the prep boundary to preserve unobstructed sightlines across the combined floor plan.
Maximizing Vertical Proportions in Small Cookspaces
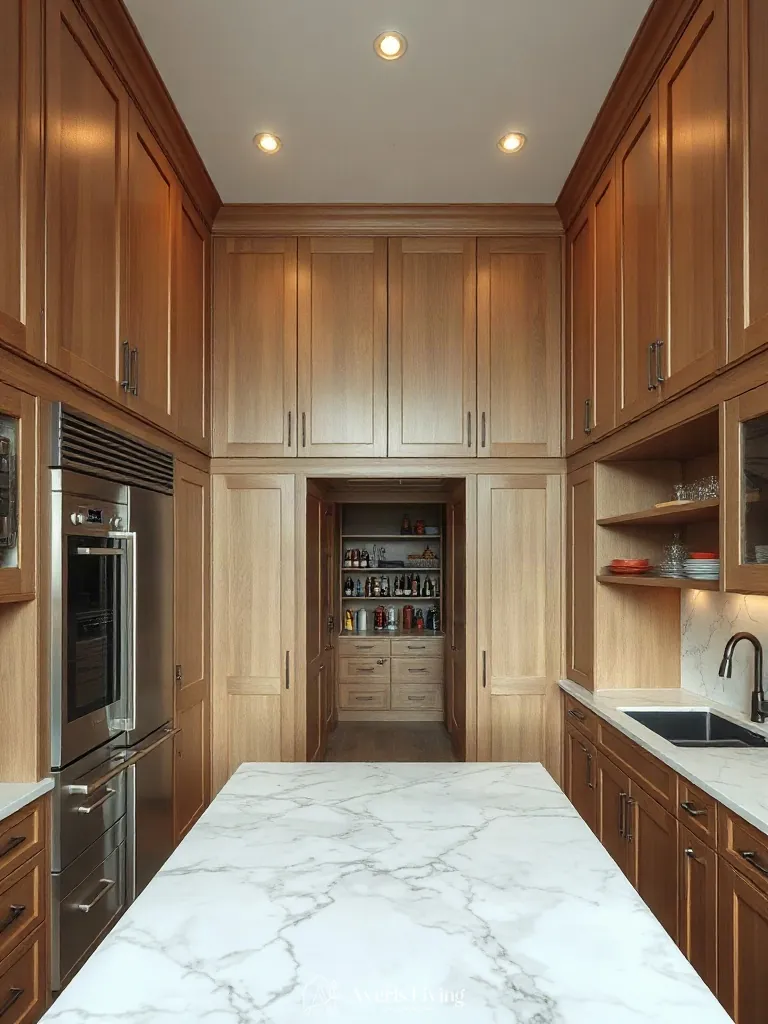
When optimizing small-scale footprints, extending vertical sightlines creates immediate visual balance without crowding the floor plan. By utilizing vertical proportions, an open living room layout gains expansive height. Integrating vertical cabinetry draws the eye upward, utilizing a matte lacquer finish to reflect ambient light across the upper walls.
To execute this layout strategy, maintain a strict 36-inch clearance zone in front of floor-to-ceiling units to preserve natural traffic flow. Mount upper cabinetry brackets exactly 18 inches above the primary countertop surface to ensure seamless ergonomic reach while anchoring the vertical proportions.
Ergonomic Workflow Triangles and Storage Flow
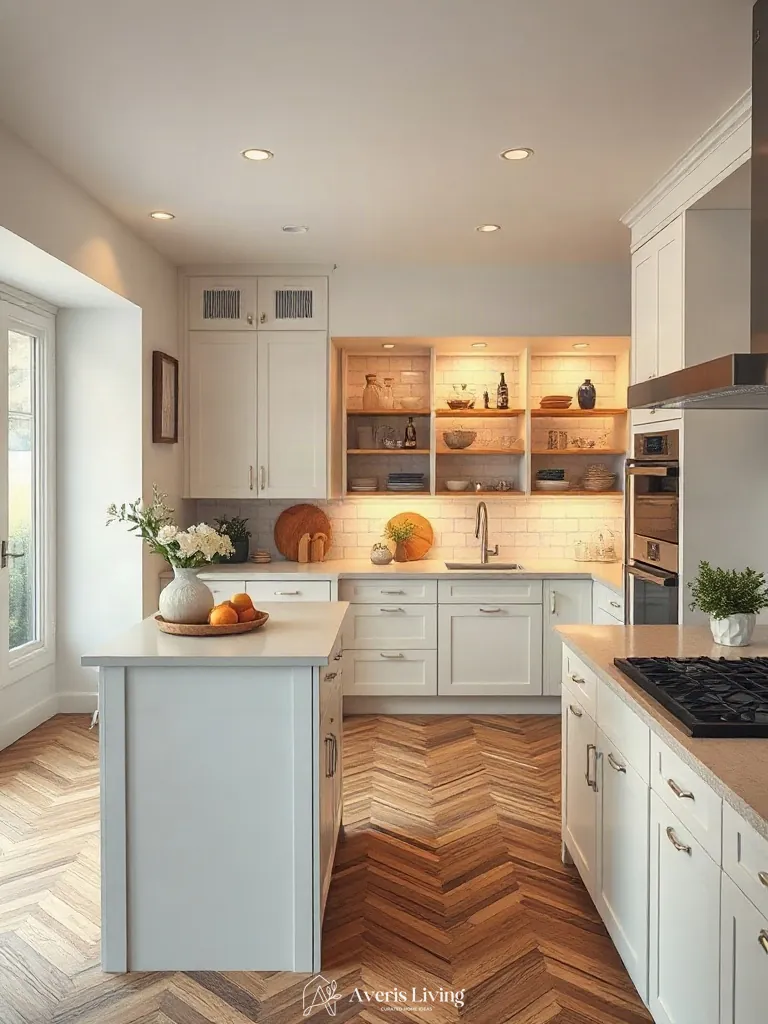
Optimizing spatial arrangement begins with analyzing the classic work triangle, ensuring unobstructed circulation between the refrigerator, sink, and range. Maintaining a 42-inch clearance in primary pathways accommodates natural human traffic flow and prevents congestion during meal preparation. Integrating affordable kitchen storage directly along these pathways eliminates unnecessary movement.
Position frequently used cookware within base cabinet pull-out drawers spaced exactly 18 inches from the prep zone. This strategic furniture placement enhances visual balance across the floor plan while keeping essential items within ergonomic reach.
Open-Plan Transition Zones and Buffer Storage
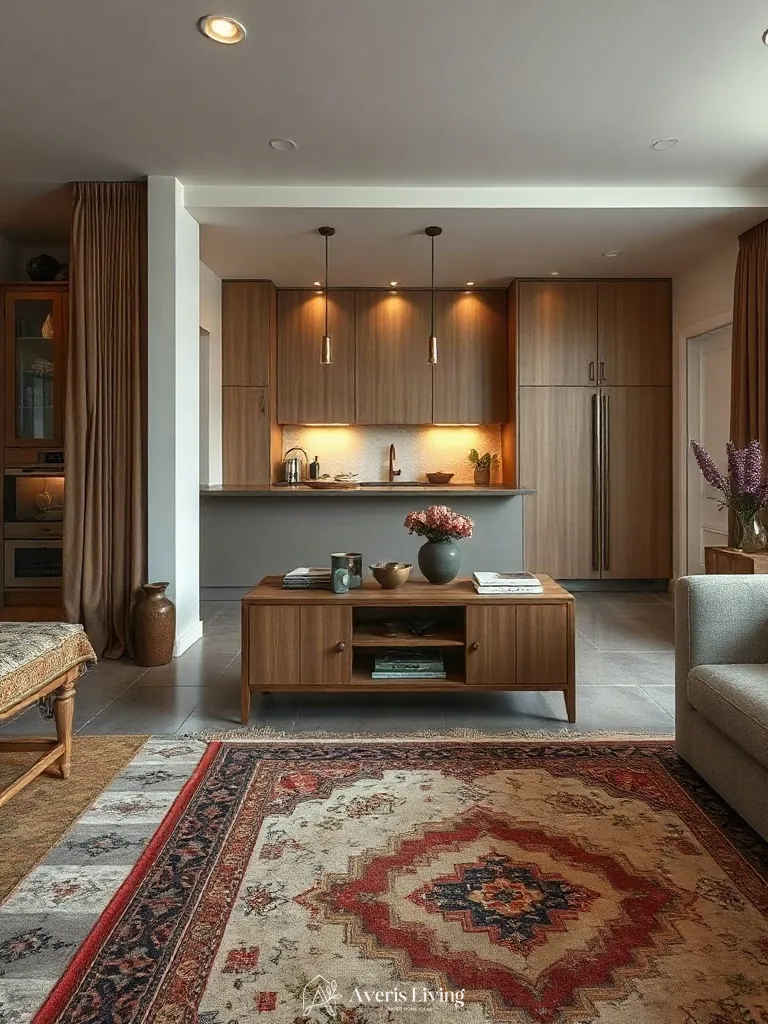
Bridging the architectural boundary between an open-plan living room and cooking zone requires precise spatial arrangement. By aligning low-profile modular console units along the transition threshold, you establish visual continuity without obstructing sightlines. Using matte black steel framing and white oak shelving maintains an airy flow while anchoring the living area.
Maintain a minimum forty-two-inch clearance walkway to preserve ergonomic traffic movement. Position your hybrid storage credenza exactly four inches off the perimeter wall to visually separate zones. Integrate affordable kitchen storage principles by repurposing modular cabinetry as a dual-sided media buffet.
Budget-Friendly Custom Built-In Pantry Walls
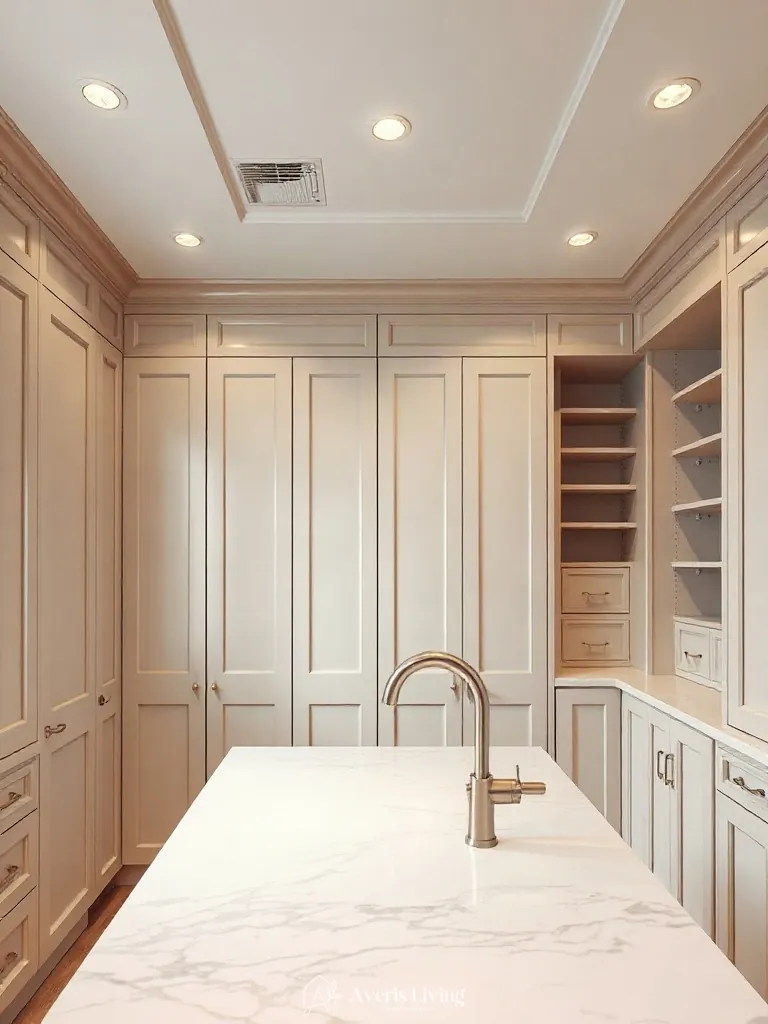
Framing a dedicated pantry wall within an open living room boundary establishes architectural cohesion through custom joinery. By anchoring 3/4-inch MDF cabinetry directly into structural studs, you create seamless floor-to-ceiling storage that eliminates visual clutter. This built-in approach delivers sophisticated affordable kitchen storage while maintaining clean, flush perimeter lines suited for modern floor plans.
Construct the framework using 2×4 framing studs spaced 16 inches on center, securely anchored to the subfloor. Face the assembly with paint-grade primed panels and conceal all perimeter gaps using a 3-inch MDF scribe molding for a flawless architectural finish.
Fluted Plaster Accents on Kitchen Storage Surrounds
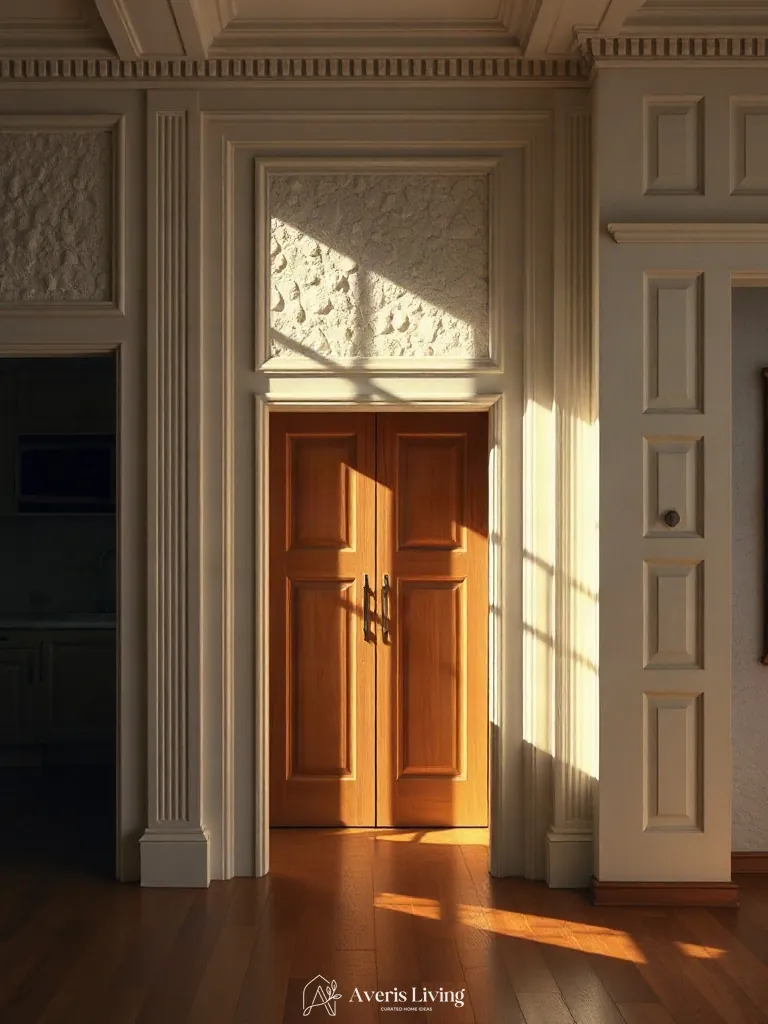
Fluted plaster surrounds introduce tactile depth to open living room transitions, visually anchoring the kitchen zone without heavy timber framing. Using Venetian plaster over curved MDF ribbing creates bespoke architectural movement.
To execute this affordable kitchen storage upgrade, apply 12mm half-round pine moldings vertically to the structural surround at 50mm centers. Skim over the timber core with a fine lime plaster, trowel-smoothing the ridges for a monolithic, stone-like finish.
Recessed Niche Shelving within Structural Walls
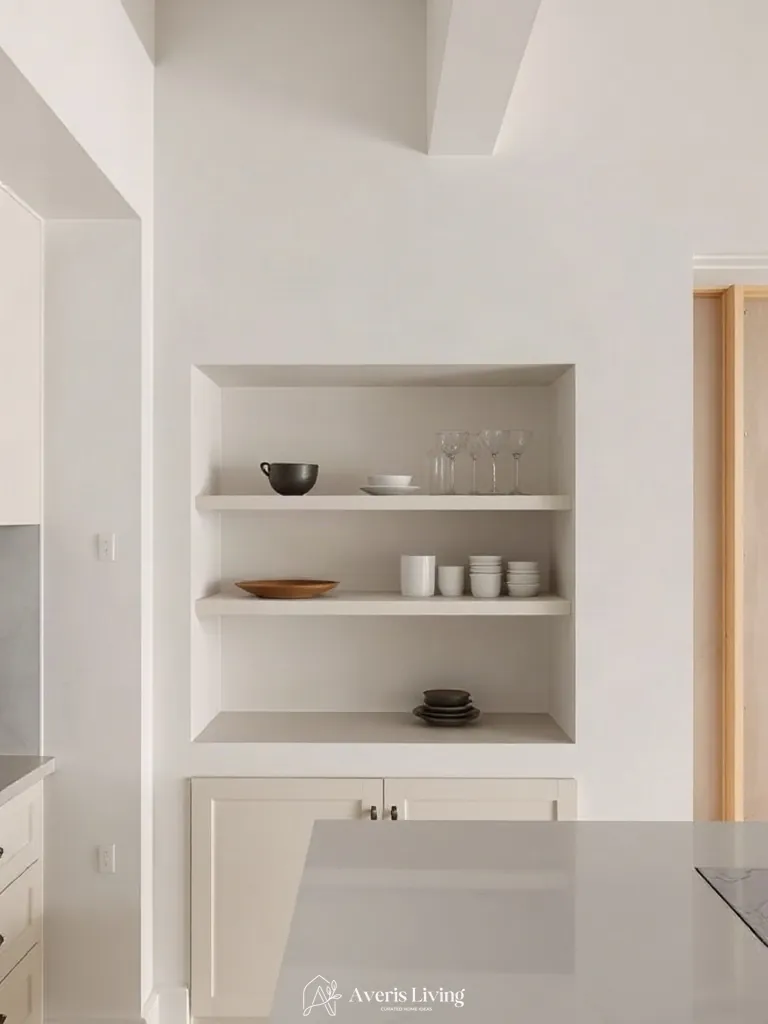
Integrating recessed niche shelving between exposed stud bays delivers seamless architectural depth. By carving out drywall cavities, homeowners achieve flush wall insets that optimize affordable kitchen storage without sacrificing spatial volume. Lining these vertical pockets with three-quarter-inch birch plywood creates a clean, monolithic transition against load-bearing perimeter walls.
To execute this framing modification, locate vertical studs using a digital scanner and open a precise twenty-four-inch by thirty-six-inch cavity. Secure horizontal fire-blocking headers between the studs for structural stability, then finish the interior returns with skim-coated plaster matching the surrounding wall texture.
Architectural Crown Molding and Integrated Top-Cabinetry
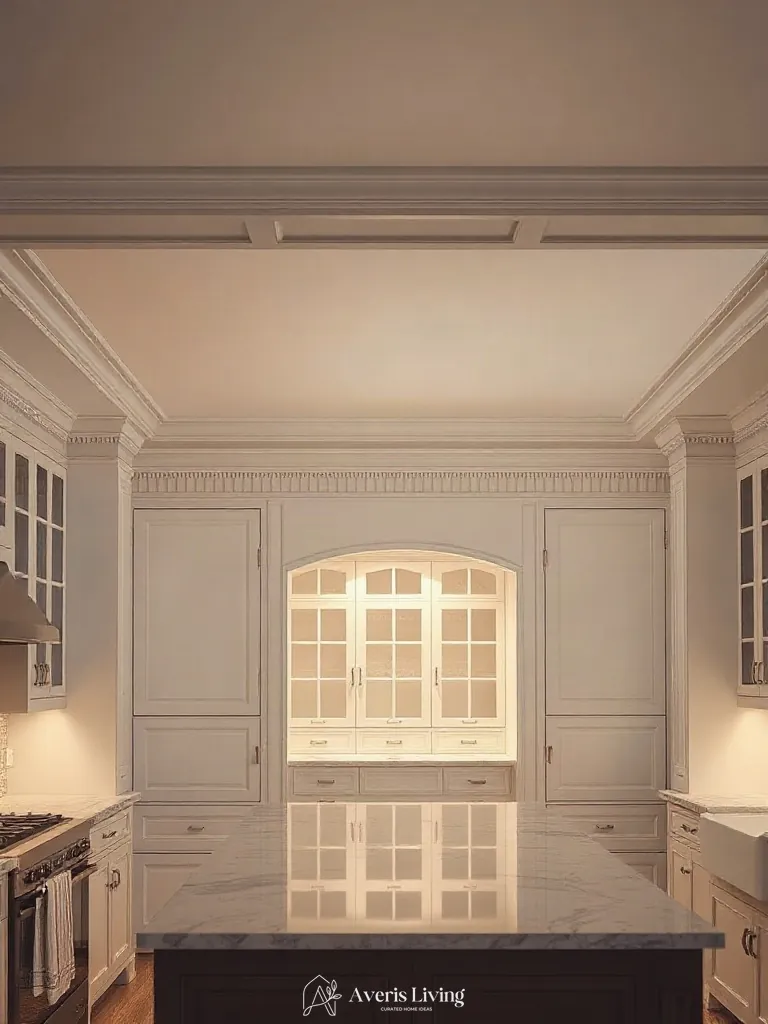
Extending affordable kitchen storage seamlessly to the ceiling using scaled architectural crown molding bridges the vertical gap in open-plan living room transitions. By pairing medium-density fiberboard fascias with 4-inch cove profiles, cabinets visually anchor into structural drywall.
To execute this installation, mount a 3/4-inch plywood backing ledger directly to ceiling joists before securing the top cabinet boxes. Fasten primed MDF molding using 15-gauge brad nails, caulking all joints with elastomeric sealant prior to applying a satin latex finish.
Tactile Layering: Honed Marble and Budget Cabinetry
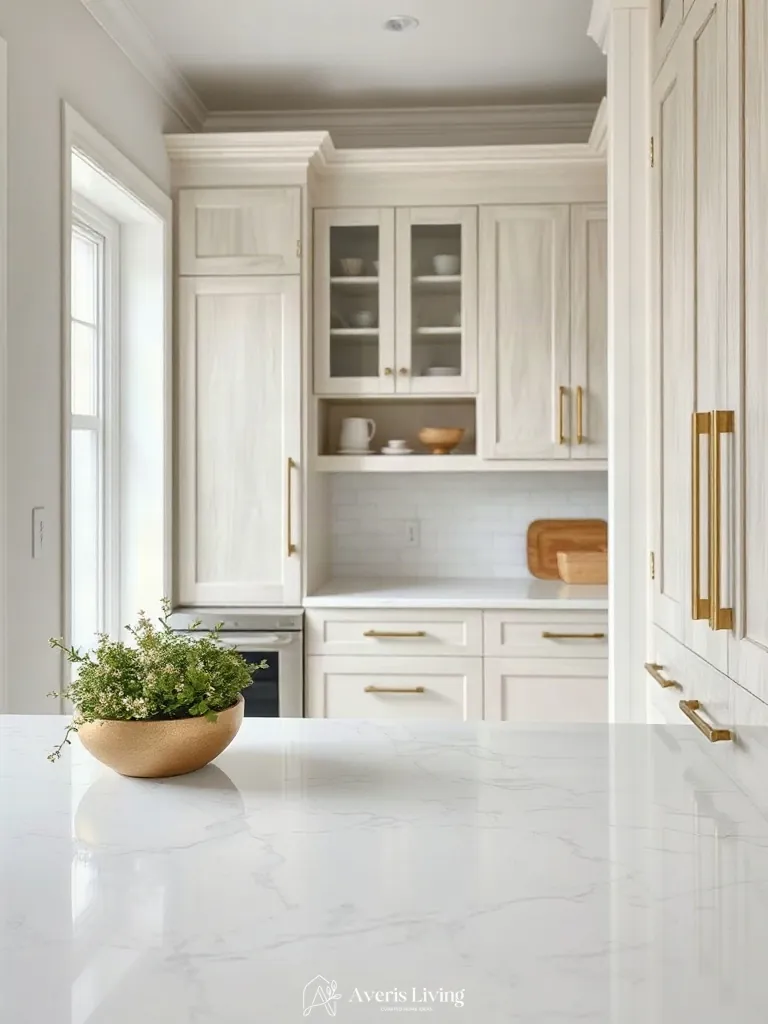
Tactile layering transforms budget millwork by pairing a matte honed Carrara marble countertop with rift-cut white oak cabinetry. This tactile interplay softens the linear geometry of an open living room layout, diffusing natural daylight across the stone’s velvety, non-reflective plane rather than creating harsh glares.
To execute this finish juxtaposition, specify a 3cm thick honed marble slab paired with factory-finished laminate boxes. Install heavy-gauge brushed brass pulls with a living finish to anchor the warm undertones of the white oak grain.
White Oak Accents on Cost-Effective Storage Units
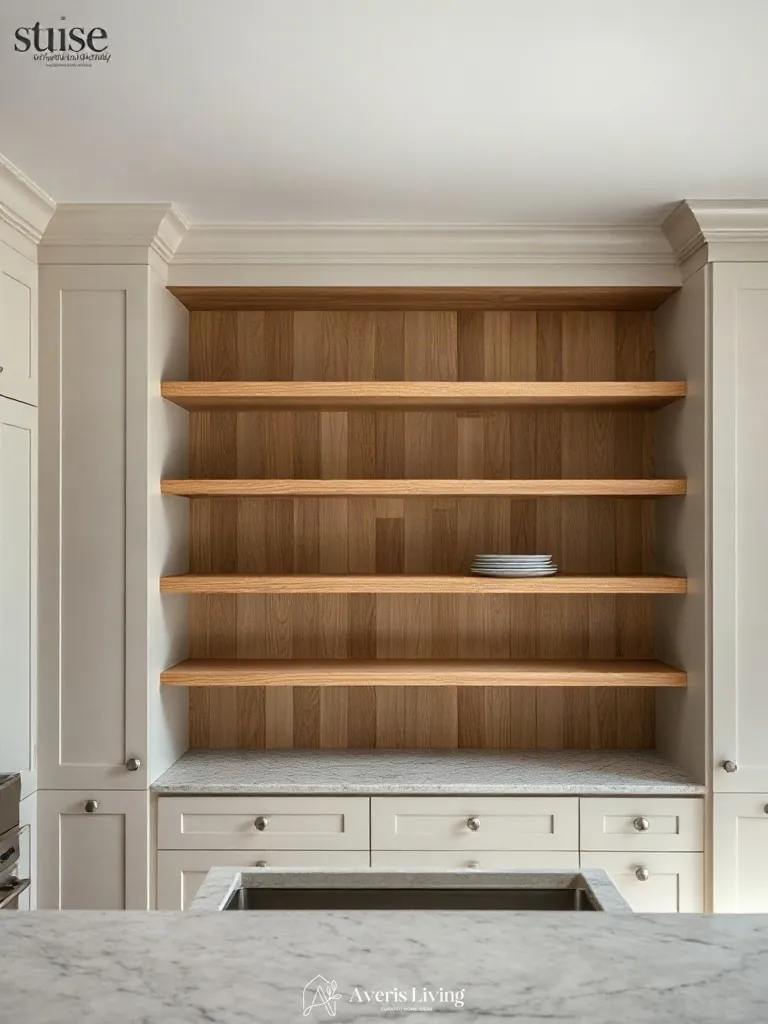
Integrating rift-sawn white oak accents into affordable kitchen storage introduces a tactile, organic grain that softens adjacent matte surfaces. This warm timber species features tight, straight medullary rays that catch natural daylight, diffusing a soft golden glow across nearby living room sightlines.
Install three-quarter-inch thick solid white oak floating shelves using concealed heavy-duty steel brackets rated for fifty pounds. Treat the raw timber with a low-VOC water-based matte polyurethane sealer to preserve the pale, raw-wood aesthetic while protecting against kitchen humidity.
Bouclé and Soft Textures in Kitchen Storage Nooks
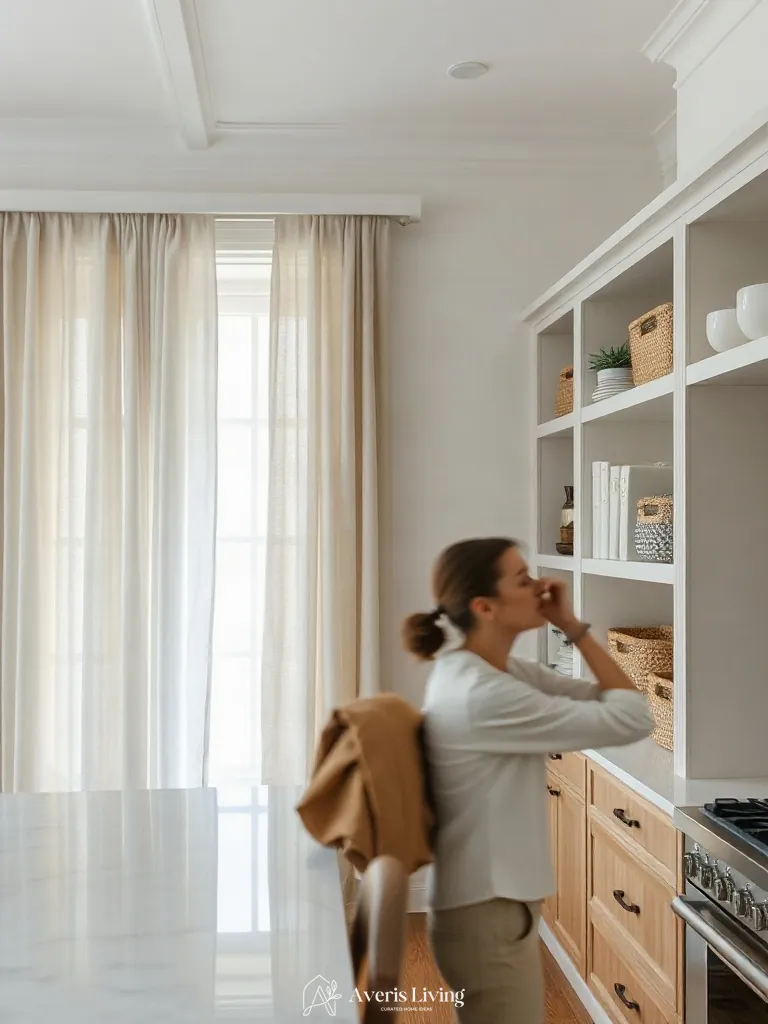
Integrating heavy-weight wool bouclé fabric inserts within open shelving elevates budget-friendly millwork by introducing a rich, looped tactile surface. When paired with matte-finished American walnut frames, the heavy pile absorbs ambient glare, creating sophisticated shadow play across the living room zone.
Upholster custom 12-inch wide plywood baskets in a heavy-grade ivory bouclé fabric, securing the edges with a concealed brass staple line. Keep the fabric tension loose to maximize shadow depth against smooth melamine surfaces.
Brushed Brass Hardware Elevating Standard Cabinetry
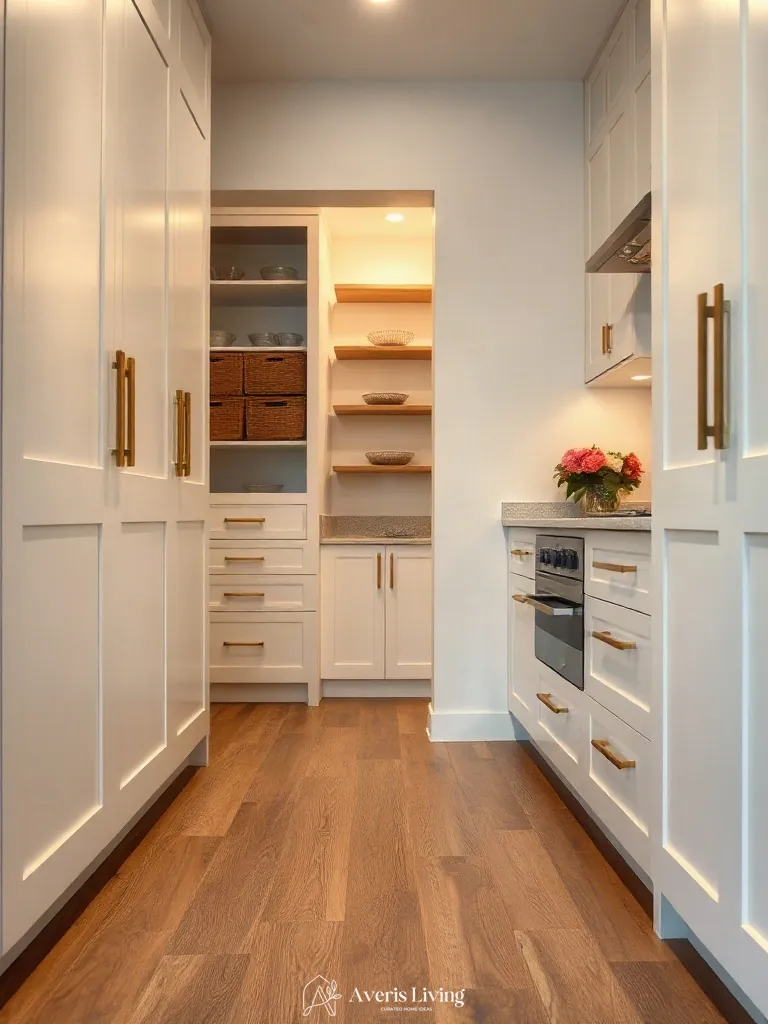
Brushed brass hardware introduces a sophisticated tactile warmth that elevates standard laminate cabinetry, creating a seamless transition into adjacent open-concept living rooms. The finely abraded directional grain diffuses direct light rather than glaring, casting a soft, golden halo across adjacent European white oak veneers. This matte metallic finish provides a rich contrast against smooth painted surfaces.
Install linear pulls measuring 6 inches on upper doors and 12 inches on deep pan drawers using a standardized mounting jig. Position each pull precisely 2.5 inches from the top corner of the slab door for an intentional, custom architectural alignment.
Matte Black and Natural Wood Contrast Finishes
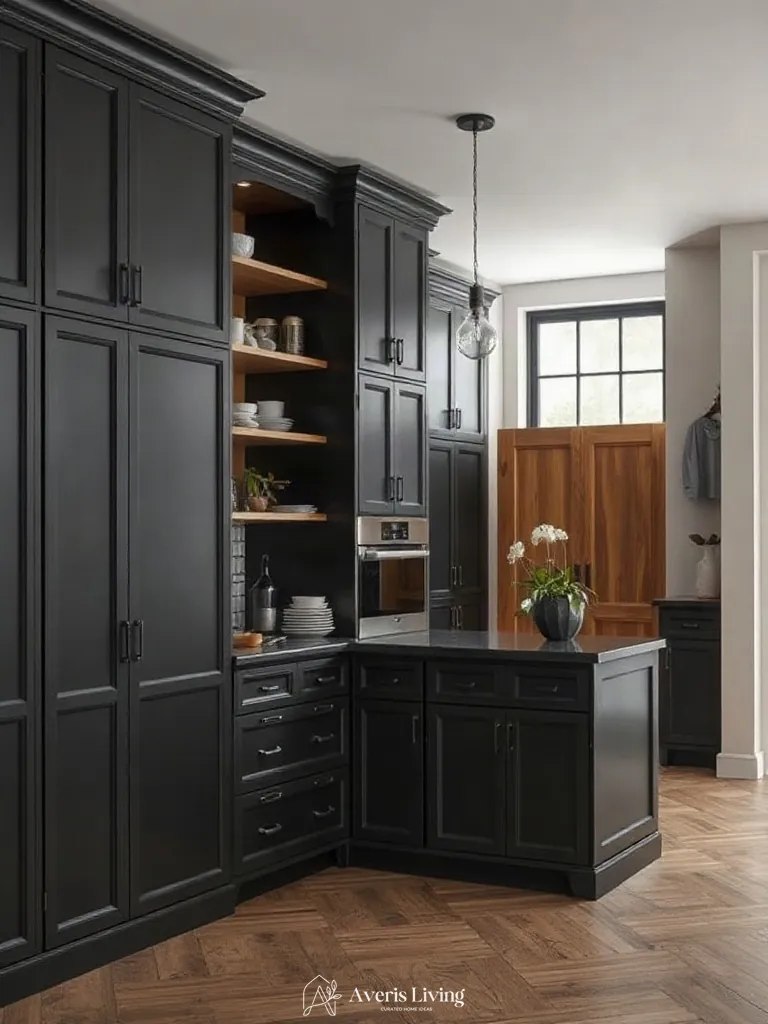
Pairing matte black painted storage frames with European white oak introduces tactile contrast within an open-concept living room. The light-absorbing black finish diffuses harsh ambient glare, while the porous, linear grain of the quarter-sawn oak adds warmth. This striking juxtaposition creates depth across flat cabinetry surfaces without requiring costly architectural millwork.
Apply a low-sheen polyurethane varnish over 3/4-inch American black walnut veneer panels to seal the porous surface against moisture. Align grain patterns vertically to elongate the visual height of your affordable kitchen storage while maintaining a durable, scratch-resistant finish.
Layered 2700K Ambient Cove Lighting for Storage Shelves
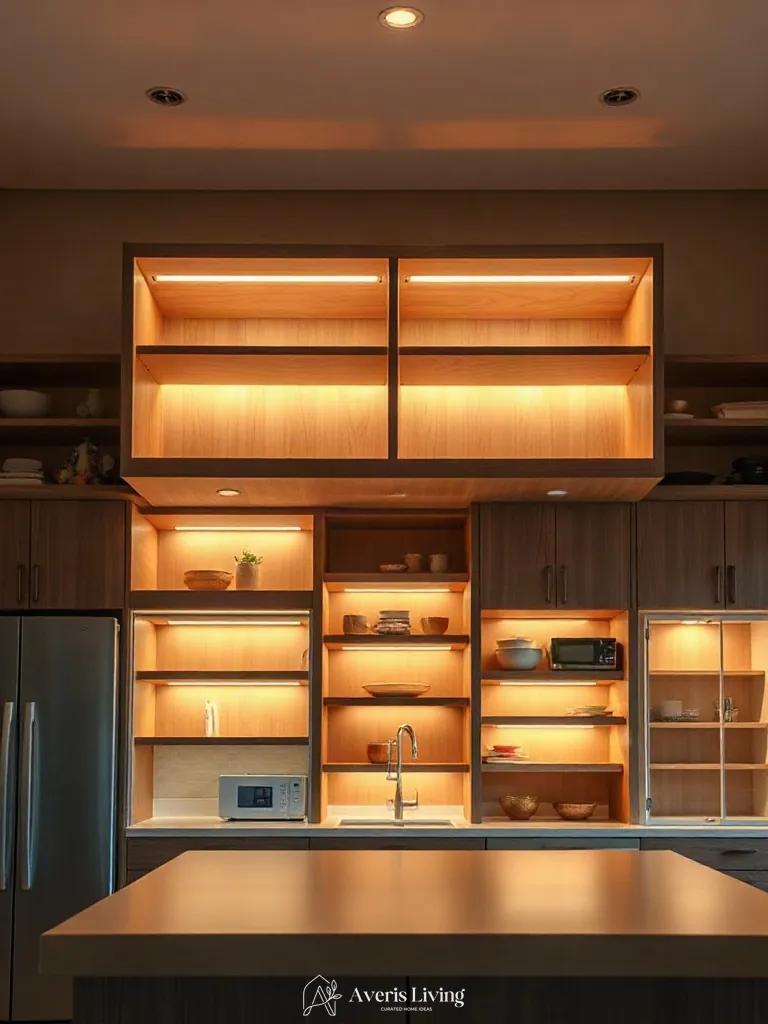
Integrating layered 2700K ambient cove lighting radically shifts spatial perception within open-plan living room layouts. Emitting a warm, incandescent glow, this technique softens rigid architectural lines while highlighting open shelving components of affordable kitchen storage. Concealing flexible LED strips inside perimeter bulkhead recesses removes direct glare, casting a continuous, shadow-free radiance downward. This gentle wash visually expands the ceiling plane, making compact kitchen zones feel significantly larger and more cohesive with adjacent entertaining spaces.
To execute this architectural lighting layer, mount high-output 24V LED tape with a 120-degree beam angle inside a custom primed-MDF cove channel installed precisely four inches below the drywall ceiling. Specify strips delivering at least 90+ CRI for accurate color rendering of natural wood shelves and matte finishes. Hardwire the system to a trailing-edge ELV dimmer switch, maintaining full control over the lumen output to effortlessly transition the room’s evening ambiance.
Architectural Sconces Highlighting Open Kitchen Storage
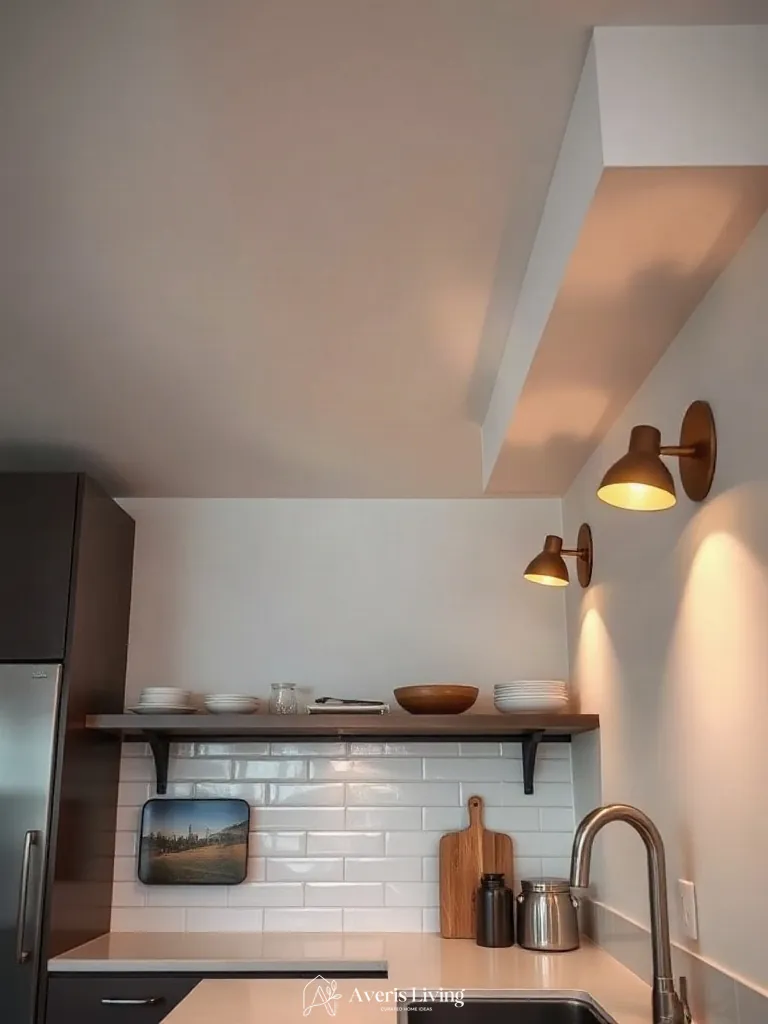
In open living room kitchen layouts, minimalist bronze wall sconces dramatically alter perceived room scale by drawing the eye upward. Layering these fixtures introduces vertical illumination, counteracting flat ceiling glare.
Mount fixtures 64 inches above the finished floor with a tight 30-degree beam angle. Specify 2400K warm bulbs to highlight open shelving effectively.
Soft Table Lamps on Countertop Storage Stations
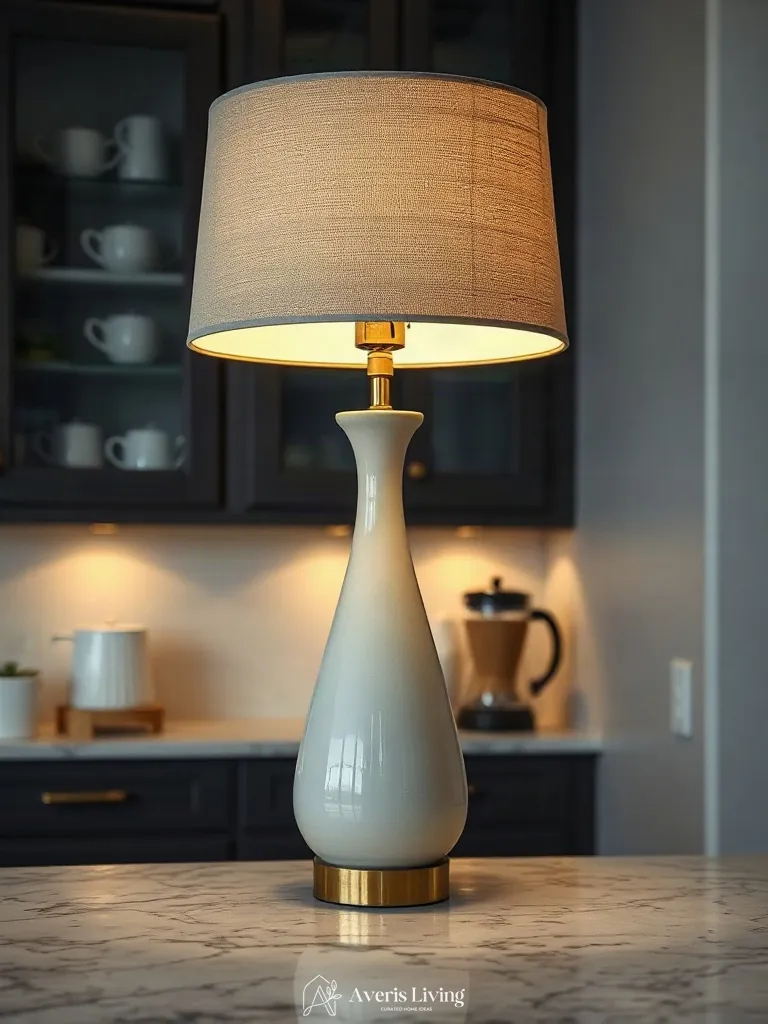
Integrating soft table lamps into an open living room kitchen layout bridges functional preparation zones and relaxing lounge areas through intentional light layers. A ceramic base with a textured linen shade diffuses a warm 2400K to 2700K glow, softening rigid cabinetry lines. This intimate illumination technique redefines affordable kitchen storage by expanding the perceived scale of the room, casting gentle light across vertical surfaces and eliminating harsh overhead glare.
Position a compact lamp on an unobstructed countertop perimeter using a narrow 30-degree beam angle bulb. Ensure the fixture maintains a maximum height of eighteen inches to preserve sightlines. Pair this setup with dimmer switches operating between 1800K and 2700K Kelvin ranges to dynamically alter the evening ambiance from a focused workspace into a cozy residential living environment.
Under-Cabinet Task Lighting for Budget Storage Zones
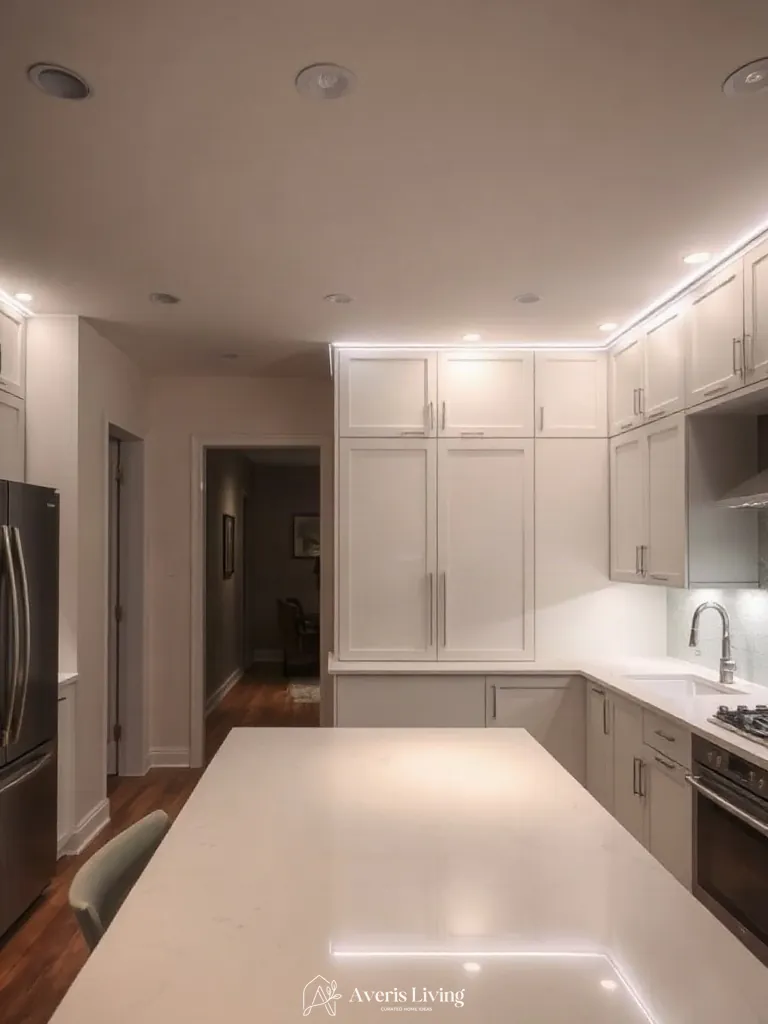
Integrating precise task illumination beneath upper cabinetry fundamentally redefines functional zones, casting focused 3000K LED radiance across matte quartz countertops. By eliminating shadows in an open living room layout, this directional layering visually expands perimeter boundaries. Narrow 60-degree beam angles concentrate lumens strictly on work surfaces, amplifying the perceived volume of the spatial envelope.
Install low-profile aluminum channel extrusions exactly two inches back from the cabinet’s front edge to prevent glaring reflections. Specify dimmable diode strips delivering 400 lumens per linear foot, wired directly into a concealed driver to maintain clean architectural sightlines.
Hero Sculptural Seating Alongside Storage Islands
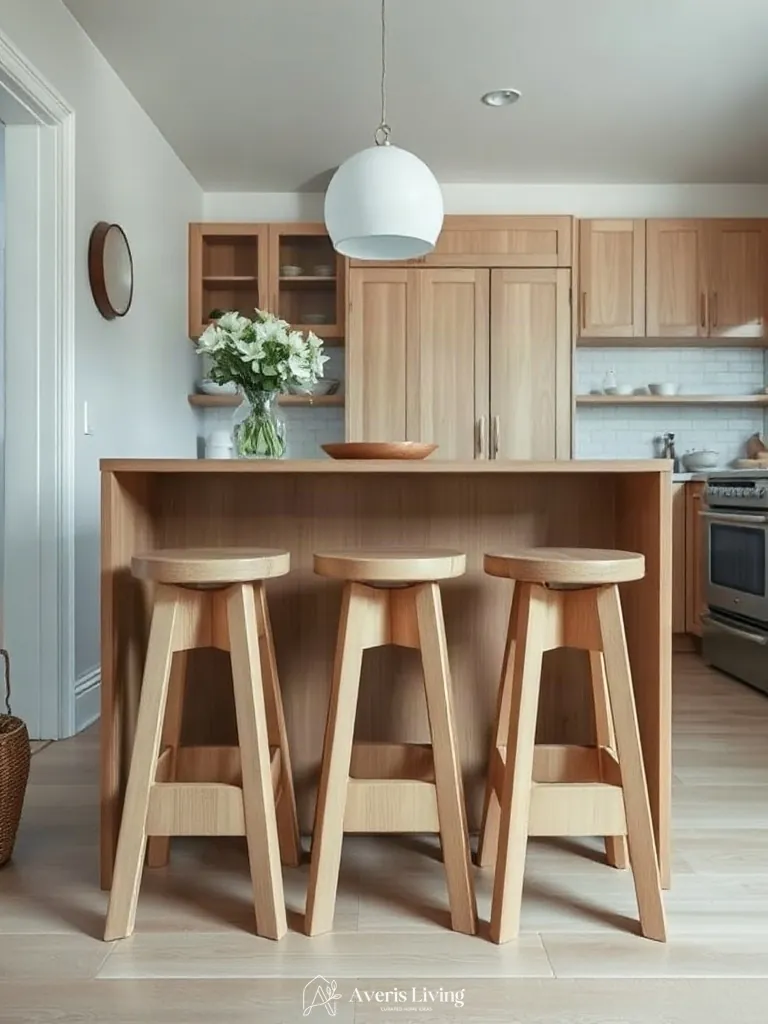
Integrating sculptural white oak counter stools introduces a definitive hero silhouette that anchors an open living room layout. These organic forms soften the rigid geometry of Affordable Kitchen Storage islands. Each stool features a curved solid-wood backrest and tapered brass-capped legs, establishing balanced proportions against heavy millwork.
Position the pair with a clear 12-inch overhang to ensure proper knee clearance. Select performance bouclé upholstery in cream for tactile contrast. Maintain a consistent 24-inch spacing center-to-center between seats to preserve clean sightlines across the combined zone.
Bespoke Joinery Details on Modular Storage Units
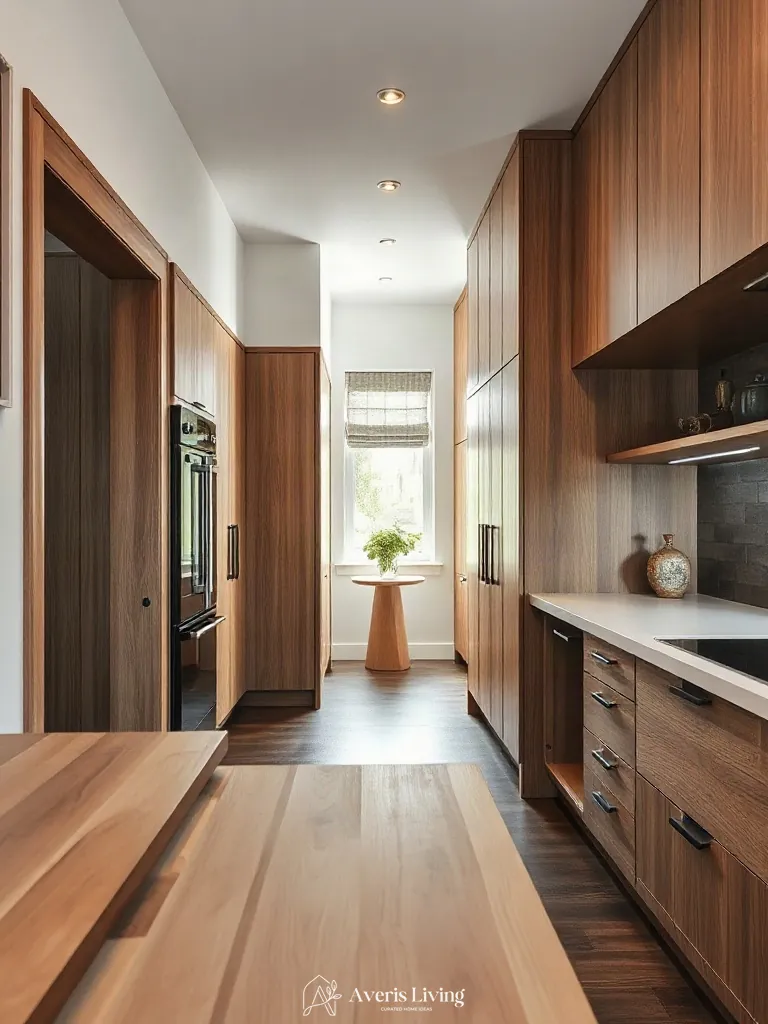
Integrating bespoke joinery details into modular living room cabinetry elevates affordable kitchen storage into a true hero furniture piece. By introducing slim brass legs and meticulously crafted finger-jointed white oak panels, the composition achieves refined proportions that anchor the entire open-plan space.
To execute this look, specify modular carcasses with a standard depth of 600mm, then overlay custom 20mm-thick walnut drawer fronts featuring a continuous grain match. Mount the assembly on tapered metal legs elevated 150mm off the floor to create visual lightness.
Statement Freestanding Pantries as Hero Furniture
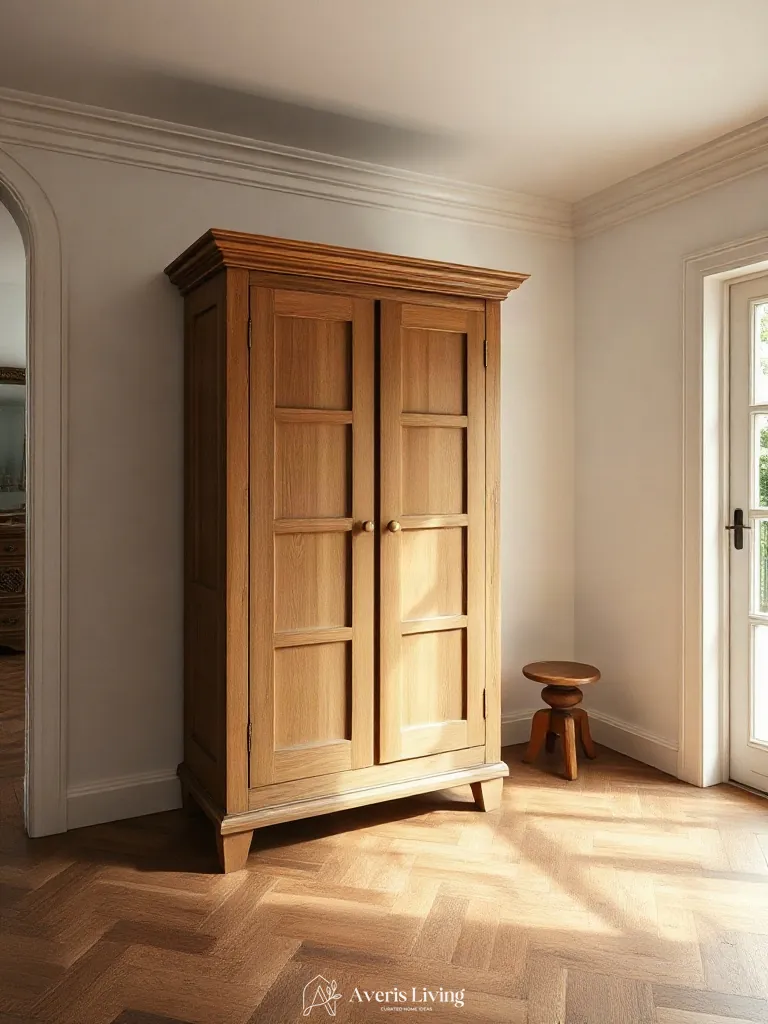
Viewing a vintage-inspired pantry from an elevated high-angle downward perspective reveals how grand proportions anchor an open living room. Featuring reeded oak panels and tapered brass-capped legs, this statement piece introduces vertical weight that balances low-slung seating.
To execute this look, select a freestanding cabinet standing at least seventy-two inches tall with a thirty-six-inch footprint. Anchor the piece securely to the wall studs, and utilize the upper shelving for curated display items to achieve affordable kitchen storage with high-end architectural presence.
Multi-Functional Storage Benches and Islands
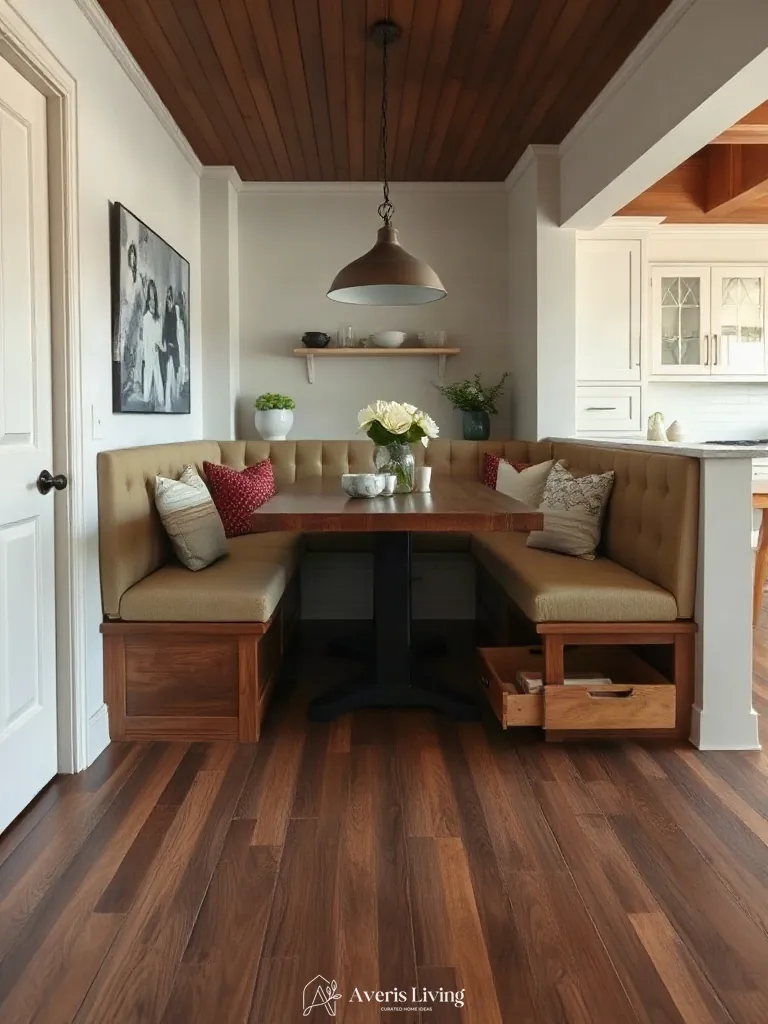
A built-in banquette anchors the living room composition by blending seating with affordable kitchen storage. Tapered brass legs elevate the heavy upholstered frame, creating vital visual lightness. The dense foam cushions feature textured moss linen upholstery, establishing a sophisticated yet durable anchor piece for open-plan entertaining zones.
To execute this look, design the banquette with a standard 18-inch seat height and a deep 20-inch hidden drawer cavity below. Ensure the backrest reclines at a comfortable 10-degree angle, pairing the upholstered hero piece with a slimline walnut pedestal table.
Curated Sculptural Vessels on Open Storage Shelves
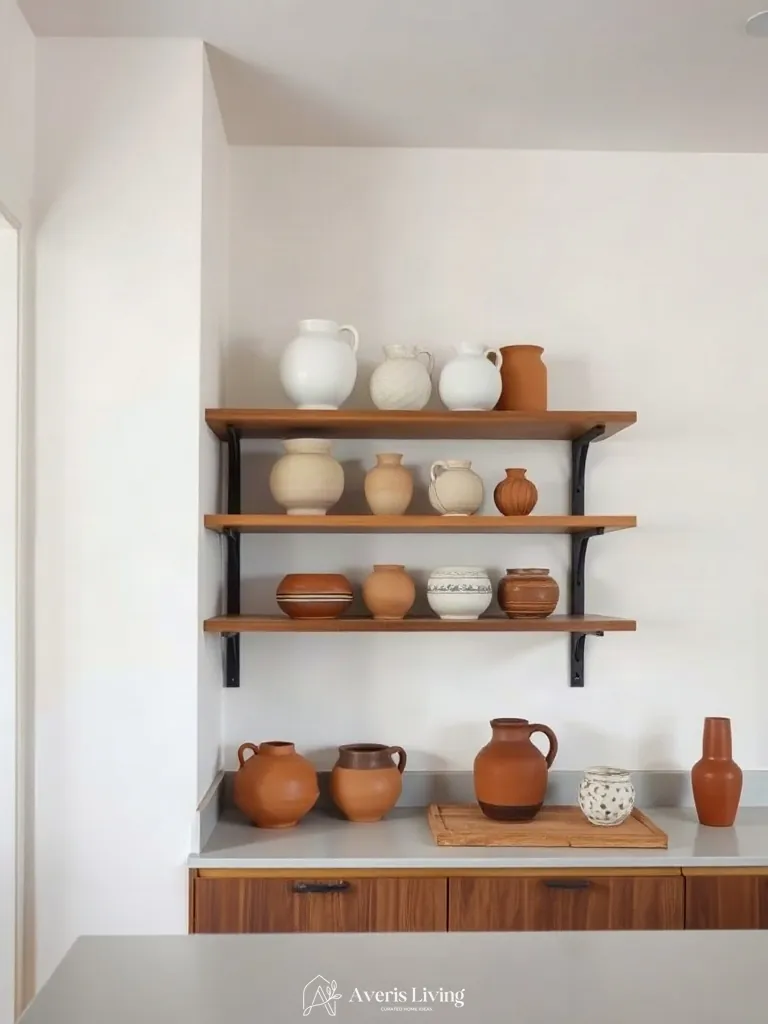
Elevating affordable kitchen storage requires treating open shelving like an art gallery, blending functional display with sculptural curation. Pair matte terracotta vessels with glossy, slip-glazed ceramic amphorae to introduce essential scale contrast. Leaving thirty percent of every shelf as negative space prevents visual clutter, allowing each handmade piece to command attention within an open-plan living room layout.
Group objects in odd-numbered clusters using the rule of three, pairing a tall twenty-centimeter bottleneck vase with a low, wide-rimmed stoneware bowl. Incorporate trailing golden pothos plants to soften rigid architectural lines with organic movement, anchoring the arrangement effortlessly.
Linen Drapes Softening Pantry and Utility Openings
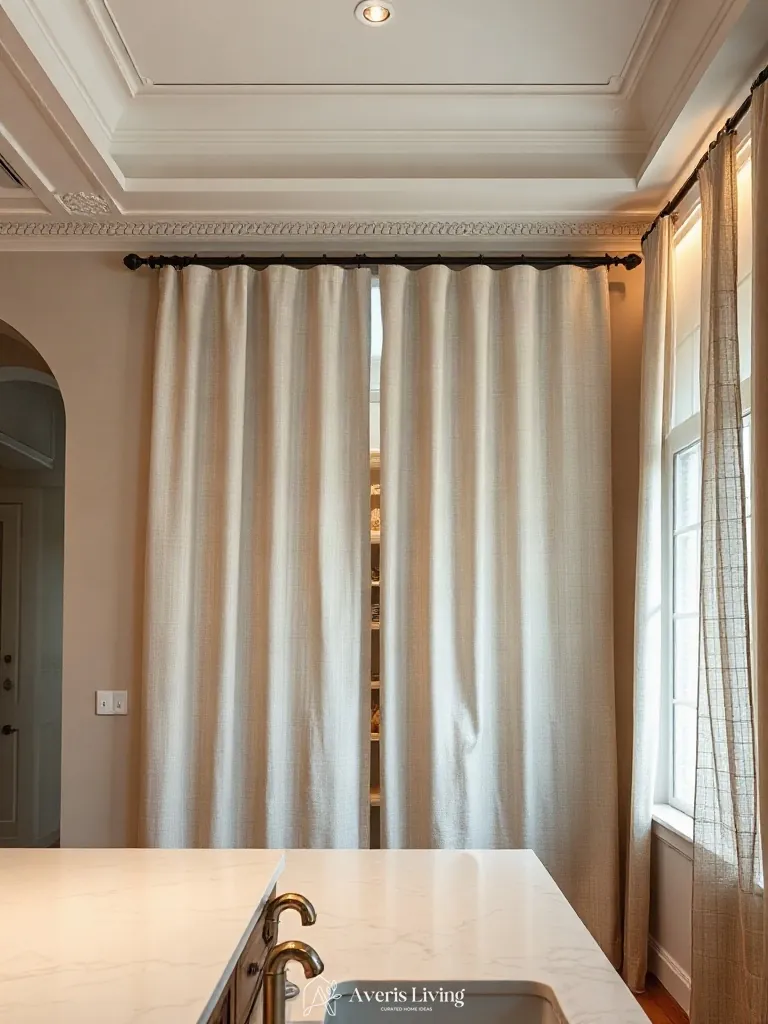
Unbleached natural linen drapes introduce essential softness to hard kitchen boundaries, bridging living room comfort with functional utility. Suspending a 200gsm flax panel on an unlacquered brass rod establishes a tactile scale contrast against rigid cabinetry. Generous negative space along the floor allows the fabric to puddle gently.
Hang the curtain track four inches above the door frame and extend it six inches past each edge to maximize visual width. Pair this textile layer with a wide ceramic stoneware vessel hosting dried eucalyptus branches.
Organic Foliage and Botanical Styling in Kitchen Niches
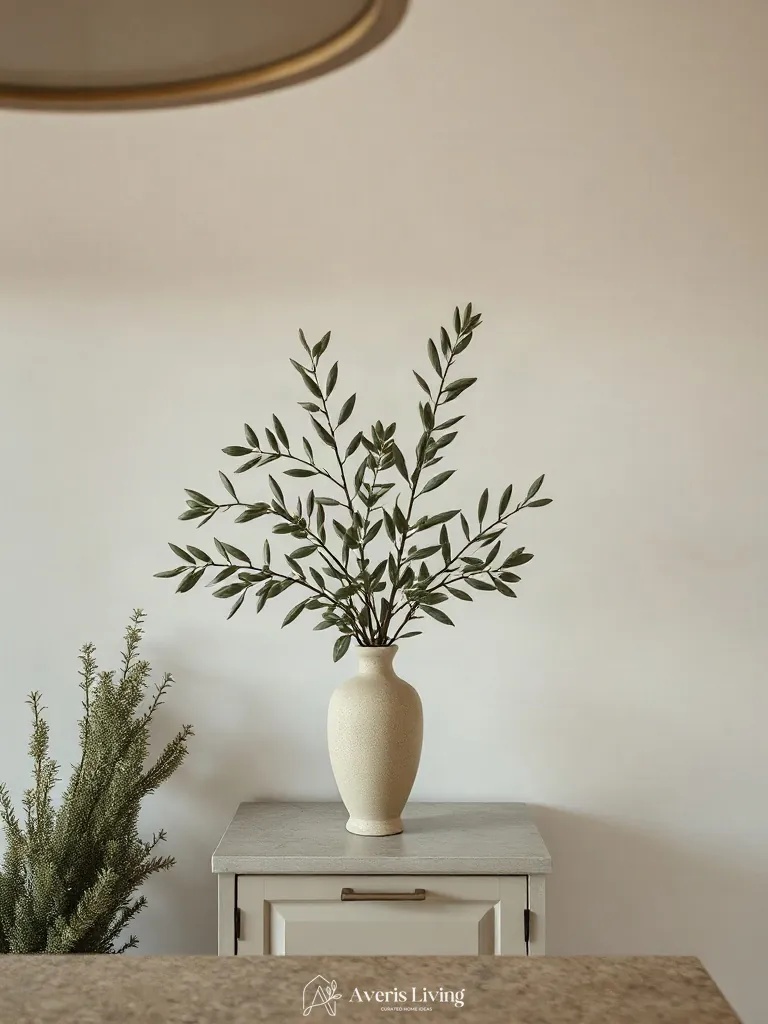
Integrating organic foliage into kitchen niches softens hard architectural lines within open living room configurations. Sculptural olive branches placed inside a matte ceramic amphora introduce striking scale contrast against linear open shelving. This intentional botanical styling highlights affordable kitchen storage by drawing the eye upward, using negative space to prevent visual clutter.
Group objects using the rule of three, pairing a tall vessel with two low-profile accessories. Leave at least four inches of clear negative space around each arrangement to let the foliage breathe and maintain an airy, curated aesthetic.
Artful Styling of Everyday Pantry Essentials
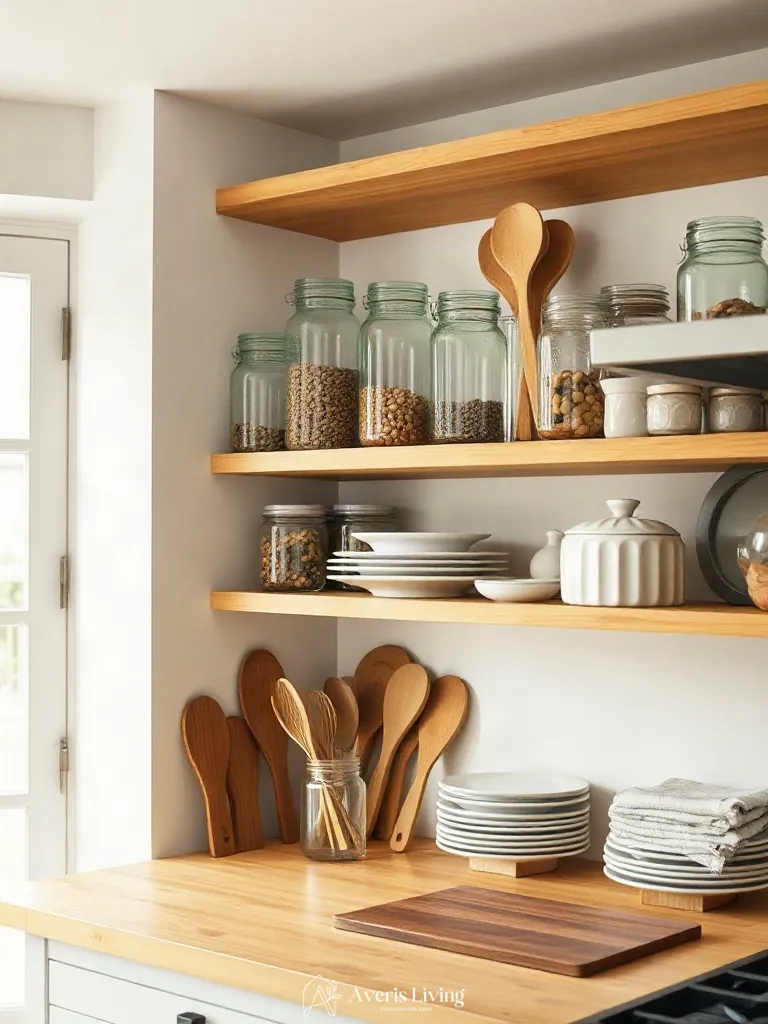
Elevating daily pantry items into artful displays requires balancing scale and negative space, even when extending kitchen organization into a multifunctional living room layout. Pair tall, fluted glass canisters with low, wide terracotta bowls to create dynamic height contrast. Leaving at least four inches of breathing room around each grouping prevents visual clutter and highlights the natural textures.
To execute this styling rule, arrange objects in asymmetrical triangles using odd-numbered counts. Add a trailing pothos plant in a matte ceramic vessel to soften hard shelf edges. This deliberate composition transforms everyday pantry essentials into a curated architectural vignette.
By merging intelligent spatial layouts with architectural built-ins, tactile material layering, and curated styling, affordable kitchen storage transcends mere utility to become a defining element of high-end interior architecture. Each layer—from 2700K ambient cove lighting to bespoke joinery and sculptural accessories—proves that exceptional design is defined by intentionality and craftsmanship rather than budget alone.