

Transform your outdoor living space into an architectural sanctuary with a meticulously designed adirondack chairs fire pit layout. Balancing ergonomics, sightlines, and tactile material choices creates an inviting atmosphere that draws guests outside long after the sun goes down.
Explore twenty-five curated design moves ranging from asymmetric spatial zoning and integrated stone masonry to bespoke lighting architecture and textural styling elements, ensuring your patio layout functions as flawlessly as it photographs.
Float weathered cedar adirondack chairs in an asymmetric circle layout to open sightlines around the central fire pit.
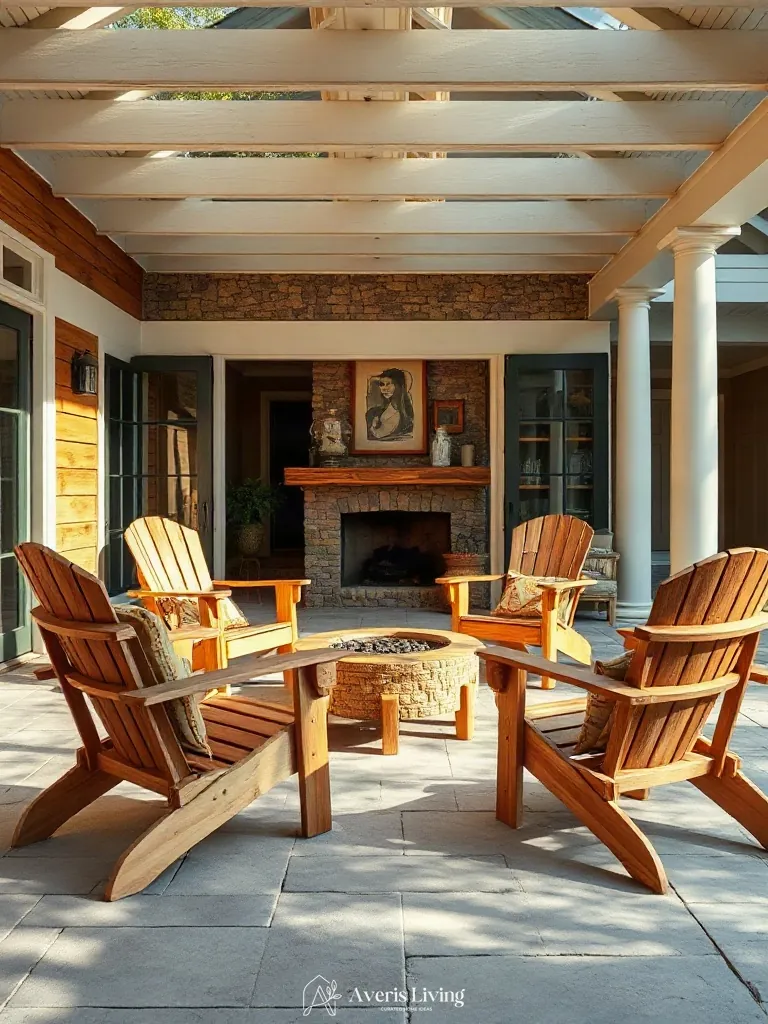
Breaking away from rigid geometry transforms an outdoor living room by pulling weathered cedar seating away from perimeter walls. Floating the pieces in an asymmetric circle preserves crucial sightlines toward surrounding landscape views while preventing the heavy silhouettes of the wood from feeling visually congested.
Position each piece approximately four feet from the edge of the central burning element to maintain safe heat clearances and comfortable legroom. Stagger the radial placement by shifting individual angles a few degrees off-center to craft a relaxed adirondack chairs fire pit layout.
Zone a rustic gravel aggregate conversation pit away from the main deck using low stacked-stone retaining walls.
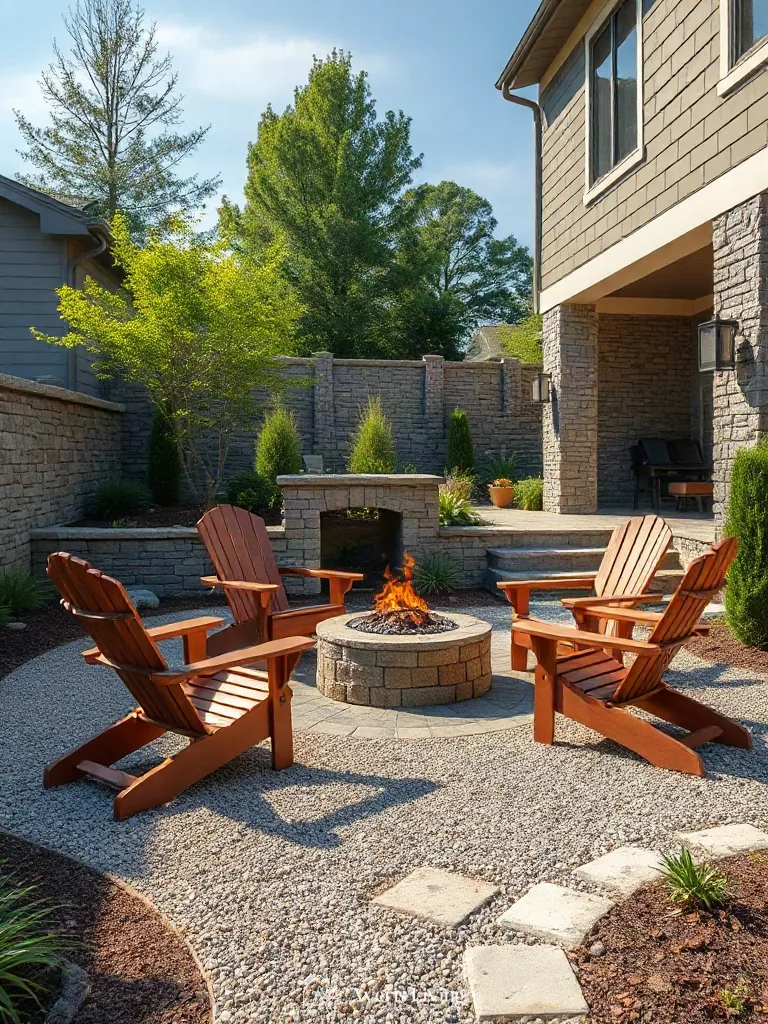
Zoning a distinct gravel aggregate conversation pit away from the main deck creates intentional spatial hierarchy in your open-air living room. Bounding this secondary seating cluster with low stacked-stone retaining walls defines a clear perimeter while maintaining open sightlines. This dual-function layout physically separates high-traffic gathering zones from intimate lounging areas through textural ground cover shifts.
Excavate the patio footprint to a depth of four inches, installing a compacted crushed stone base beneath a two-inch layer of grey pea gravel. Position your adirondack chairs fire pit layout at least twelve feet from the primary deck edge to ensure safe traffic flow and proper clearance.
Anchor an open-air outdoor living room corner with a massive Corten steel wood storage box instead of clunky furniture.
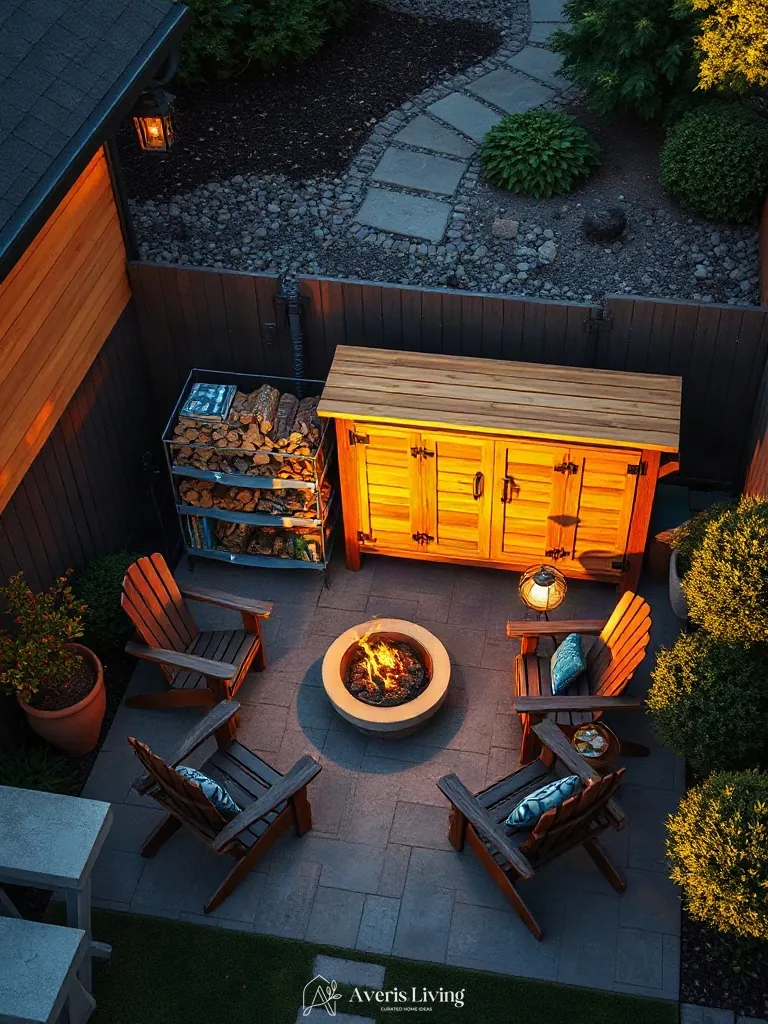
When designing an open-air living room corner, replace bulky perimeter seating with a vertical Corten steel wood storage box to establish immediate spatial balance. This tall sculptural volume anchors the negative space, drawing the eye upward and maintaining open sightlines across your adirondack chairs fire pit layout.
Position a heavy 48-inch weathered weathering steel monolith flush against the boundary wall, leaving a strict 36-foot clearance path for unhindered foot traffic. Stack split white oak logs inside to generate rich textural contrast against the rusted patina finish.
Arrange heavy teak adirondack chairs with a staggered radial offset to fix tight legroom crowding issues around the fire bowl.
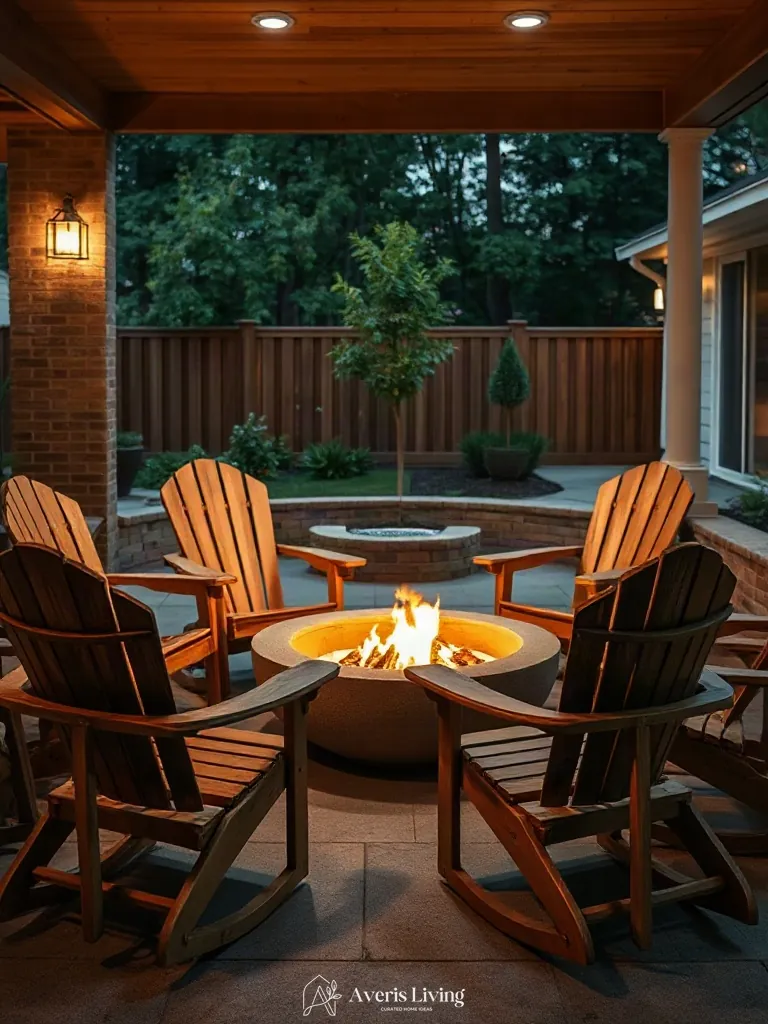
When arranging a high-end living room conversation circle, dense teak frames often cause cramped legroom. Applying a staggered radial offset creates vital breathing room within the adirondack chairs fire pit layout, breaking up rigid perimeters. Alternating the depth of each Grade-A teak chair by four inches expands personal space while maintaining an unbroken sightline toward the smooth concrete fire bowl.
Position the inner chairs eight feet from the fire center, pushing every alternate chair two inches further back. Maintain a precise thirty-inch clearance between footrests to ensure effortless traffic flow through the entire seating zone.
Mount a board-formed concrete privacy wall framing an integrated wood-burning fire pit alcove in your open-air courtyard.
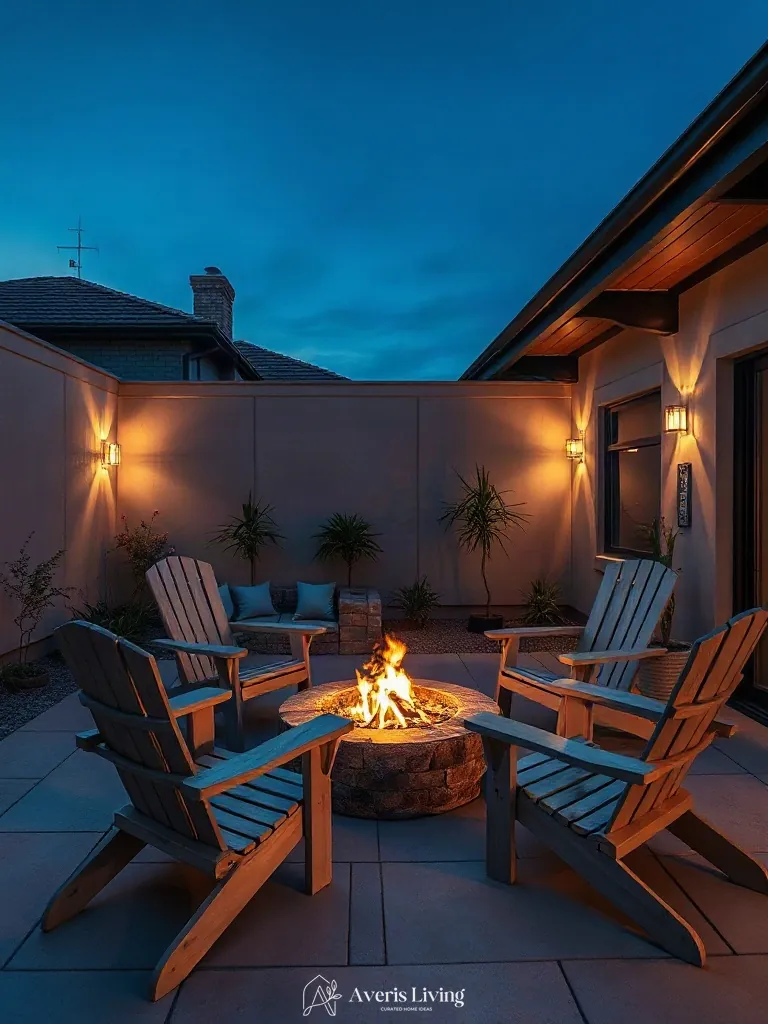
A monolithic board-formed concrete privacy wall introduces raw, tactile permanence to your open-air living room courtyard. The distinctive wood-grain texture casts deep shadows under night mood lighting, framing an integrated wood-burning alcove that anchors your adirondack chairs fire pit layout with brutalist elegance. By utilizing Douglas fir formwork planks, the cast concrete achieves a rich, organic grain pattern.
Construct the 8-foot-tall structural panel using 3000 PSI concrete poured into 3/4-inch rough-sawn lumber forms. Steel rebar grid reinforcement spaced at 12 inches on center ensures structural integrity for the recessed fire alcove. Cure the panels for 28 days before sealing with a matte silane-siloxane waterproofing agent.
Construct a cedar pergola overhead with inset louvered slats that visually frame the sky above your conversation cluster.
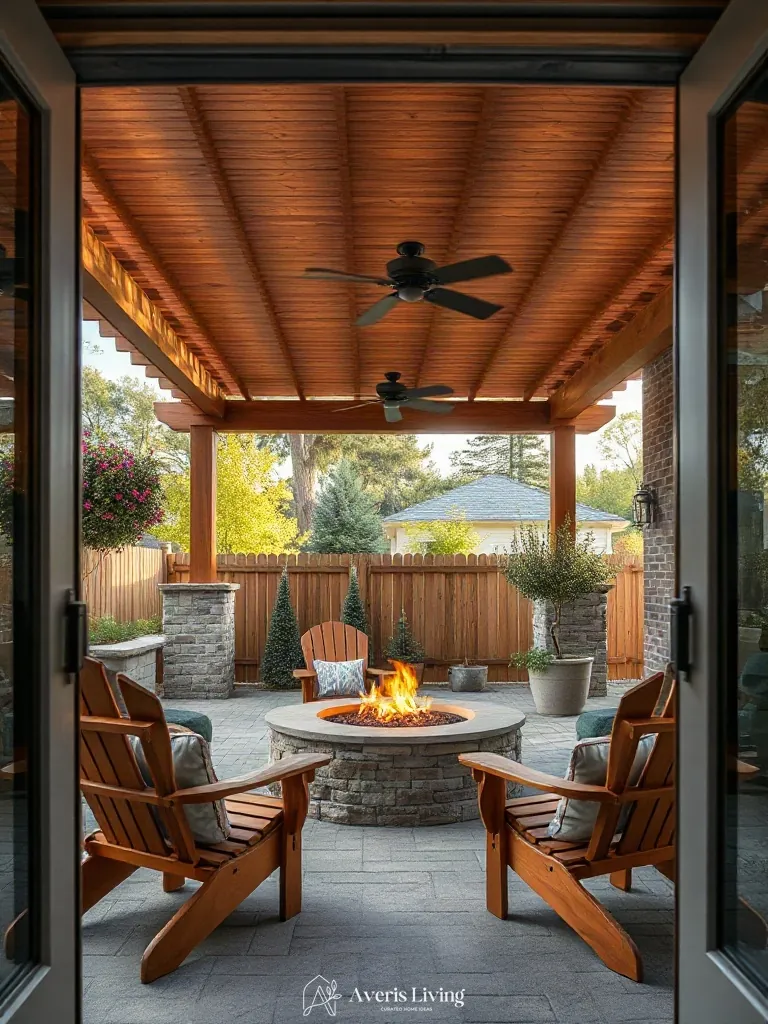
Suspending a custom cedar pergola overhead visually alters the vertical proportions of your adirondack chairs fire pit layout. By framing the open sky, this architectural built-in creates a dramatic sense of interior volume directly above the living room zone. Utilizing 6×6 Western Red Cedar posts and inset louvered slats diffuses harsh daylight into a soft, cinematic glow.
Anchor the structural posts into concrete footings measuring 12 inches in diameter and 36 inches deep to withstand wind loads. Fasten the adjustable louvered slats with marine-grade 316 stainless steel hardware, angling them at 45 degrees to optimize morning light filtration over your seating cluster.
Build a poured-concrete sunken seating bench seamlessly merging into the outer perimeter of your adirondack chair circle.
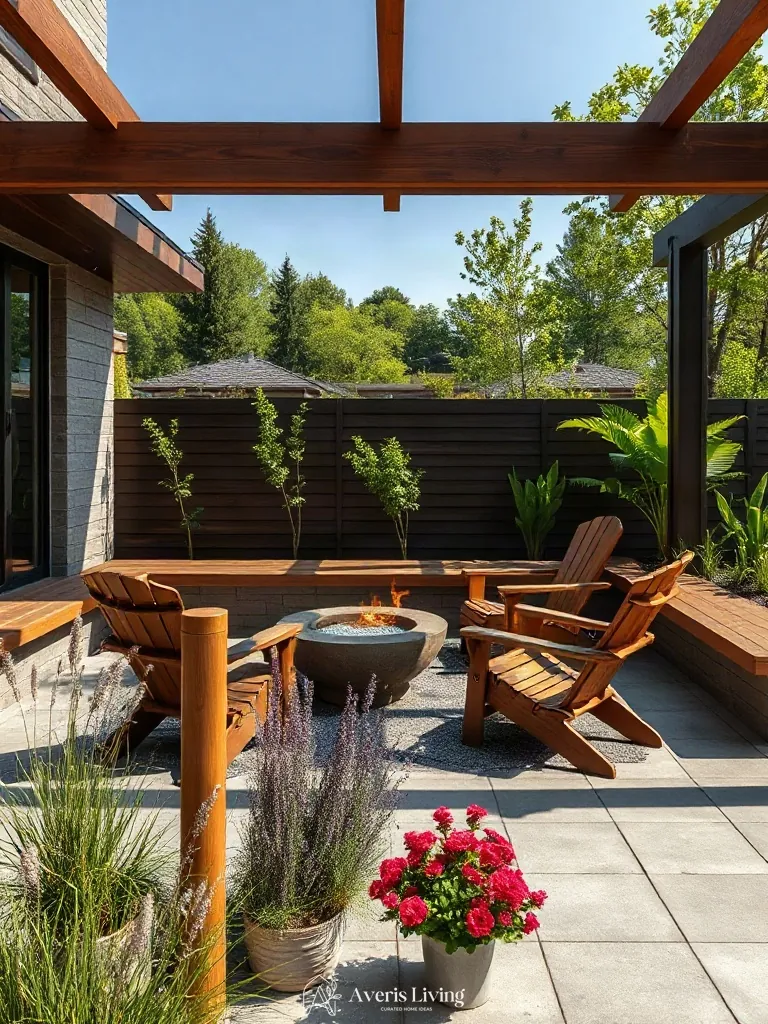
Integrating a poured-concrete sunken seating bench into your adirondack chairs fire pit layout blurs the boundary between built-in architecture and standalone furnishings. This architectural move anchors the open-air living room, utilizing smooth GFRC formwork with a board-formed texture to contrast raw structural elements.
Construct the continuous perimeter bench with a standard eighteen-inch finished seat height and a twenty-inch depth, leaving a two-foot gap for flush transitions. Pour the reinforced concrete using a mix containing dark grey mineral pigments to achieve a weathered, monolithic aesthetic.
Install low-profile gabion wall planters filled with smooth river stones to border the exterior boundary of your fire pit zone.
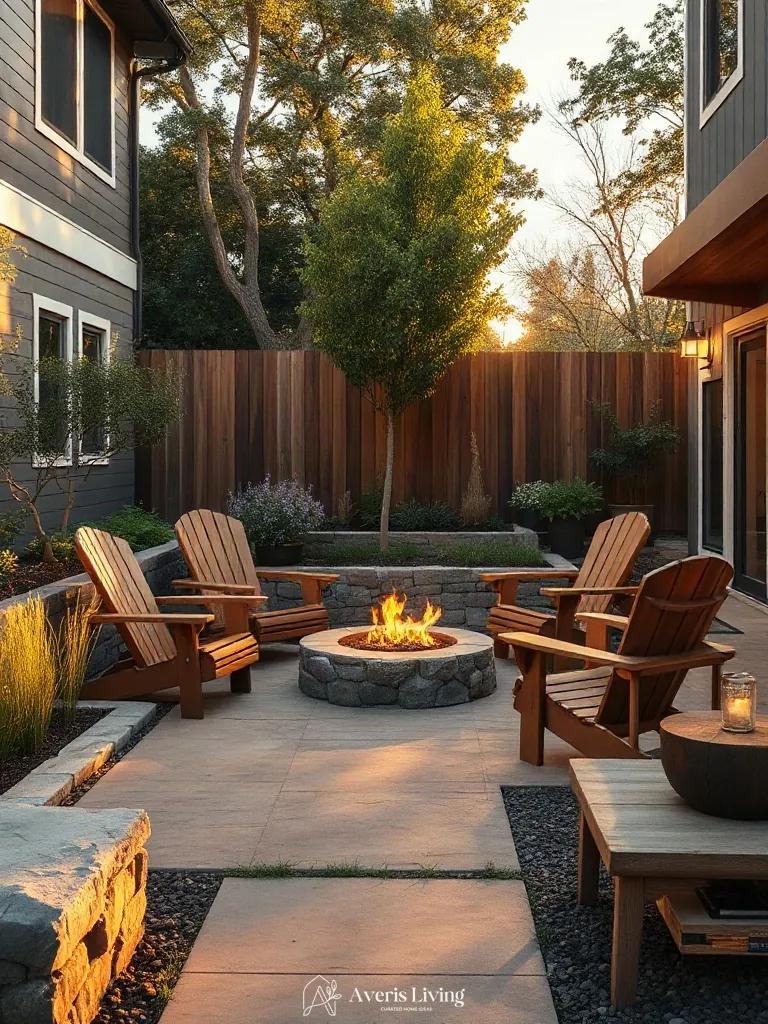
Integrating low-profile gabion wall planters along your patio boundary defines the architectural perimeter of your adirondack chairs fire pit layout. Constructed from heavy-gauge galvanized steel mesh panels measuring 16 inches high and 12 inches deep, these structural retaining units introduce industrial geometry. They provide a crisp, modern partition that anchors the open-air living room without obstructing sightlines.
Fill the 2-inch wire-spacing cages with hand-selected, tumbled gray river stones ranging from 3 to 5 inches in diameter for dense texture. Line the interior planting cavities with heavy-duty geotextile fabric before backfilling with an engineered soil mix to support hardy ornamental grasses, establishing a polished built-in surround.
Contrast charred shou sugi ban wood siding with raw burnished concrete pavers beneath your low-profile seating zone.
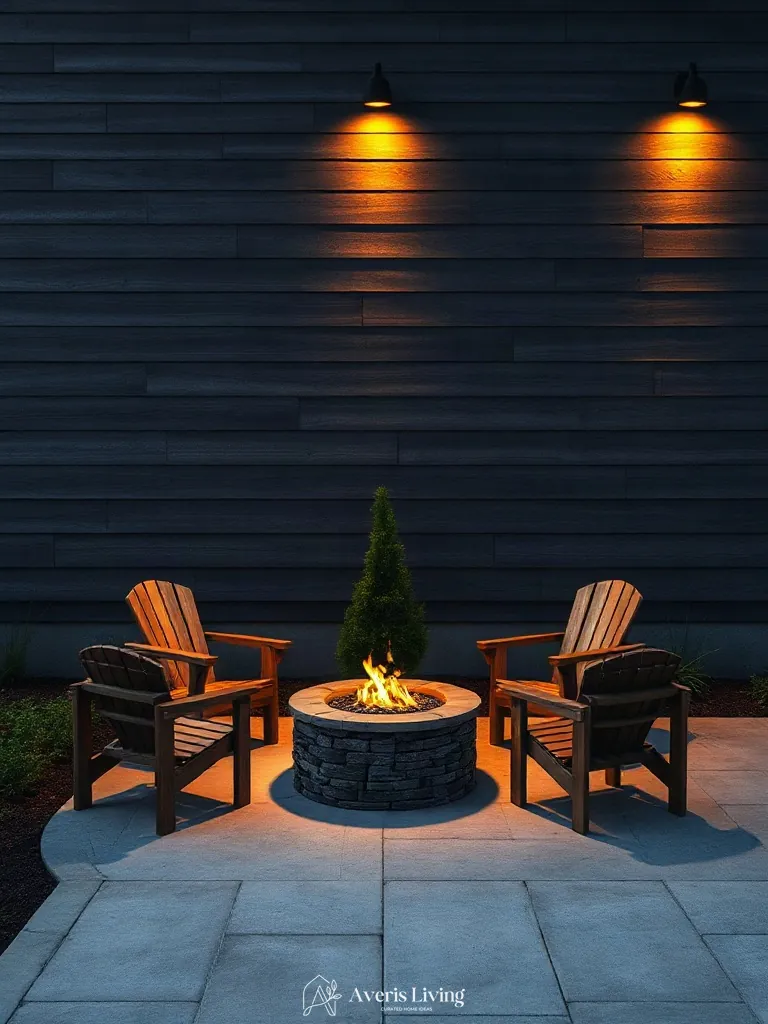
Elevating your adirondack chairs fire pit layout relies on the stark tactile friction between Japanese yakisugi cypress siding and raw, acid-washed concrete pavers. The deeply fissured, carbonized grain of the charred wood absorbs evening light, casting a velvety matte shadow. This velvety blackness fiercely contrasts against the industrial, lightly polished sheen of cold-formed mineral aggregate stone beneath your feet.
Specify 24×24-inch architectural concrete pavers with a honed matte finish, laid on a compacted gravel base. Seal the perimeter shou sugi ban cypress cladding with a penetrating UV-inhibiting matte tung oil to preserve its hydrophobic char.
Layer heavyweight charcoal linen throw pillows across ergonomic teak adirondack chairs for a tactile material juxtaposition.
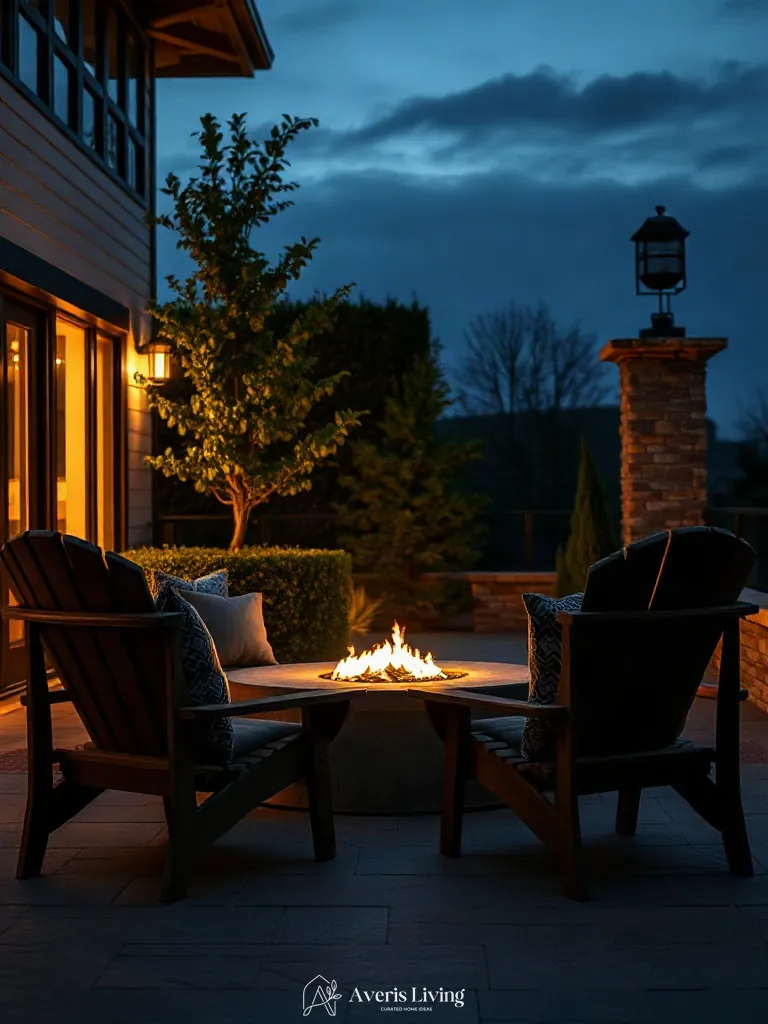
In an open-concept living room or outdoor patio, pairing heavyweight charcoal linen throw pillows against Grade-A golden teak wood creates a striking tactile juxtaposition. The coarse, slubbed texture of the 100-percent Belgian flax linen absorbs ambient illumination, throwing deep matte shadows that accentuate the smooth, honey-toned natural wood grain beneath.
To execute this look within your adirondack chairs fire pit layout, select 22-inch square inserts featuring a heavy 300-gram weight linen cover. Arrange one lumbar pillow and one square cushion per seat to maximize textural contrast against the meticulously sanded, weather-resistant teak slats.
Surround a hammered copper fire bowl with smooth black fire glass beads reflecting the ambient flame glow.
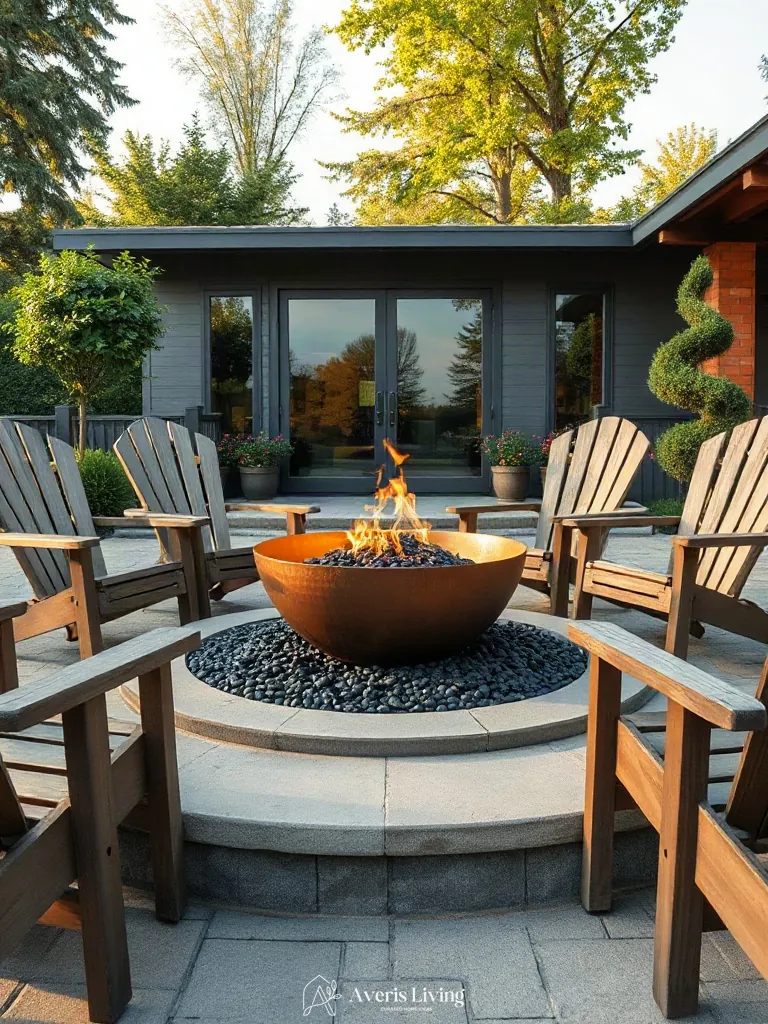
At the center of your adirondack chairs fire pit layout, a heavy-gauge hammered copper fire bowl introduces an artisanal metallic texture. The hand-planed dimples catch diffuse morning daylight, creating a soft patina that contrasts sharply against the slick, obsidian surface of tempered glass. This juxtaposition of rough metallic warmth and cool, polished mineral finishes elevates the tactile richness of an open-air living room lounge.
Fill the basin with three-quarter-inch tumble-polished black fire glass beads, layering them precisely two inches deep over the burner ring. This uniform depth ensures optimal gas dispersion while maximizing the reflective facet index, causing the nocturnal flame glow to shimmer uniformly across the obsidian shards.
Position a live-edge walnut slab stool between adjacent adirondack chairs to serve as an organic drink surface.
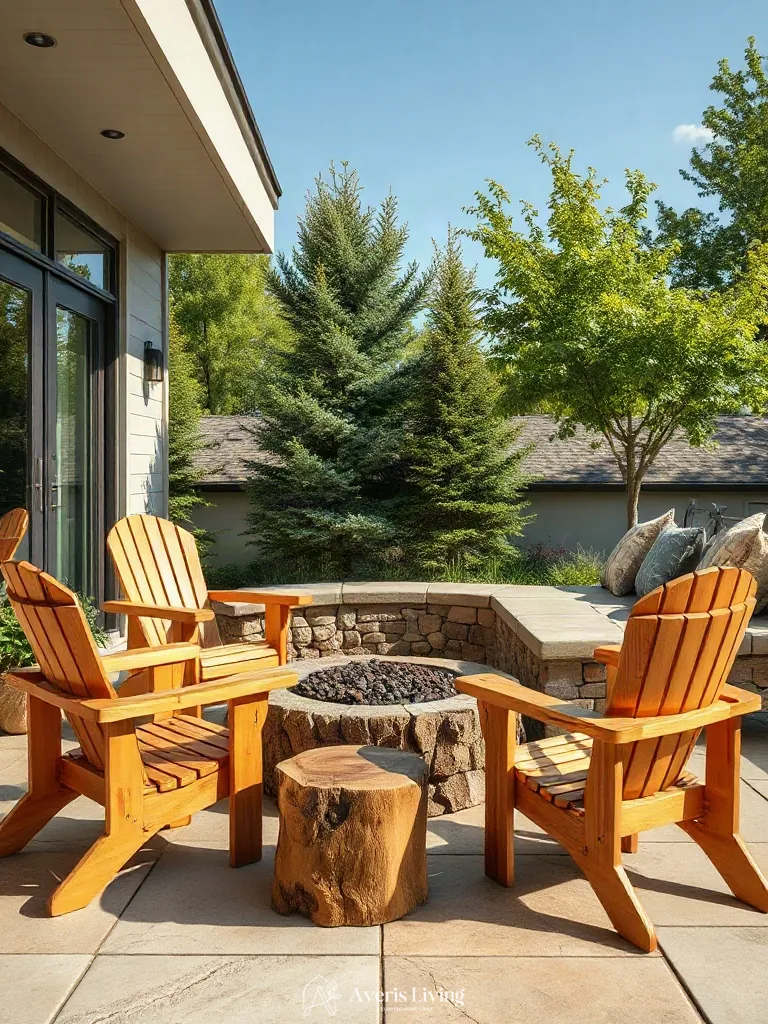
Introducing a 3-inch thick live-edge American black walnut slab stool into your adirondack chairs fire pit layout delivers an unmatched tactile bridge. The undulating, bark-on sapwood edge contrasts beautifully with smooth cedar seating, while a satin marine-grade urethane finish catches midday direct sunlight, highlighting deep grain chatoyancy and warm amber undertones against adjacent cool-toned patio stones.
Position the organic walnut surface exactly four inches below the chair armrests to ensure effortless beverage placement. Treat the slab annually with a UV-inhibiting penetrating teak oil to preserve the rich dark chocolate hues without forming a brittle plastic film that masks natural wood pores.
Lay down a weather-resistant jute area rug with a tight geometric weave underneath the entire seating arrangement to ground the space.
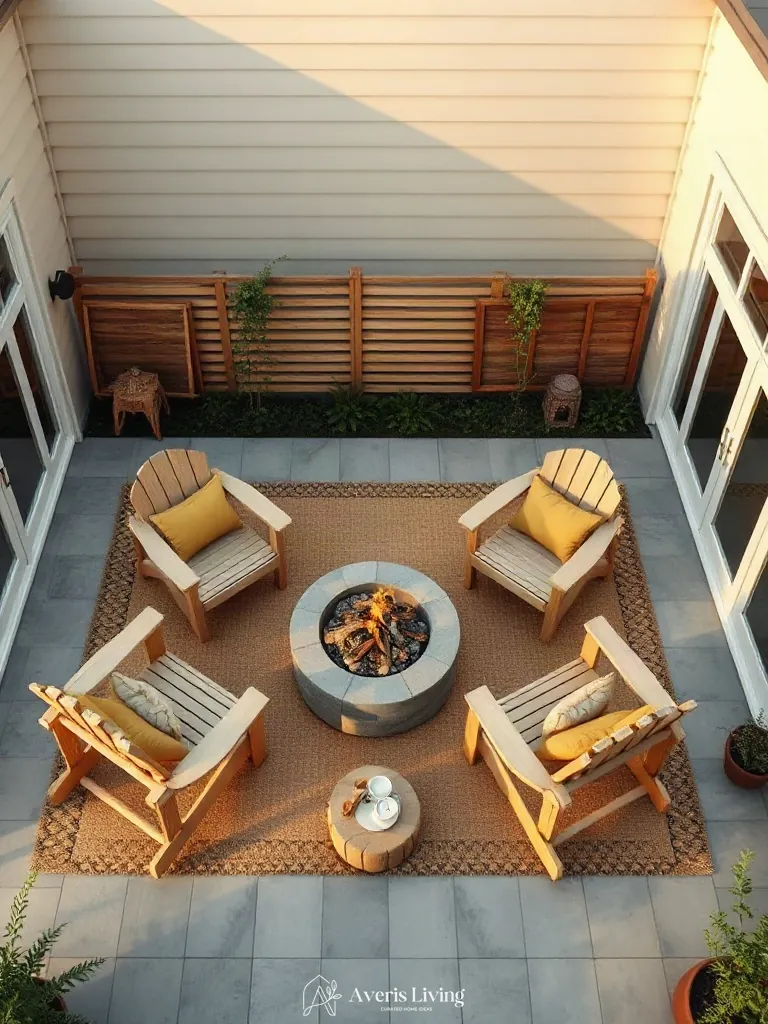
A tight-weave synthetic jute area rug introduces a robust tactile quality beneath your adirondack chairs fire pit layout. This weather-resistant fiber mimics organic plant material while offering superior moisture resistance in an open-air living room. Low-angle golden sunlight rakes across the geometric pattern, casting sharp micro-shadows that highlight the flat-woven texture against smooth bluestone paving.
Select a 9-by-12-foot pile-free rug treated with UV inhibitors to prevent fading. Ensure all four furniture legs sit fully on the perimeter for visual stability and tactile cohesion.
Hang articulating brass wall sconces along the perimeter fence to cast a warm 3000K glow over your evening gatherings.
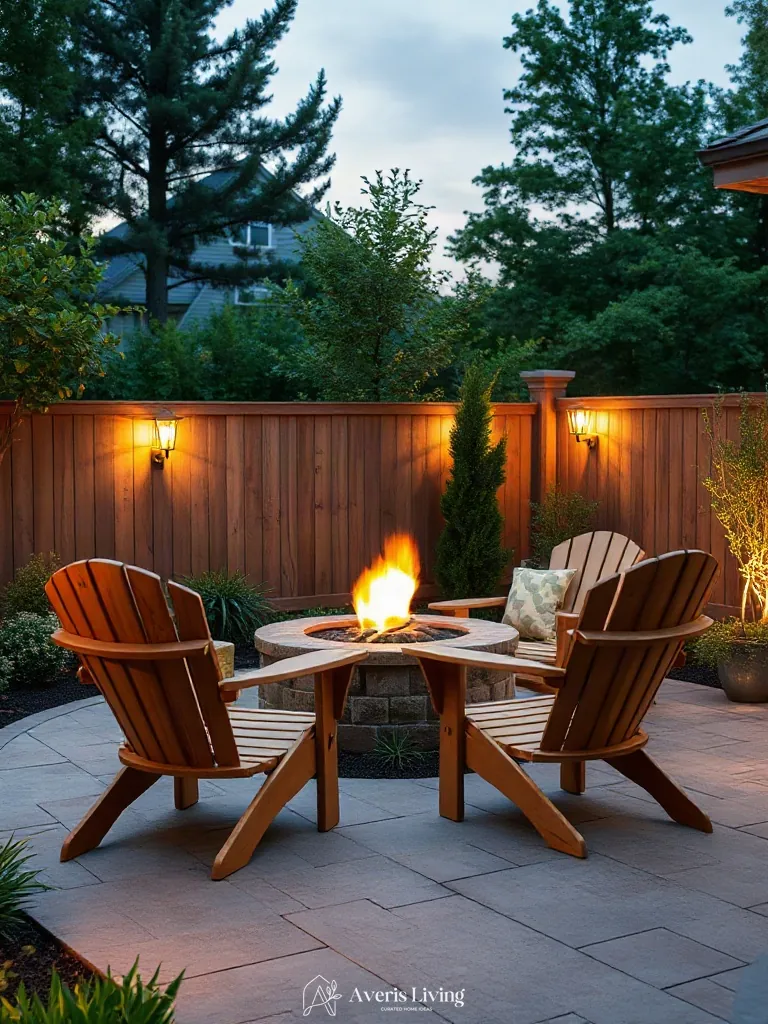
Layering architectural light along your adirondack chairs fire pit layout transforms an open patio into an intimate outdoor living room. Utilizing articulating brass wall sconces introduces a sophisticated metallic finish while shaping the perimeter’s perceived scale. By directing a 3000K warm glow downward, these fixtures banish dark corners and create a cozy, enclosed atmosphere reminiscent of a refined indoor lounge.
Mount each brass sconce at a uniform height of 6.5 feet along the fence line, utilizing bulbs with a narrow 40-degree beam angle to prevent light spill. This precise positioning highlights the vertical wood grain while keeping the glare well above seated eye level.
Embed warm waterproof LED step lights into the low retaining walls surrounding your sunken fire pit layout.
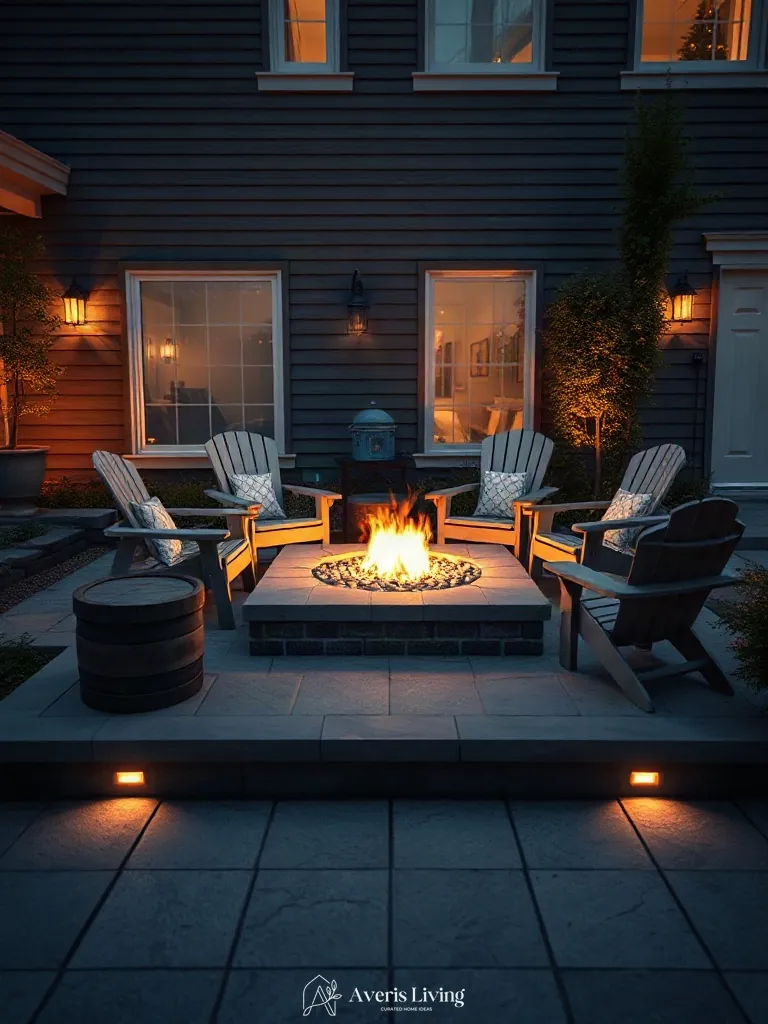
Integrating recessed waterproof LED step lights along the perimeter retaining walls transforms your adirondack chairs fire pit layout through precise lighting architecture. Selecting a cozy 2700K bulb temperature delivers a welcoming amber glow that completely eliminates harsh shadows. This low-level illumination washes downward across textured stacked-stone surfaces, expanding the perceived boundaries of the sunken living room.
Install fixtures precisely twelve inches above the gravel floor using a wide 120-degree beam angle to ensure even light distribution. Flush-mount brushed bronze faceplates integrate seamlessly into the masonry while providing durable weather resistance for nightly entertaining.
Suspend a single matte-black metal pendant lamp from an overhead cedar arbor directly above the central fire feature.
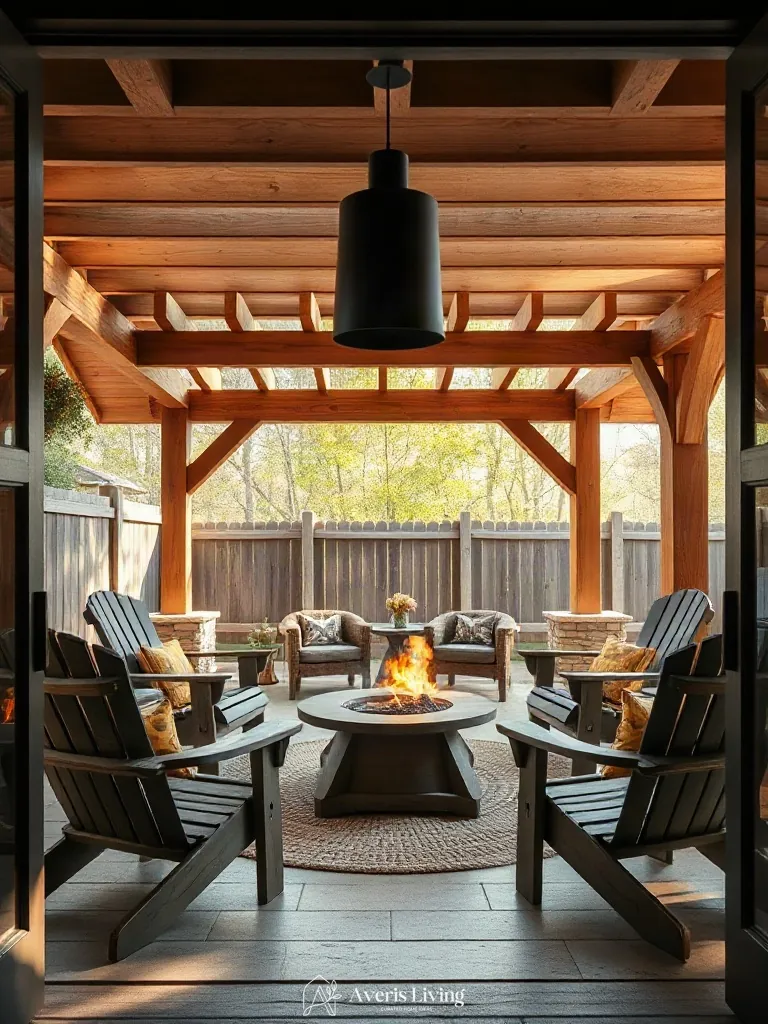
Suspending a matte-black aluminum pendant from an overhead cedar arbor anchors the vertical volume of an open-air living room. Utilizing a 2700K warm LED filament bulb introduces intimate ambiance, softening the rustic adirondack chairs fire pit layout with a focused 60-degree beam angle. This architectural placement creates a defined focal point, visually lowering the expansive sky.
Mount the fixture precisely 84 inches above the fire feature to clear head height while maintaining cozy intimacy. Hardwire the pendant to a marine-grade dimmer switch to seamlessly transition evening illumination from bright task lighting to a subdued glow.
Place solar-powered copper lantern stakes at alternating intervals along the gravel pathway leading into the conversation zone.
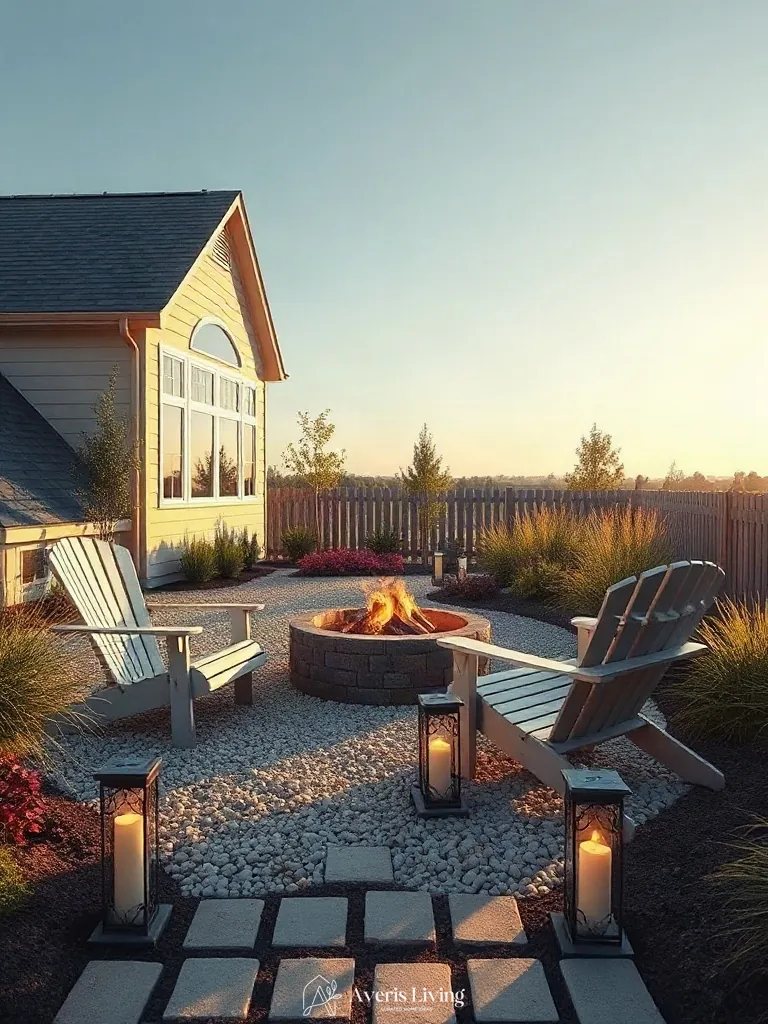
Integrating low-level pathway illumination defines the adirondack chairs fire pit layout by anchoring spatial boundaries. Placing hammered-copper lantern stakes along the crushed-stone walkway introduces warm 2700K downward beam angles. This ambient layer extends the perceived scale of the living room, creating a seamless transition from interior threshold to the outdoor seating enclave.
Install the 18-inch copper stakes at alternating 4-foot intervals along the gravel edge. Utilize integrated solar LEDs rated at 15 lumens with a 120-degree dispersion pattern to softly wash the aggregate path without causing glare or competing with the central fire glow.
Position a custom low-profile concrete fire table as the untouchable architectural centerpiece of your outdoor layout.
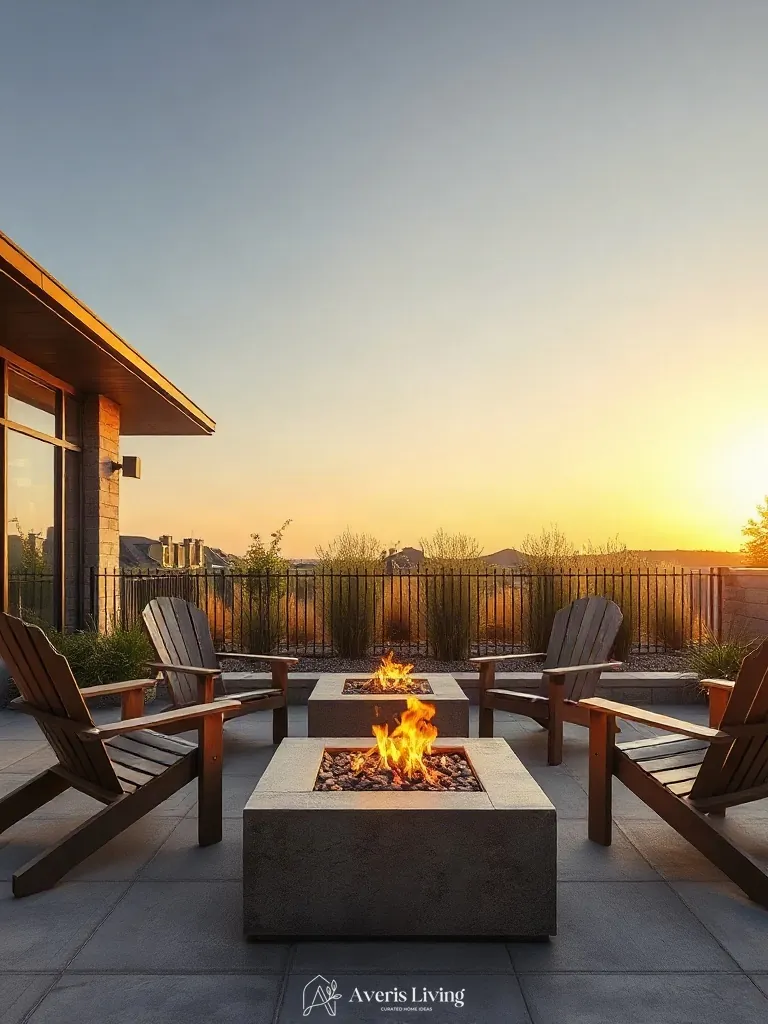
A custom low-profile concrete fire table commands the adirondack chairs fire pit layout with architectural weight. Featuring a honed charcoal finish and a substantial four-inch thick monolithic top, this hero piece establishes a striking grounding element for an outdoor living room.
Specify a rectangular silhouette measuring 48 by 24 inches with a height of 15 inches to maintain unobstructed sightlines across the conversational circle. Ensure the burner trough uses marine-grade stainless steel paired with tempered fire glass media for refined textural contrast.
Integrate oversized weather-resistant bouclé lounge chairs alongside classic adirondack seating for a mixed-texture conversation circle.
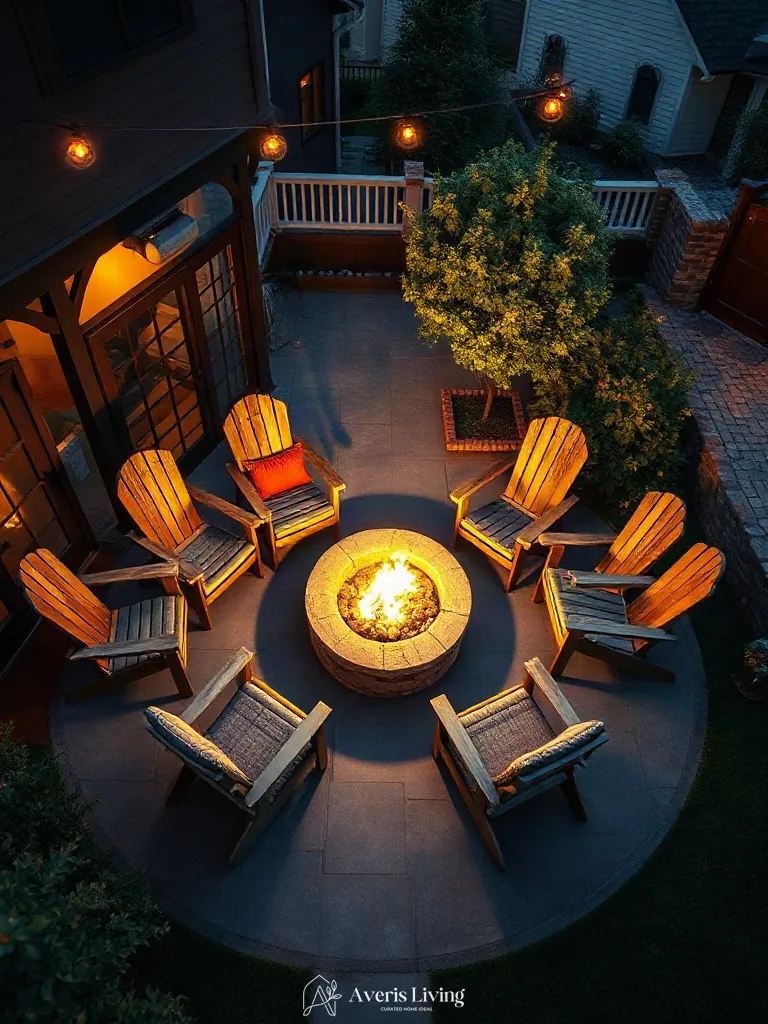
Integrating heavy-duty, weather-resistant bouclé lounge chairs beside classic wooden adirondacks instantly redefines any outdoor living room by contrasting tactile high-loft loop fabrics with smooth cedar slats. This sculptural juxtaposition acts as a powerful hero furniture strategy, breaking up monotonous timber arrangements and anchoring the adirondack chairs fire pit layout with unexpected organic softness and refined modern mass.
Position two oversized 38-inch-wide bouclé armchairs directly opposite a trio of natural teak adirondacks, maintaining a consistent 24-inch clearance around the central fire table. Ensure the bouclé upholstery features a high-performance solution-dyed acrylic backing and hidden drainage grommets to withstand seasonal moisture while retaining its plush, cloud-like silhouette.
Anchor the far end of the patio with an industrial blackened-steel firewood rack serving as a sculptural room divider.
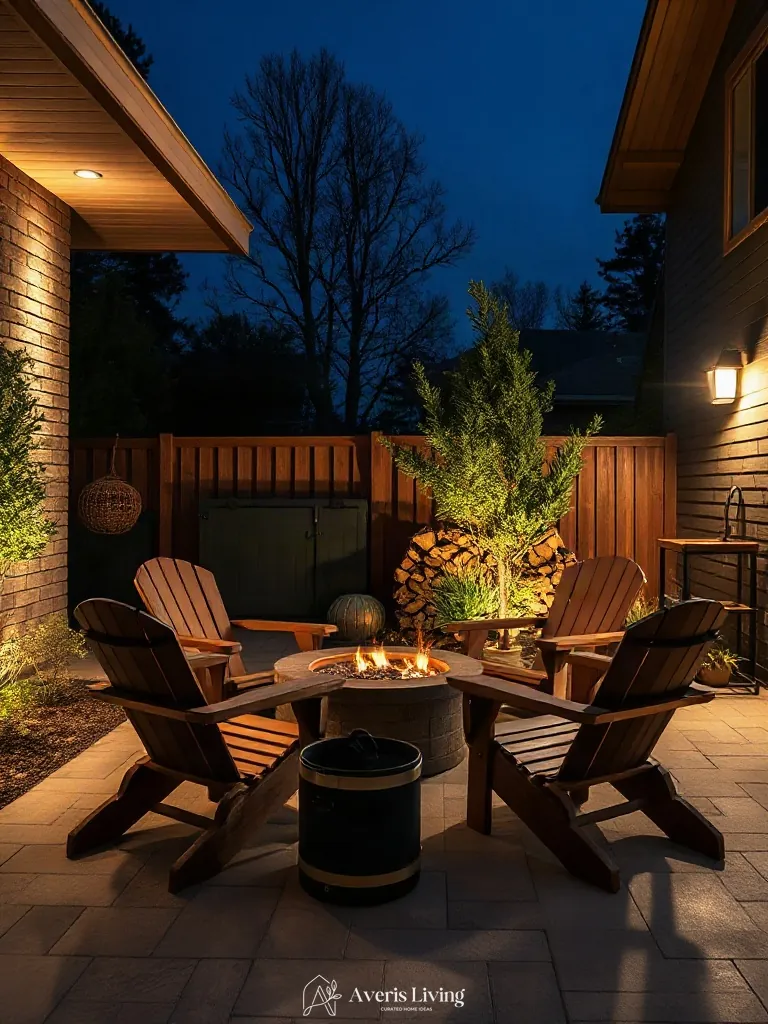
A towering industrial blackened-steel firewood rack acts as a monumental architectural divider for your adirondack chairs fire pit layout. Measuring seven feet tall by four feet wide, its slim 2-inch profile and matte finish deliver stark vertical contrast against sprawling horizons.
Secure the heavy-gauge steel frame directly to reinforced concrete footers using stainless expansion anchors. Stack neatly split white oak logs horizontally to create a dense, textured partition that defines the patio perimeter.
Introduce a heavy cast-iron cauldron fire pit with a tripod stand as the focal anchor of a rustic desert courtyard setup.
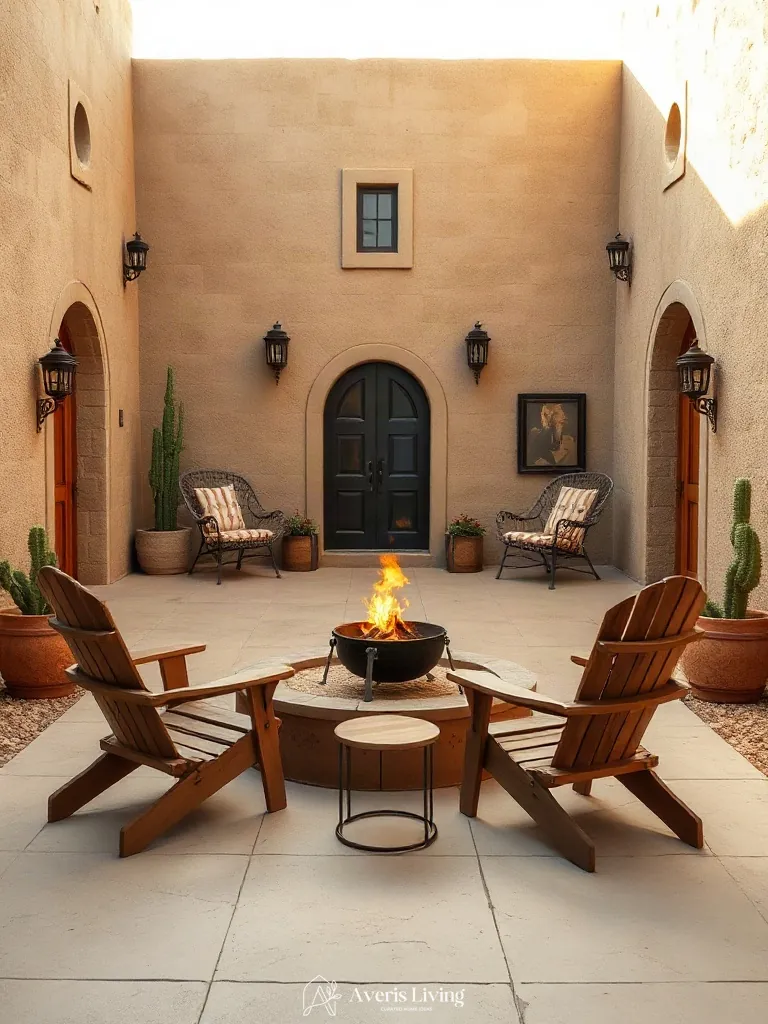
A matte black, heavy-gauge cast-iron cauldron resting on a forged wrought-iron tripod serves as the undeniable hero piece. With a generous forty-inch bowl diameter and robust legs, this sculptural anchor establishes dramatic vertical proportions within your rustic desert courtyard living room.
Position the tripod assembly directly in the center of your adirondack chairs fire pit layout, maintaining a mandatory forty-eight-inch clearance from surrounding seating. Ensure the bowl’s rim sits at a comfortable twenty-four-inch height to balance the low-slung, angled wooden frames.
Group mismatched handmade ceramic mugs on a reclaimed teak tray resting atop your low central fire table ledge.
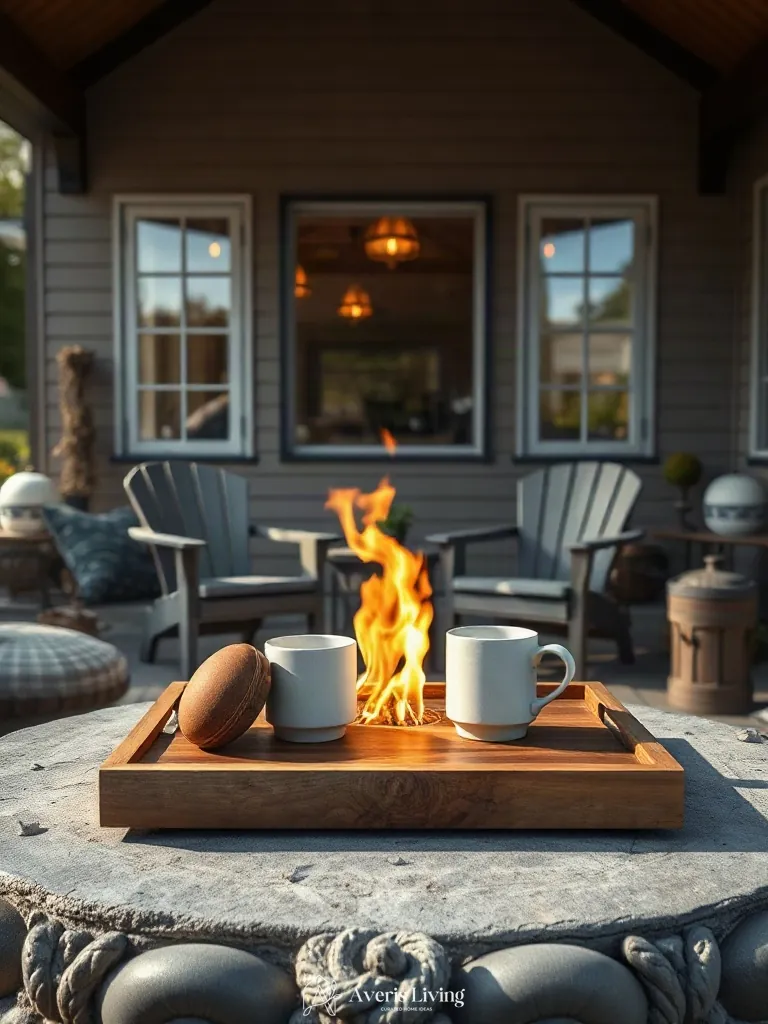
Grouping mismatched handmade ceramic mugs on a reclaimed teak tray brings tactile warmth to your adirondack chairs fire pit layout. The rough, glazed stoneware contrasts sharply with sleek metal fire tables. Scale variation is vital: pair a towering 5-inch vessel with low, squat tumblers to create visual rhythm.
Leave at least two inches of negative space around each mug on the 18-inch rectangular teak tray to prevent visual clutter. Anchor the arrangement with a single matte-black ceramic pour-over vessel.
Arrange an oversized galvanized metal trough filled with tall ornamental pampas grass behind the main seating arc.
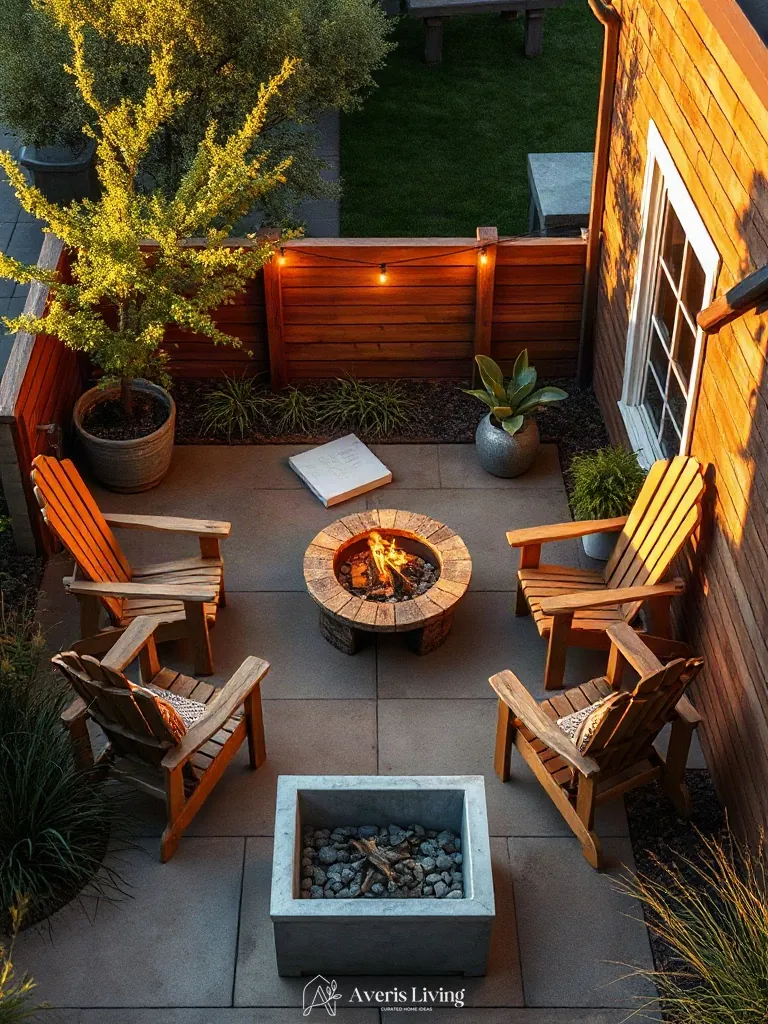
Styling your outdoor living room requires intentional scale contrast and negative space to frame your adirondack chairs fire pit layout. Placing an industrial six-foot galvanized metal trough directly behind the primary seating arc introduces a striking vertical element. The cool-toned, weathered zinc finish offsets the warm glow of the fire, while soft, rustling pampas grass breaks up harsh perimeter lines and adds organic movement.
Position the heavy trough exactly thirty-six inches behind the rear chair legs to maintain a clear circulation path. Fill the base with lightweight expanded clay aggregate for proper drainage before planting densely packed Cortaderia selloana. Leave at least two feet of open patio stone visible on either side to preserve the minimalist breathing room of the arrangement.
Drape heavy-weight sheepskin pelts over the high backs of classic white oak adirondack chairs for instant alpine warmth.
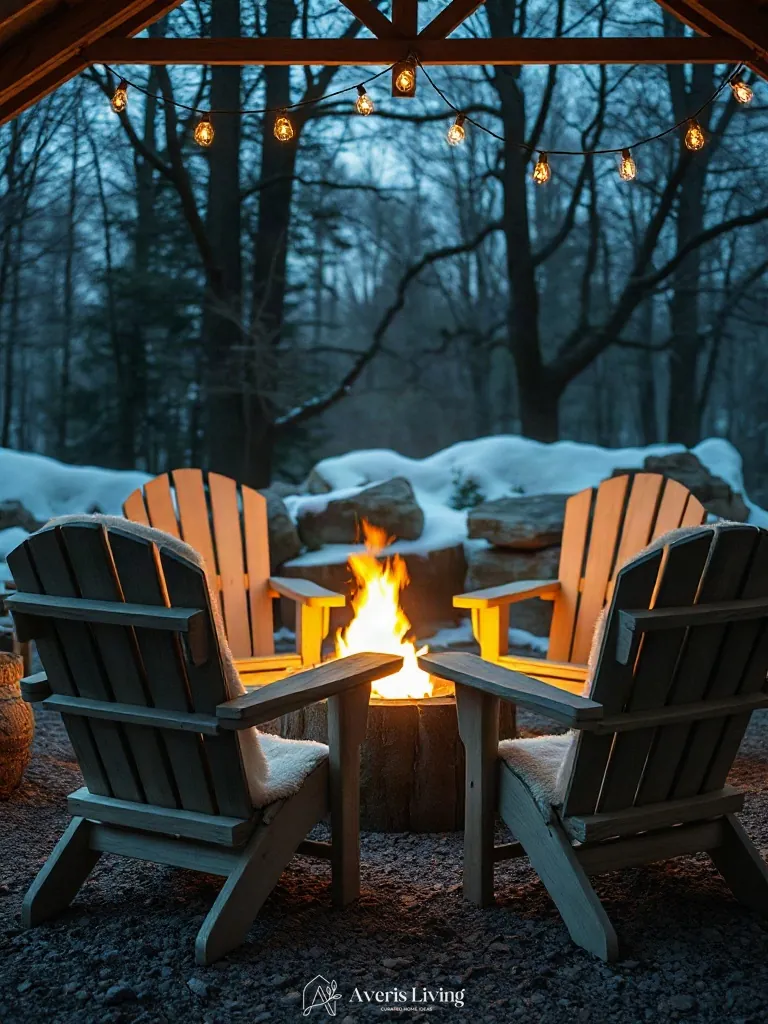
Introducing heavy-weight sheepskin pelts to your adirondack chairs fire pit layout bridges brutalist stone elements with sublime tactile comfort. Draping dense, four-inch-pile ivory pelts over pale white oak frames creates a dramatic scale contrast against rugged stone surrounds.
Position each pelt so the bottom edge hangs precisely six inches above the cedar patio decking. Leave generous negative space along the armrests to highlight the fine grain of the wood.
Stack split birch logs in a neat geometric pattern within a recessed architectural niche adjacent to the patio lounge.
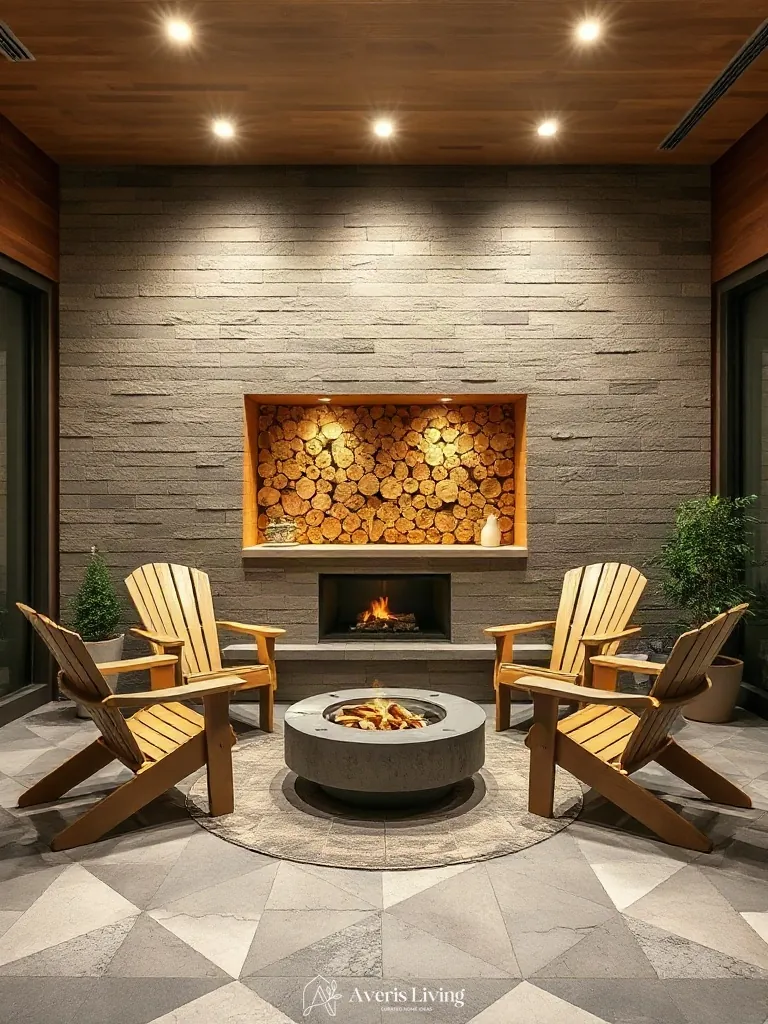
Stacking split birch logs in a recessed architectural niche brings striking scale contrast to your adirondack chairs fire pit layout. The crisp, papery white bark and dark charcoal rings introduce a graphic rhythm that anchors the patio lounge. By framing these raw, organic textures inside a clean-lined masonry cutout, you create a sophisticated interplay of negative space.
To execute this look, cut your kiln-dried birch logs to a uniform depth of twelve inches. Arrange them in a strict herringbone pattern, leaving a precise half-inch gap between each piece to enhance shadow depth.
Designing the ultimate adirondack chairs fire pit layout comes down to balancing thoughtful spatial planning with rich, durable material choices. By layering bespoke lighting, architectural built-ins, and inviting textures, you can craft an outdoor living space that feels both inherently luxurious and effortlessly relaxing. Save your favorite layout ideas and start building your dream patio sanctuary today.