

Transform your primary sleeping sanctuary into a high-end architectural retreat using the tactile warmth of honey-oak and rich walnut wood paneling. A carefully crafted wood paneling bedroom wall instantly introduces organic texture, softens acoustics, and replaces basic drywall with timeless, bespoke character.
Explore these 25 curated, designer-approved concepts spanning smart layout planning, built-in joinery, mixed-material pairings, and moody lighting strategies designed to help you style the ultimate focal wall.
Float a low-profile walnut platform bed against vertical honey-oak paneling to open bedroom floor sightlines.
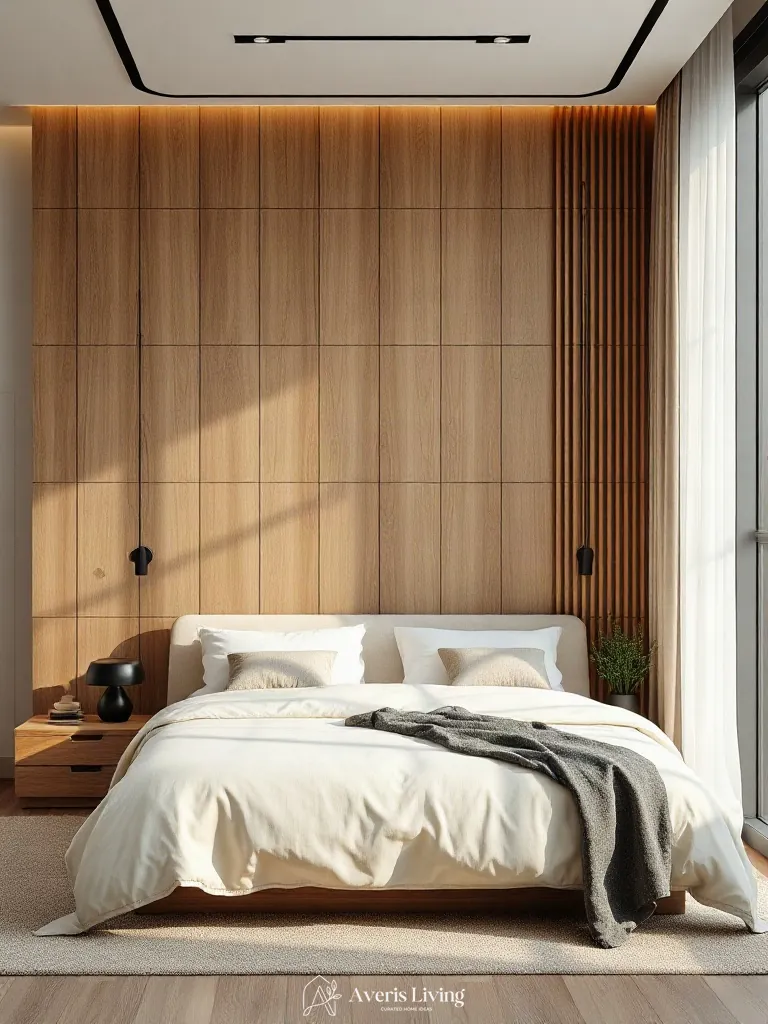
Floating a low-profile walnut platform bed against vertical honey-oak paneling establishes immediate spatial fluidity. This asymmetric furniture arrangement draws the eye upward and outward, preserving uninterrupted floor sightlines across the wood paneling bedroom wall. By pulling the bed twenty-four inches forward from the perimeter, you generate a breathable circulation corridor that visually expands compact square footage.
Anchor the ensemble with an oversized eight-by-ten wool area rug extending at least eighteen inches beyond the walnut frame. Position walnut nightstands flush with the mattress edge to maintain clean traffic lanes and balanced negative space.
Zone a reading corner with a bouclé swivel armchair directly opposite the textured wood paneling bedroom wall.
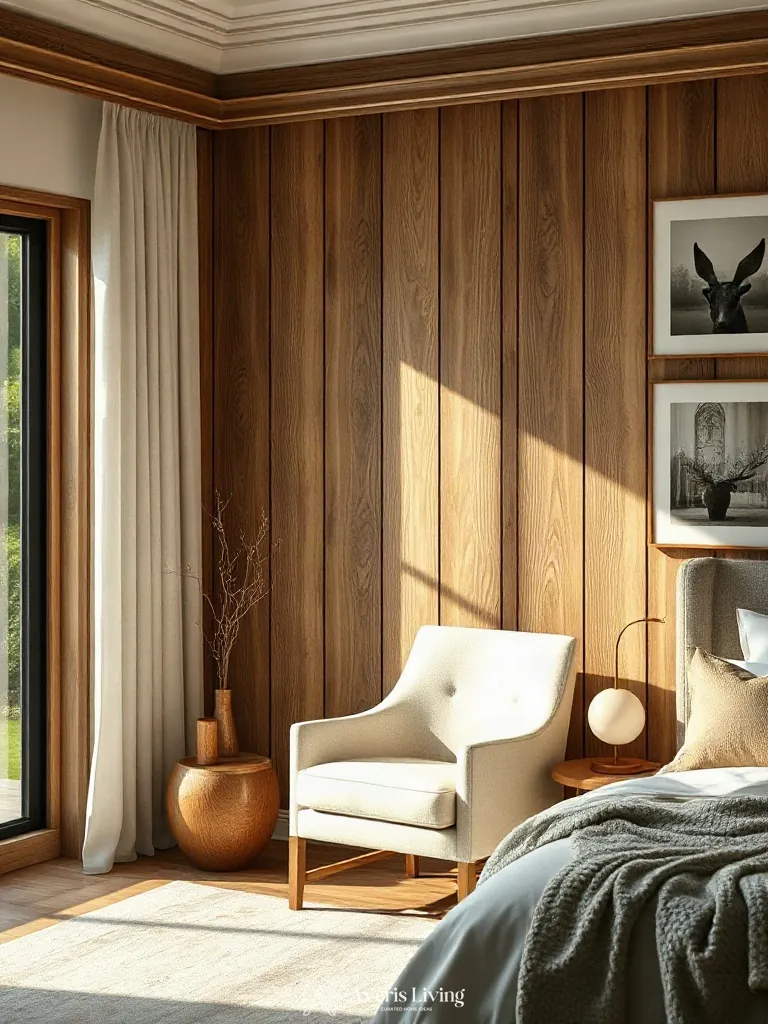
Zoning a dedicated reading corner opposite your wood paneling bedroom wall establishes functional asymmetry while maintaining optimal spatial flow. By placing a cream bouclé swivel armchair in the path of natural sightlines, you balance the visual weight of the vertical timber surfaces. A minimum thirty-six-inch clearance ensures seamless traffic movement around the seating perimeter.
Anchor the armchair with a four-by-six-foot wool area rug positioned at a precise forty-five-degree angle to the bed frame. This layout anchors the reading zone without obstructing primary pathways, utilizing the swivel mechanism to effortlessly connect the seating area with both the bedroom space and the architectural backdrop.
Anchor a blank corner near the slatted wood paneling bedroom wall with a towering fiddle-leaf fig instead of bulky furniture.
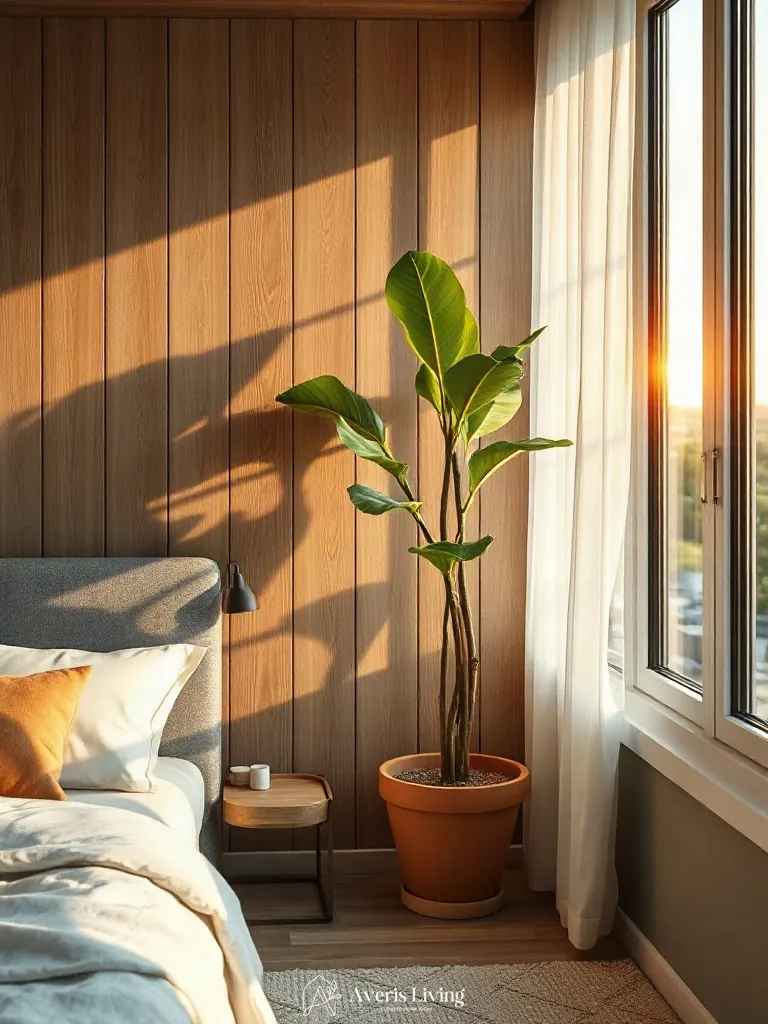
Balancing heavy architectural elements requires strategic negative space. Instead of crowding the perimeter with bulky casegoods, positioning a towering fiddle-leaf fig in an empty corner maintains unobstructed traffic flow. This vertical botanical element contrasts organically against a structured wood paneling bedroom wall, drawing the eye upward while preserving essential floor sightlines for an airy spatial arrangement.
Select a matte terracotta pot measuring at least sixteen inches in diameter to anchor the plant visually. Maintain a minimum eighteen-inch clearance from adjacent nightstands to ensure comfortable circulation. Position the planter where morning sunlight filters naturally through the foliage, casting dynamic shadows across the hardwood flooring.
Position an asymmetrical brass floor mirror at an angle against the dark walnut paneling bedroom wall to bounce ambient morning light.
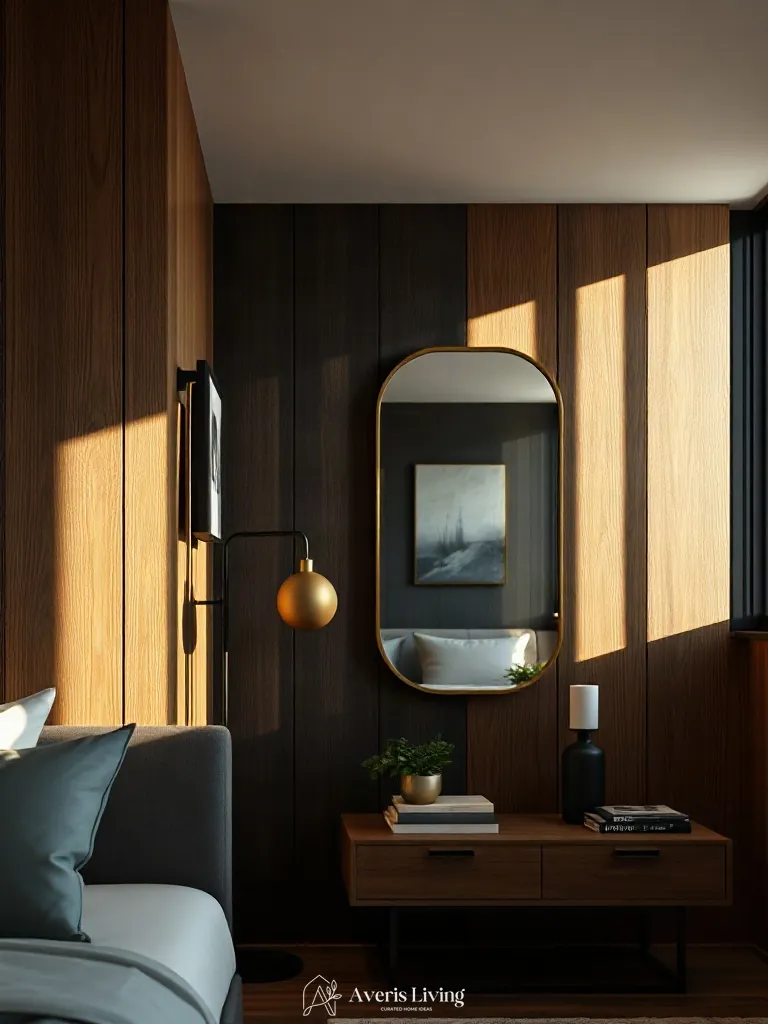
Strategic reflective placement unlocks tight square footage by bouncing eastern rays across a dark walnut wood paneling bedroom wall. Angling a heavy brass fixture multiplies spatial depth and corrects awkward visual imbalances.
Leave a 36-inch clearance path along the perimeter. Position a 72-inch brushed brass frame at a precise 45-degree corner tilt to optimize luminous sightlines.
Frame an arched plaster alcove directly inside the fluted honey-oak wood paneling bedroom wall for soft architectural depth.
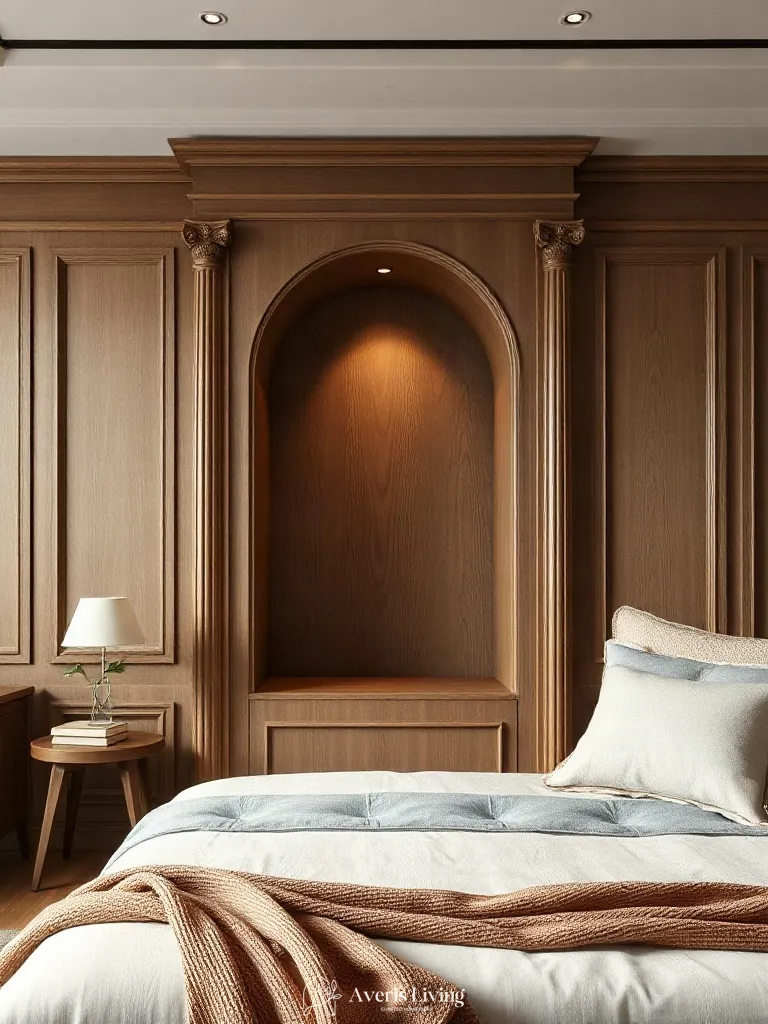
Framing a recessed plaster niche within a fluted honey-oak wood paneling bedroom wall introduces tactile geometry that softens rigid perimeters. The micro-fluted solid oak slats, milled to 1-inch profiles, create rhythmic shadows around a smooth lime-washed plaster arch finished with a matte sealer.
Construct the structural frame using double-layered 3/4-inch moisture-resistant MDF studs lined with curved metal corner beads for a tight 24-inch radius. Apply three coats of Roman clay inside the 8-inch deep cavity before securing the surrounding millwork with hidden pocket-screw joinery.
Construct ceiling coffering with inset picture-frame molding that visually elevates the low room above the walnut wood paneling bedroom wall.
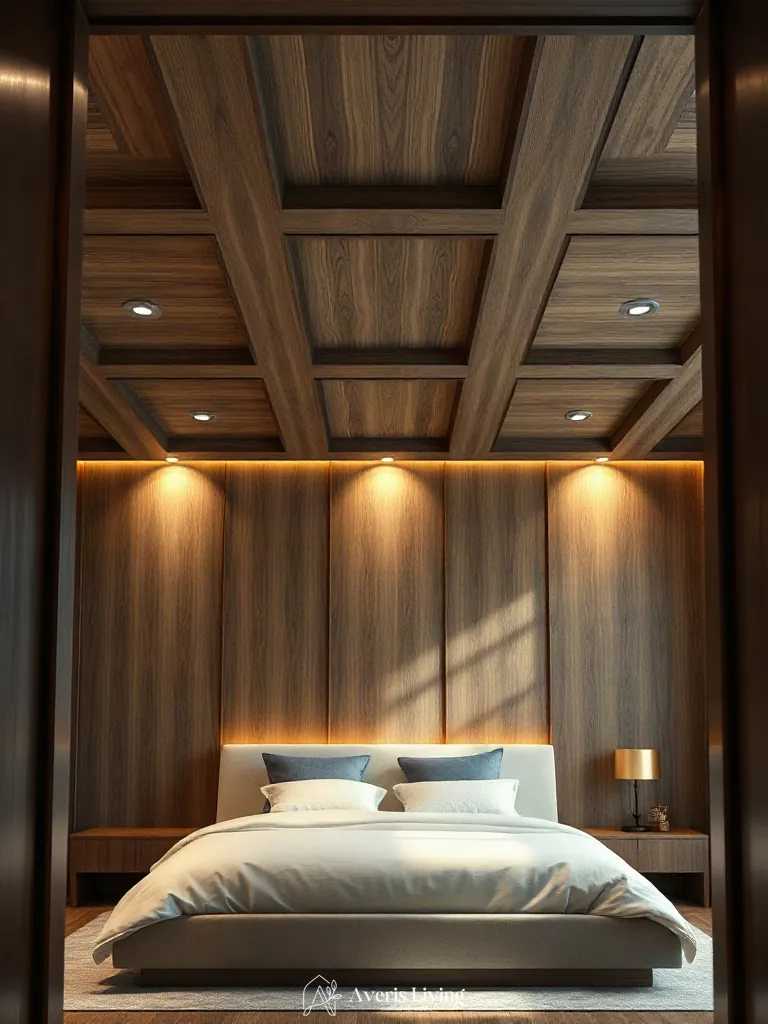
Constructing a bespoke coffered ceiling with inset picture-frame molding visually stretches vertical proportions, creating an expansive illusion above a dark walnut wood paneling bedroom wall. This structural detailing introduces sophisticated depth, drawing the eye upward to balance heavy lower joinery with architectural rhythm.
Install primary 4-inch deep poplar ceiling beams spaced 36 inches apart, securing them directly into ceiling joists. Frame each interior coffer with 1.5-inch stepped picture molding, finishing the grid in a satin lacquer that complements the warm undertones of the surrounding millwork.
Build a custom window seat featuring integrated cubbies and woven-rattan storage baskets flush with the oak wood paneling bedroom wall.
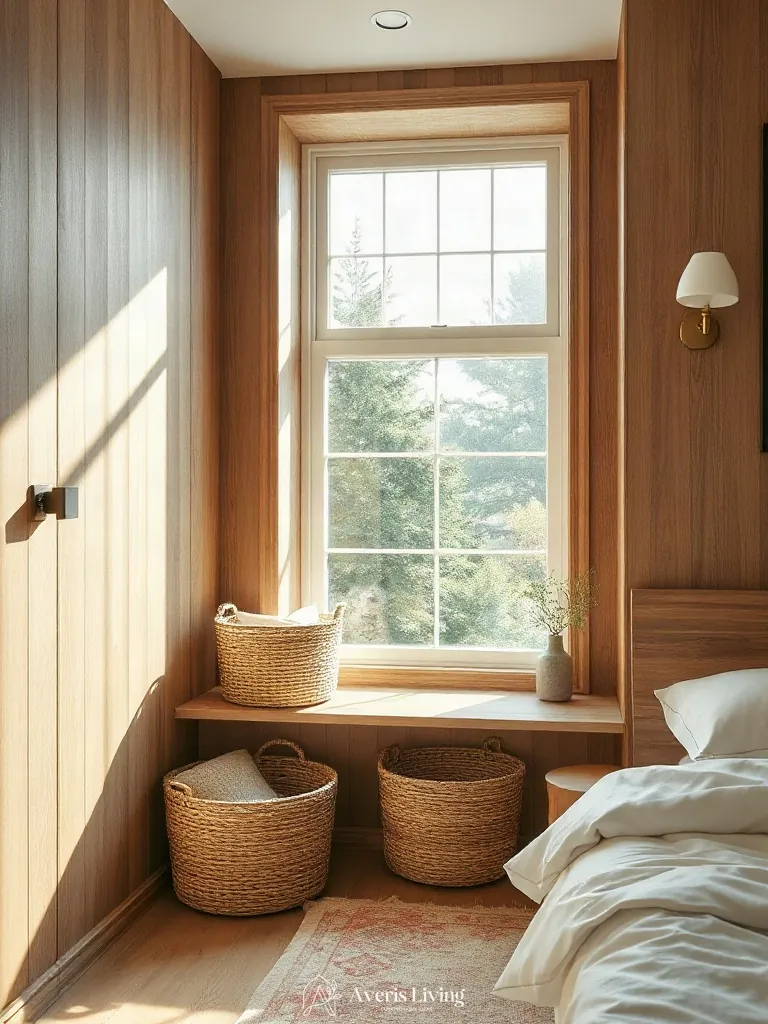
Integrating a custom window seat seamlessly into a honey-oak wood paneling bedroom wall maximizes natural morning light while introducing functional architecture. This built-in joinery anchors an expansive living room layout by replacing loose seating with permanent millwork, utilizing 3/4-inch rift-sawn white oak veneers that match the surrounding vertical slatting for a cohesive, high-end editorial finish.
Construct the bench frame to a standard ergonomic height of 18 inches and a depth of 22 inches. Beneath the seat cushion, incorporate open cubbies measuring 14 by 14 inches to house tight-weave rattan baskets, providing tactile contrast against the smooth grain and concealing clutter with artisanal texture.
Install concealed floating bedside ledges carved directly from the continuous tambour wood paneling bedroom wall.
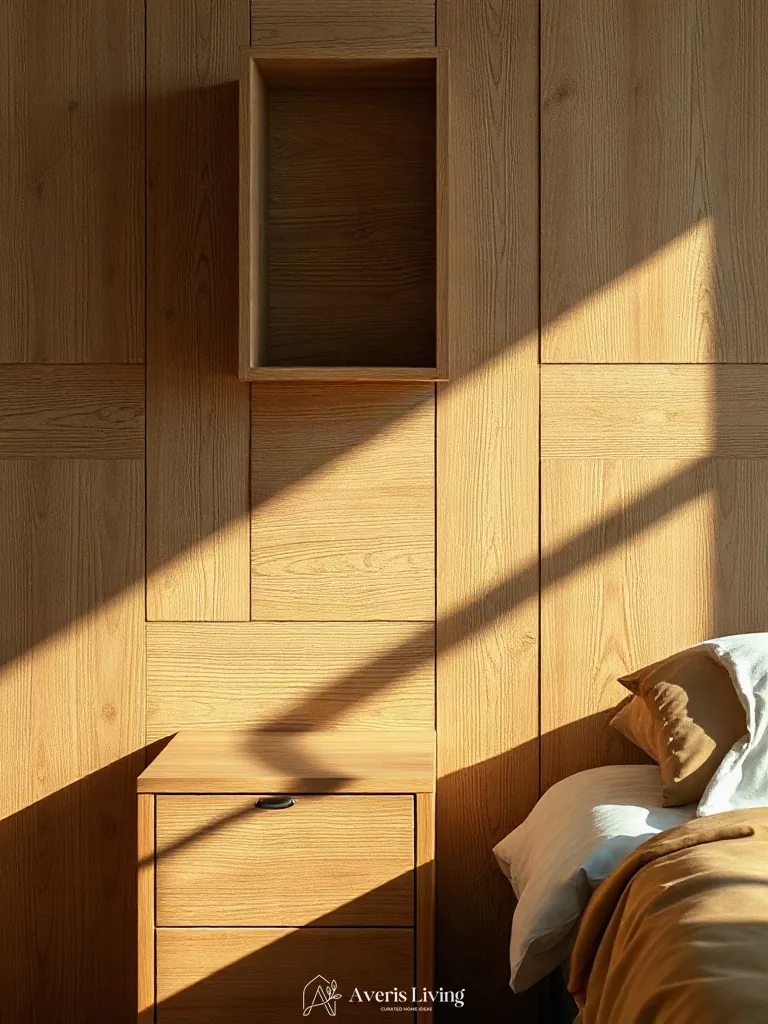
Integrating cantilevered bedside ledges directly into a continuous tambour wood paneling bedroom wall creates a seamless architectural statement. Crafted from solid American walnut, these built-in surfaces maintain a minimalist aesthetic by eliminating visible hardware. The curved dowel profiles of the tambour catch midday light, casting dynamic shadows across the monolithic vertical plane.
To execute this detail, anchor a concealed 3/4-inch structural steel plate directly into the wall studs before applying the finish slats. Route the matching walnut ledges to slide precisely over the internal brackets at a standard 24-inch mattress height.
Contrast warm honey-oak wood paneling bedroom wall sections with handmade zellige green tiles flanking the headboard.
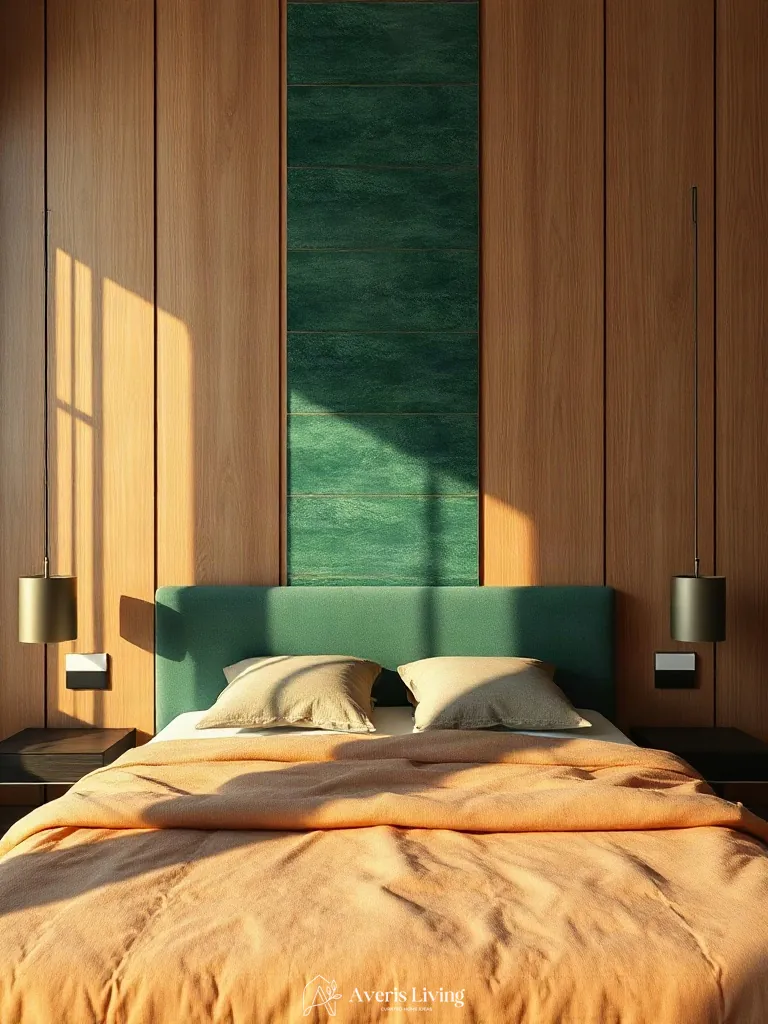
Fusing tactile zellige Moroccan tiles with warm honey-oak panels creates a striking interplay of glossy and matte textures. The uneven, undulating glaze of 4×4-inch emerald ceramic tiles catches golden-hour light differently than smooth white oak. This rich material contrast grounds the wood paneling bedroom wall with artisanal depth.
Install the Moroccan tiles vertically to echo the linear grain of the oak planks. Leave a tight 1/16-inch grout line using unsanded antique white mortar to accentuate the raw, handcrafted edges of each clay piece.
Juxtapose plush textured bouclé upholstery against the raw, burnished concrete base of the walnut wood paneling bedroom wall.
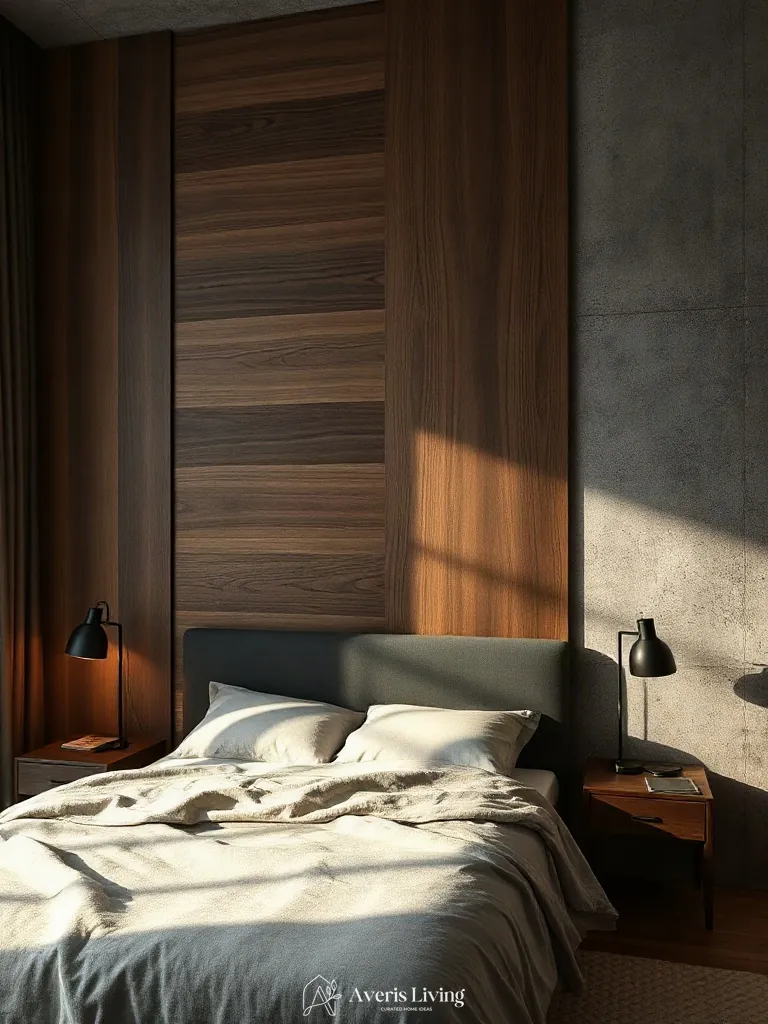
Marrying tactile interest with industrial edge elevates the wood paneling bedroom wall. Heavyweight ivory looped bouclé fabric wraps the low-profile headboard, introducing a rich, high-pile softness. This heavy textile provides a striking contrast to the raw, burnished concrete base anchoring the vertical American black walnut planks below, diffusing ambient evening illumination gracefully.
Specify a heavy-grade 600-gram heavy bouclé upholstery paired with a micro-sealed, trowel-applied concrete wainscoting. Maintain a precise three-inch shadow gap between the upholstered frame and the burnished concrete ledge to emphasize the material juxtaposition.
Mount a live-edge walnut slab floating shelf directly onto blackened-steel hairpin brackets anchored to the vertical wood paneling bedroom wall.
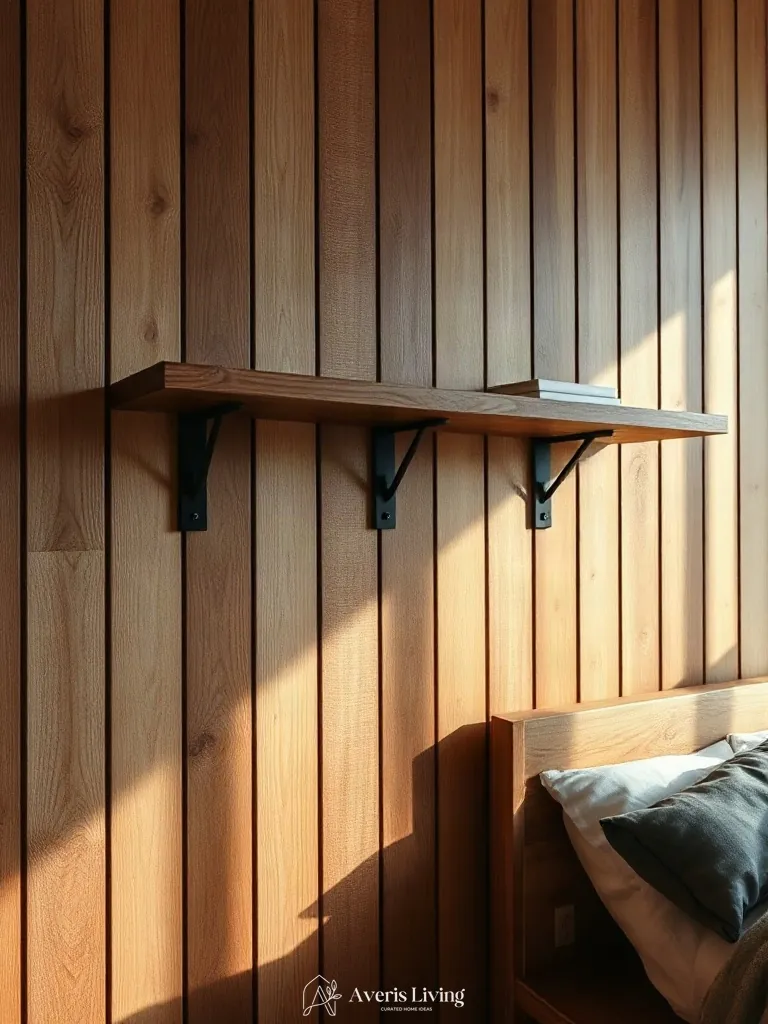
A live-edge American black walnut slab introduces organic tactile warmth against the structured geometry of the wood paneling bedroom wall. Morning light catches the undulating sapwood grain and satin-rubbed Danish oil finish, casting subtle shadows over the matte blackened-steel hairpin brackets that anchor the floating ledge.
Select a two-inch-thick walnut slab measuring forty-eight inches in length. Securely bolt three-eighths-inch cold-rolled steel brackets directly into structural wall studs, ensuring the heavy timber rests flush against the vertical surface without slipping.
Introduce acoustic felt-backed slatted oak strips to absorb sound across the large wood paneling bedroom wall surface.
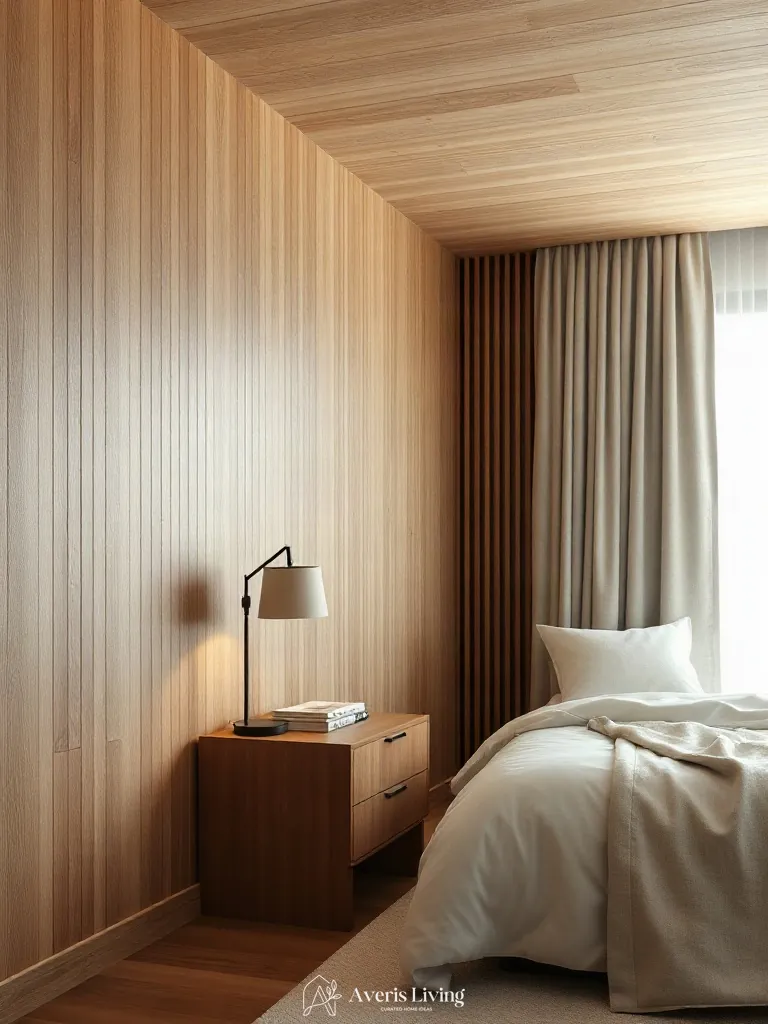
Integrating acoustic felt-backed slatted white oak strips transforms a standard wood paneling bedroom wall into a multi-sensory feature. The matte, porous texture of the recycled polyester felt absorbs high-frequency noise, creating a cocoon-like tranquility ideal for a resting sanctuary. The crisp, linear grain of the rift-sawn oak catches direct midday sunlight, casting dynamic shadows that highlight the soft relief between timber and textile.
Install these prefabricated acoustic panels directly onto drywall using heavy-duty construction adhesive and black countersunk screws driven straight through the recessed felt channels. Specify panels with a nine-millimeter thick dense acoustic backing and custom twelve-millimeter oak slats finished in a low-VOC, clear matte water-based polyurethane to preserve the raw, tactile grain.
Layer a woven leather strap headboard against a chevron-patterned dark walnut wood paneling bedroom wall for tactile contrast.
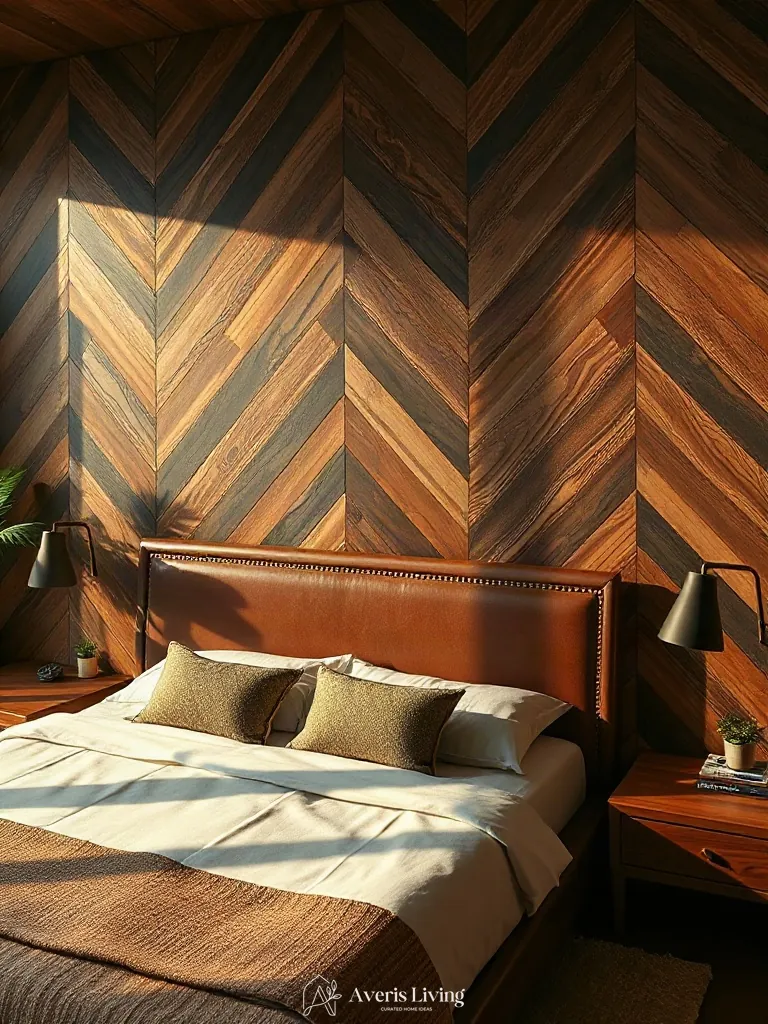
Marrying tactile craftsmanship with rich geometry, a cognac saddle-leather strap headboard introduces a supple organic grain that disrupts the rigid lines of a chevron-patterned American black walnut wood paneling bedroom wall. The high-sheen satin finish of the dark timber reflects golden-hour sunlight differently than the matte, oil-rubbed vegetal leather, creating a dynamic interplay of light across the vertical plane.
Secure the chevron panels using concealed interlocking Z-clips to maintain an unbroken surface rhythm. When mounting the leather frame, leave a precise three-quarter-inch shadow gap between the woven straps and the wood grain to enhance depth.
Mount articulated antique brass wall sconces at sixty-inch height to flank the central honey-oak wood paneling bedroom wall.
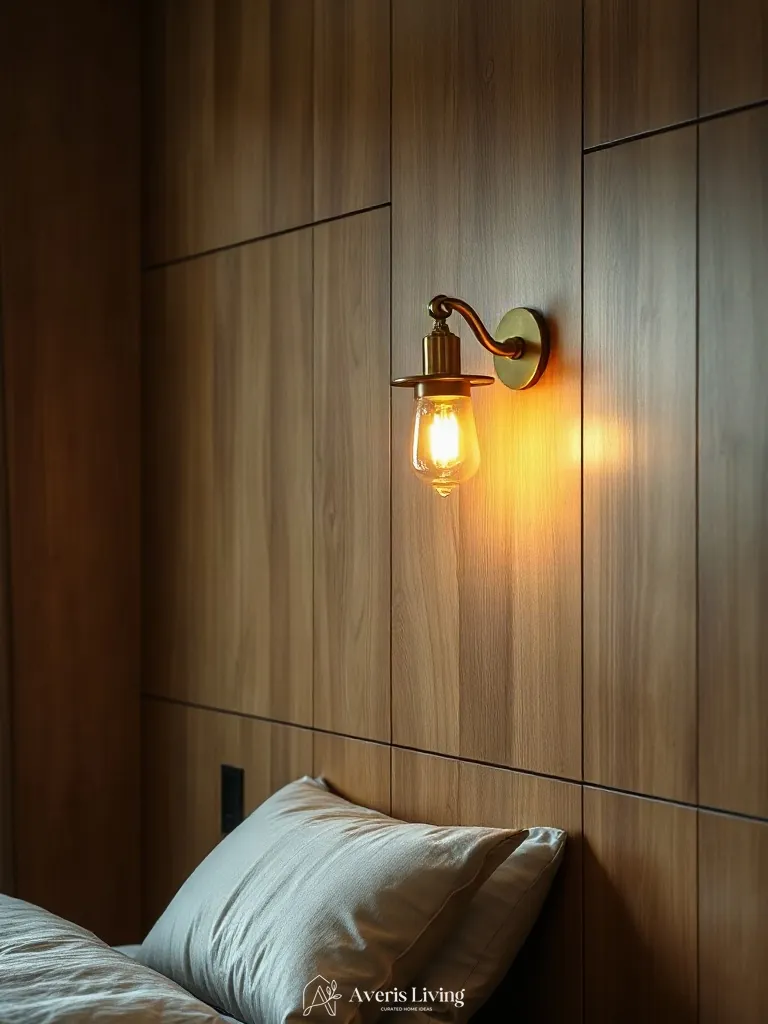
Mounting articulated antique brass wall sconces establishes vital task layers, casting warm twenty-seven-hundred Kelvin illumination across the wood paneling bedroom wall. Narrow thirty-degree beam angles accentuate the grain, altering the perceived scale of the living room by drawing eyes outward.
Secure each fixture precisely at a sixty-inch height from the finished floor to optimize eye-level glow. Pair them with Edison-style LED bulbs rated at four hundred lumens for balanced radiance.
Recess warm three-thousand Kelvin LED light strips into the ceiling coves above the walnut wood paneling bedroom wall to cast a shadow-free wash.
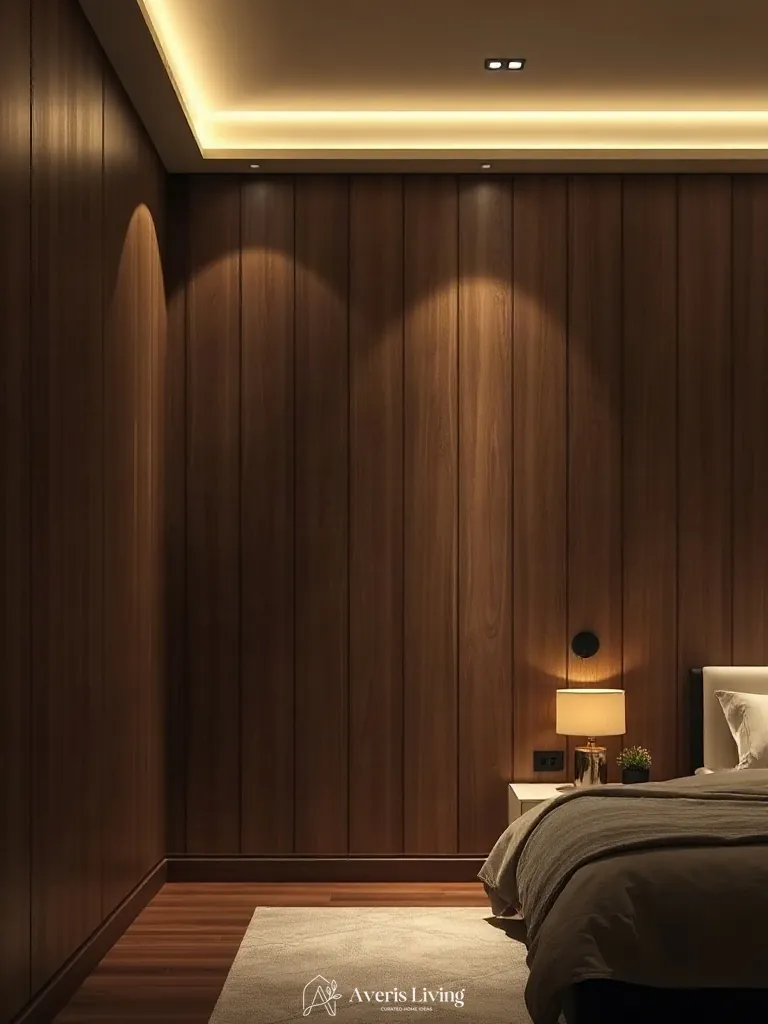
Integrating 3000K LED strips within concealed ceiling coves produces a shadow-free ambient wash that elevates the living room’s nocturnal atmosphere. This lighting architecture strategy softens the heavy grain of the dark walnut wood paneling bedroom wall, expanding perceived ceiling height and adding sophisticated depth through balanced vertical illumination.
Install the aluminum extrusion channels four inches off the vertical plane with a 120-degree beam angle to ensure even light distribution. Opt for dimmable, high-CRI tape lights to maintain rich walnut color accuracy after sunset.
Hang a oversized thirty-six-inch natural rattan pendant thirty inches above the upholstered bench against the wood paneling bedroom wall.
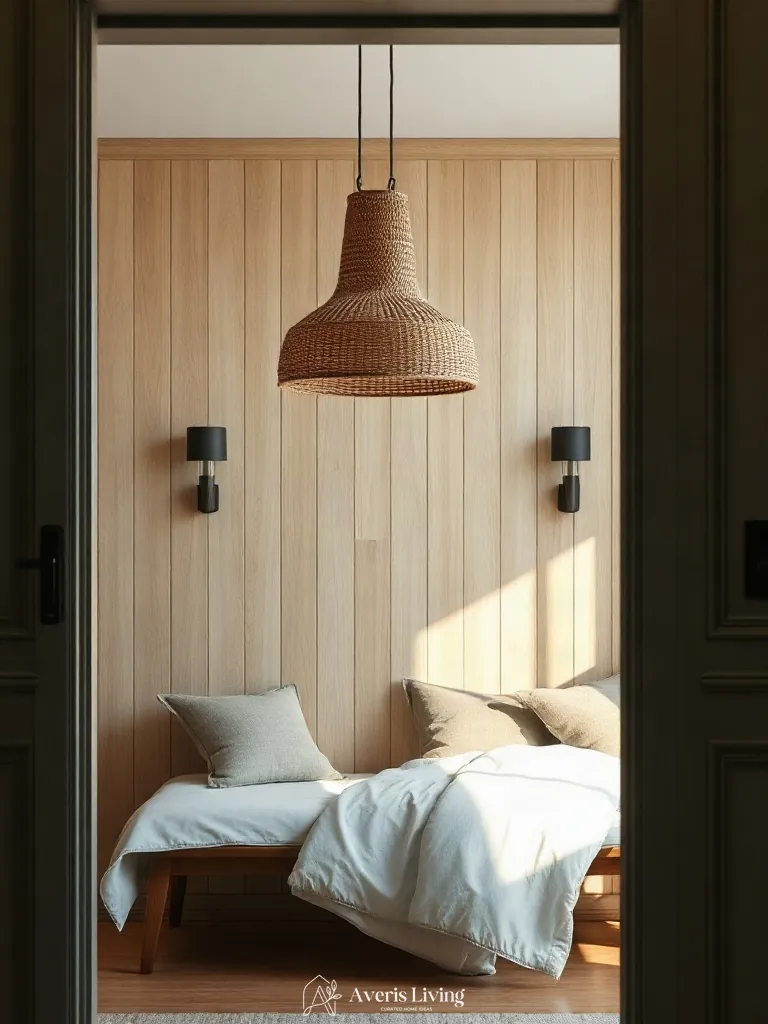
Hanging a thirty-six-inch natural rattan pendant introduces a dramatic focal point while expanding perceived vertical scale in a living room. The open-weave fixture diffuses a soft forty-degree beam angle, casting intricate shadow patterns across the wood paneling bedroom wall. Utilizing a 2700K LED bulb yields a warm, inviting glow that complements the rich organic grain.
Position the lower edge of the pendant exactly thirty inches above the upholstered bench to maintain comfortable clearance and visual balance. Suspend it using a heavy-duty brass chain rated for twenty pounds, hardwired to a dimmer switch for precise ambient control.
Embed micro-spotlights into the upper reveal of the vertical slatted wood paneling bedroom wall to highlight fine grain details.
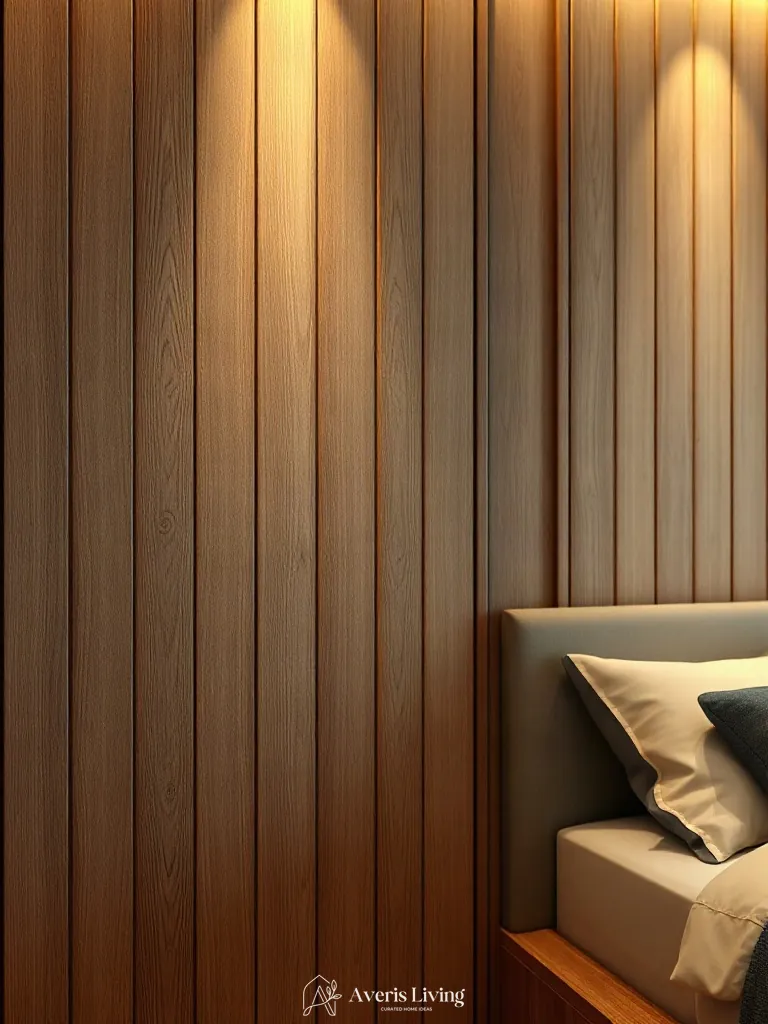
Embedding micro-spotlights into the upper reveal of vertical slats transforms a living room by dramatically enhancing fine timber textures. Tight fifteen-degree beam angles graze the surface, creating deep, dramatic shadows that elevate the perceived height of the wood paneling bedroom wall.
Install miniature recessed fixtures with a warm twenty-seven-hundred Kelvin color temperature directly into the top shadow gap, spaced every twelve inches. This layered lighting approach replaces ambient glare with high-contrast grain definition, yielding an intimate evening atmosphere.
Place a custom L-shaped modular sofa upholstered in warm performance linen adjacent to the textured wood paneling bedroom wall.
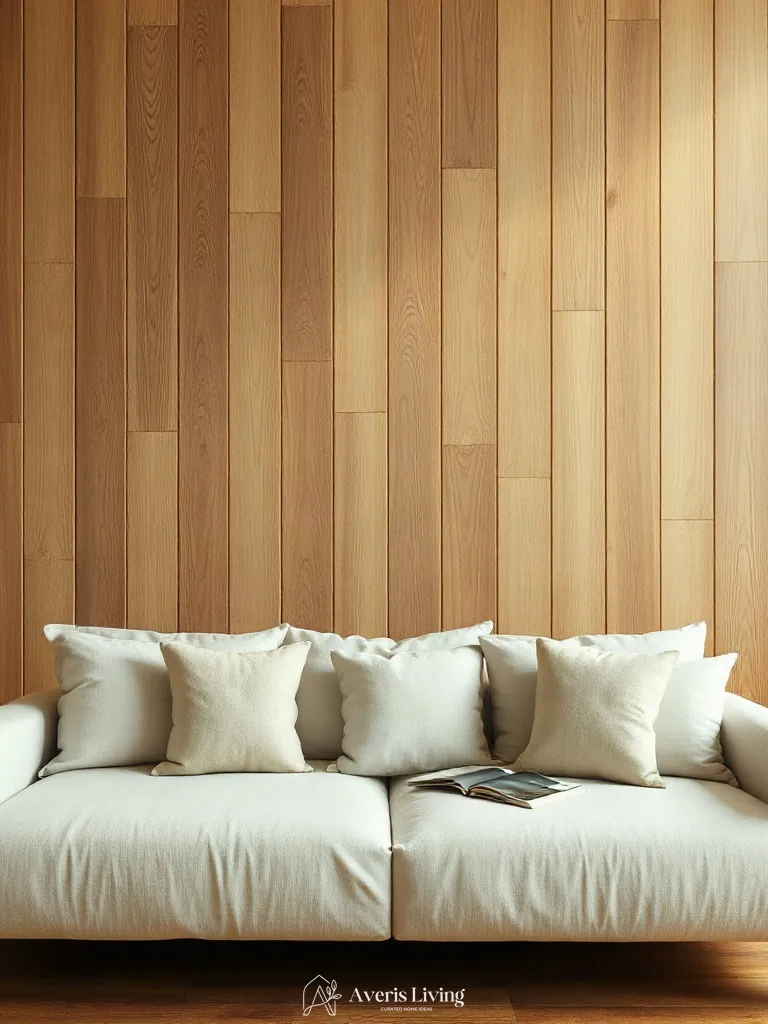
Anchor your spacious living room with a custom L-shaped modular sofa, utilizing a generous 110-inch chaise length to establish commanding proportions. Upholstered in a heavy-weight warm performance linen, the tactile fabric softens the architectural lines of the vertical wood paneling bedroom wall. Low-profile conical legs crafted from brushed brass elevate the heavy frame, creating a floating silhouette that balances visual weight against the rich, slatted grain.
Position the sofa twelve inches away from the vertical slats to allow the soft, natural textiles to breathe against the structured backdrop. Specify high-resilience foam core cushions wrapped in down-feather channels for a relaxed yet tailored silhouette. Complete the arrangement by orienting the sectional’s primary chaise to draw the eye horizontally across the room, anchoring the expansive seating zone with deliberate spatial clarity.
Pair a sculptural travertine pedestal side table with a curved bouclé chair near the warm honey-oak wood paneling bedroom wall.
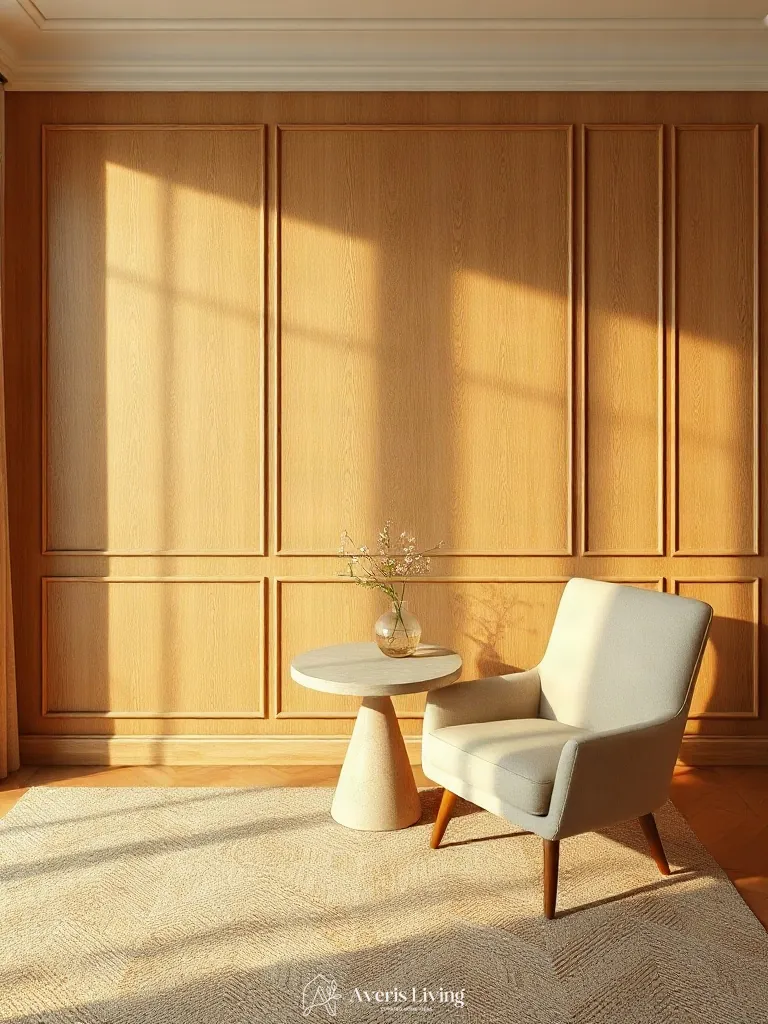
Pairing a sculptural travertine pedestal side table with a curved bouclé chair introduces essential organic contrast against a wood paneling bedroom wall. The porous, matte finish of honed beige travertine grounds the airy, heavily textured upholstery of the barrel-backed chair, establishing an intentional focal point defined by opposing geometric silhouettes.
Select a pedestal table with an eighteen-inch diameter to maintain comfortable negative space beside a twenty-four-inch seat-height chair. Ensure the chair features a concealed low-profile wooden plinth base to keep visual weight grounded near the floor.
Position an oversized barrel-back accent chair upholstered in forest-green mohair velvet against the walnut wood paneling bedroom wall.
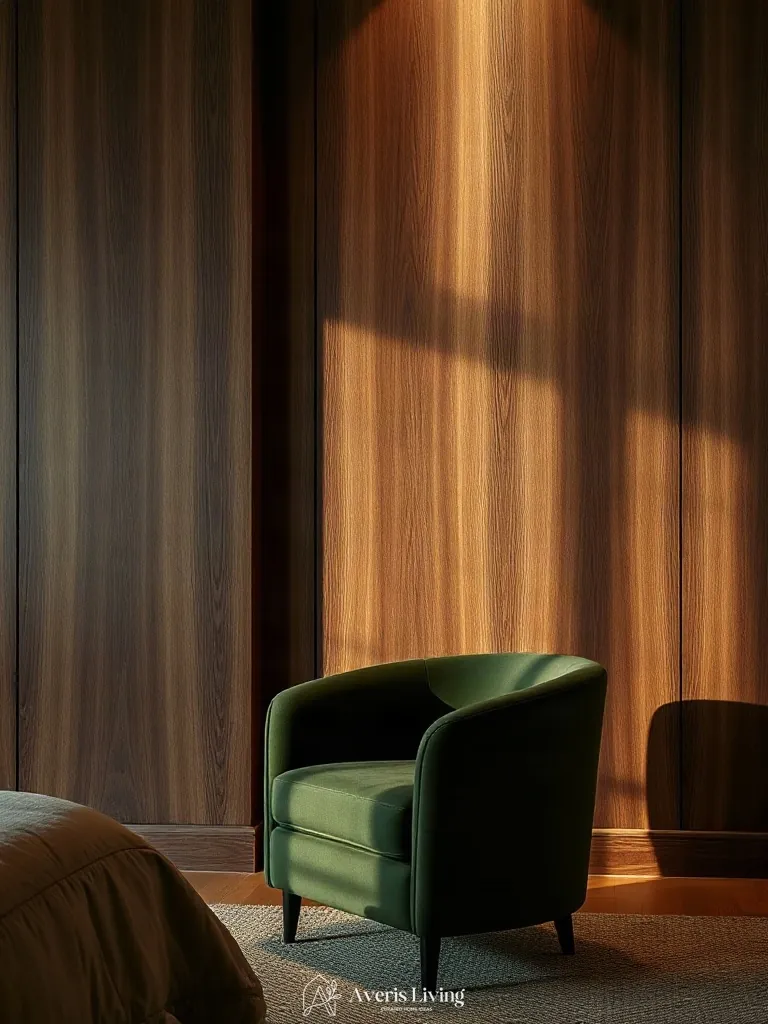
Introduce a dramatic anchor into the living room by positioning an oversized barrel-back accent chair against the rich wood paneling bedroom wall. Upholstered in dense forest-green mohair velvet, the generous 38-inch width offers striking visual weight. Its curved silhouette softens rigid vertical lines, while tapered matte-black iron legs elevate the heavy frame.
Leave at least 18 inches of clearance between the chair and adjacent furniture to preserve sightlines. Pair the chair with a discreet brass floor lamp positioned at a 45-degree angle to accentuate the lush nap of the mohair fabric against the dark wood grain during evening hours.
Feature a low-slung travertine coffee table centered before the architectural wood paneling bedroom wall as a sculptural anchor.
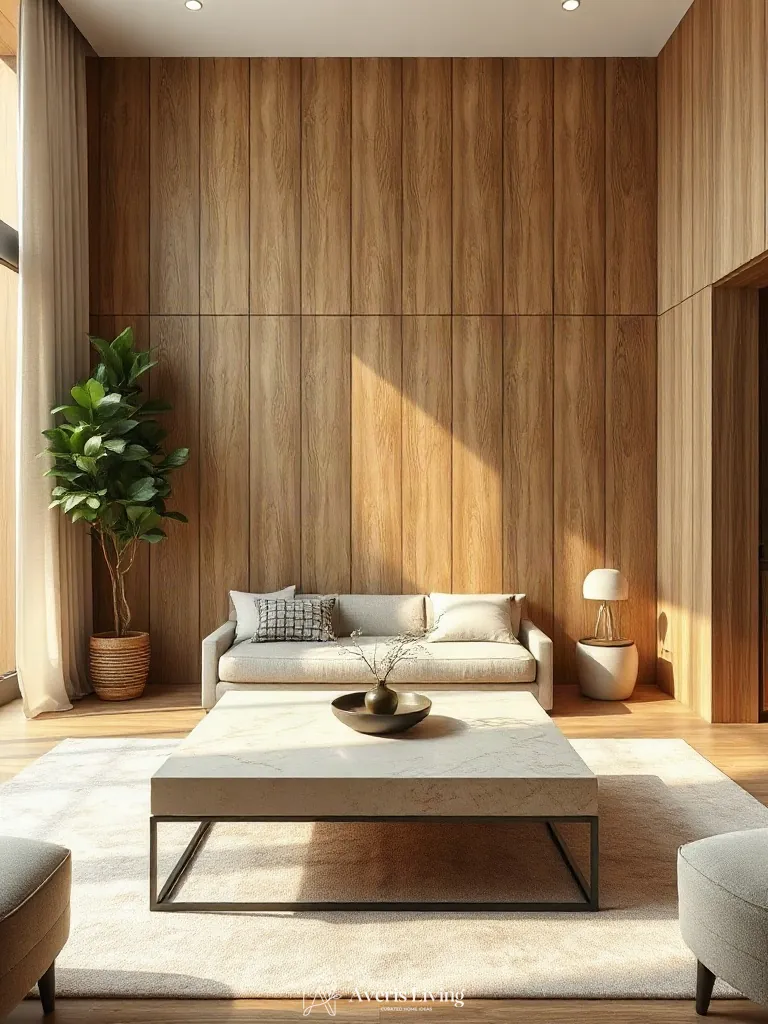
Centering a low-slung travertine coffee table before a wood paneling bedroom wall creates an immediate sculptural anchor. The porous, matte texture of honed Italian travertine contrasts with rich oak or walnut grains, grounding expansive living room proportions with monolithic weight while maintaining a low visual horizon.
Opt for a rectangular slab measuring 48 inches long by 24 inches wide with a 12-inch height to preserve sightlines. Pair its chunky, chamfered slab legs with minimalist upholstery to ensure the stone remains the undisputed hero piece of the composition.
Hang a curated gallery wall of unframed linen-mounted botanical prints in mismatched wooden frames over the wood paneling bedroom wall.
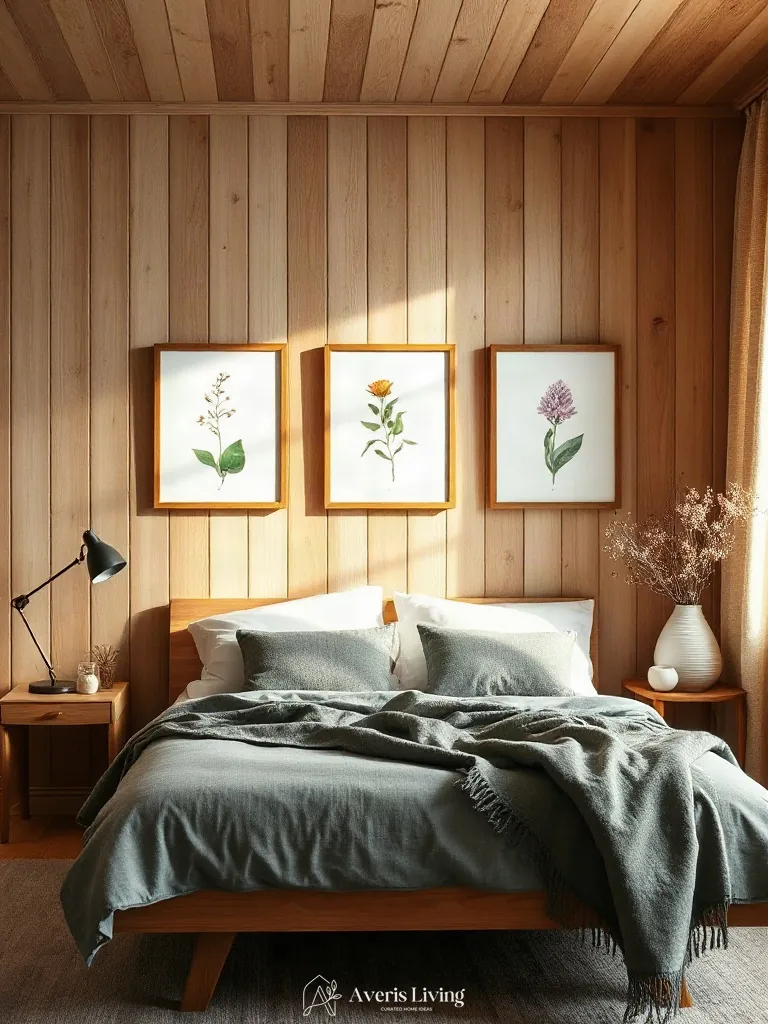
Hanging unframed linen-mounted botanical prints featuring delicate fern and ginkgo varieties across a wood paneling bedroom wall creates sophisticated textural contrast. Mismatched oak and walnut frames break up the linear geometry, introducing organic warmth through varied grain patterns and subtle scale shifts.
Leave exactly two inches of negative space between each 8×10 frame to maintain visual breathing room. Anchor the asymmetrical arrangement by centering the heaviest 11×14 frame at eye level, ensuring the tactile linen mounts soften the structured wooden slats.
Style a massive terracotta urn filled with dried pampas grass and trailing pothos vines right beside the walnut wood paneling bedroom wall.
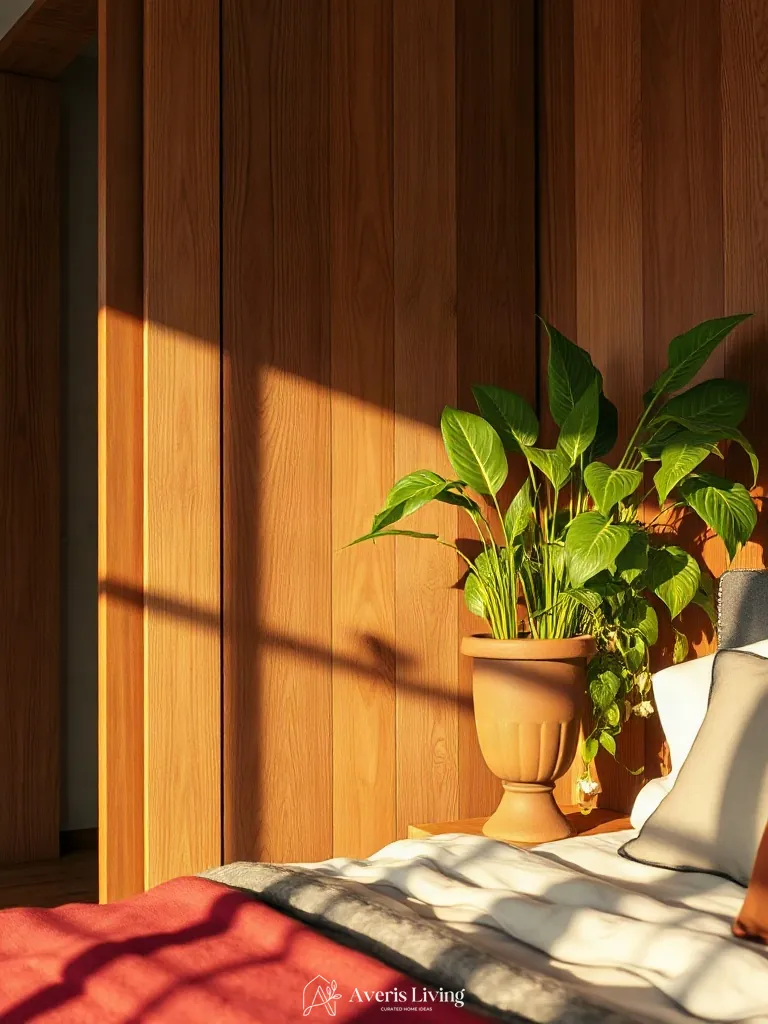
Introduce striking scale contrast to your living room by pairing a 36-inch rustic terracotta urn with the deep, rich tones of a walnut wood paneling bedroom wall. The porous earthenware surface grounds the vertical grain, while the soft golden hour light accentuates the raw clay texture.
Fill the vessel with two distinct botanicals: upright, feathered pampas grass for height, paired with cascading pothos vines to spill over the rim. Follow the rule of asymmetric balance by positioning the urn three feet off-center to preserve breathing room against the woodwork.
Arrange a collection of handmade matte ceramic vases in organic forms on a fluted walnut tray resting against the wood paneling bedroom wall.
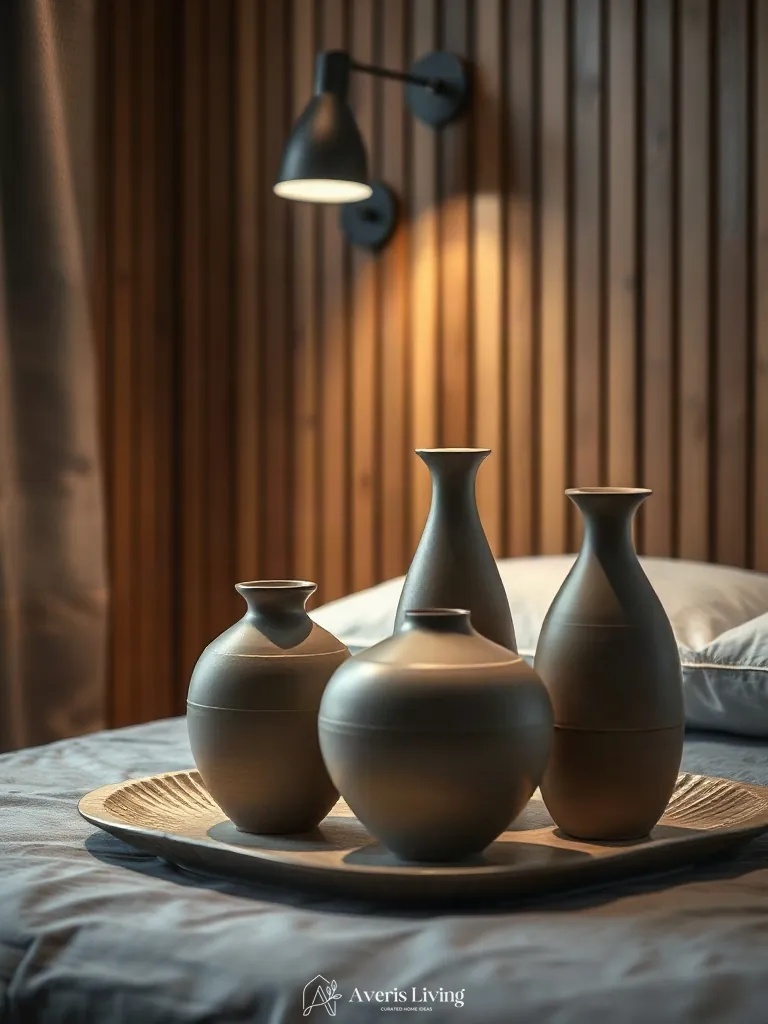
Grounding an elevated living room aesthetic requires intentional object grouping and scale contrast against a vertical wood paneling bedroom wall. Pairing matte earthenware with a rich walnut finish introduces tactile warmth, utilizing negative space to let organic silhouettes breathe.
Arrange three asymmetrical vessels on a 14-inch fluted tray, staggering heights from 4 to 9 inches. Leave at least two inches of breathing room between each piece to maintain visual rhythm without clutter.
Drape a chunky hand-knit wool throw blanket over a blackened-steel ladder leaned against the honey-oak wood paneling bedroom wall.
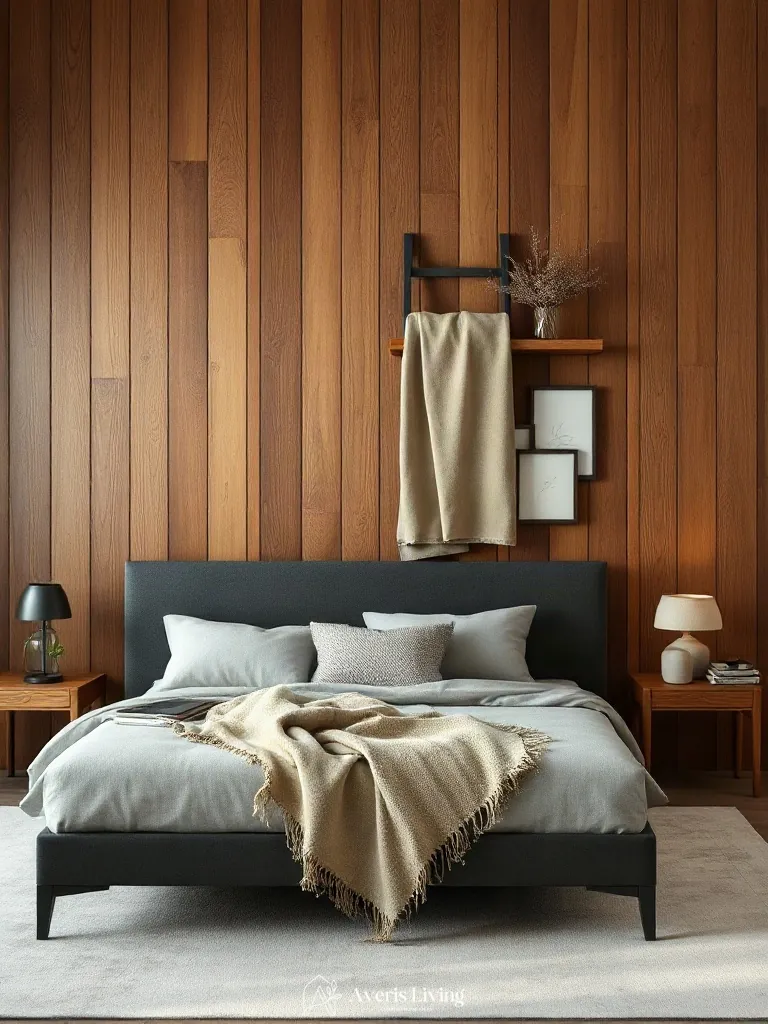
Juxtaposing tactile textiles against cold-rolled metal introduces striking scale contrast in a sophisticated living room. Draping a 10-gauge merino wool throw over a matte-blackened steel ladder softens the vertical rhythm of a wood paneling bedroom wall, grounding the rich golden undertones with industrial edge.
Position the ladder five inches off the vertical surface to preserve essential negative space. Layer the throw with asymmetric folds, ensuring the heaviest knit clusters sit at eye level while the fringe cascades precisely two feet above the reclaimed white-oak flooring.
Incorporating a wood paneling bedroom wall into your home is one of the most impactful ways to merge organic warmth with modern architectural refinement. Whether you choose rich walnut or luminous honey-oak, these design strategies deliver texture, elegance, and sanctuary-level comfort.
Save your favorite concepts, mix your preferred finishes, and begin planning your ultimate bedroom wall transformation today.