

Transform your dining area into a tranquil sanctuary by embracing the effortless fusion of Scandinavian functionality and Japanese wabi-sabi aesthetics. Japandi design champions organic textures, clean lines, and an understated palette that invites daily mindfulness.
Explore twenty-five highly curated design moves featuring exceptional seating, architectural integrations, and styling strategies tailored to help you curate the ultimate Japandi dining space.
Float low-profile white oak Japandi dining room chairs diagonally to open tight traffic sightlines
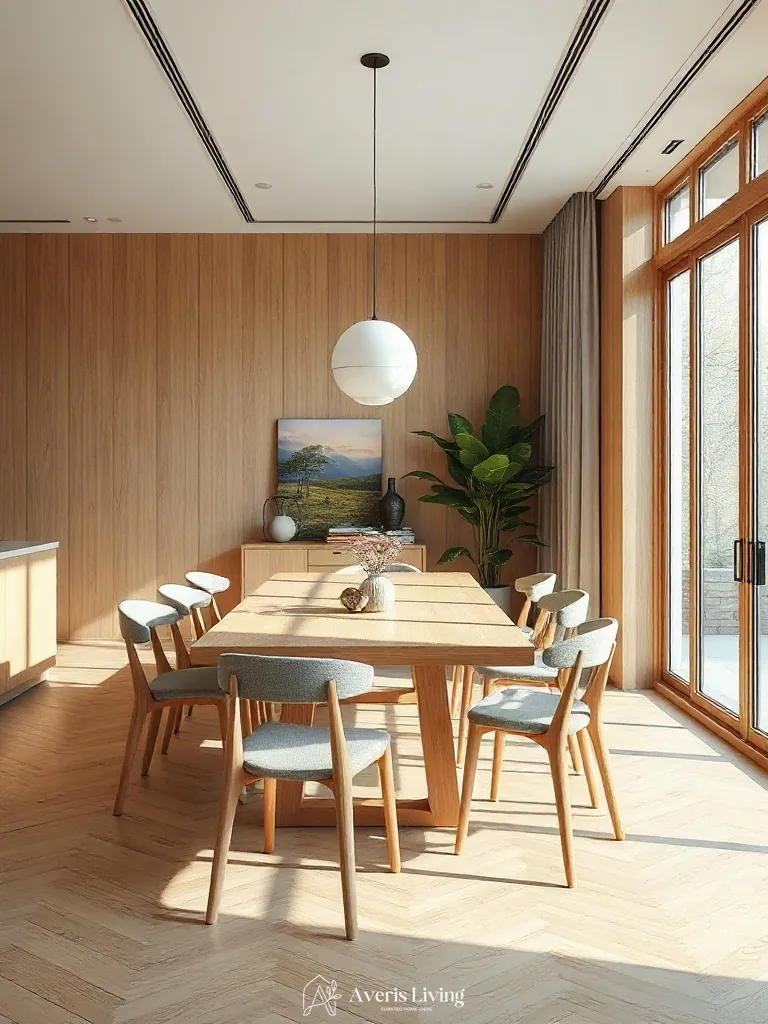
Breaking traditional orthogonal layouts, floating low-profile white oak japandi dining room chairs diagonally disrupts tight living room sightlines. This asymmetric placement tricks the eye, expanding perceived square footage by creating dynamic negative space around the perimeter while maintaining effortless movement.
Angle the seating at a precise 45-degree offset from the main structural walls. Ensure a minimum thirty-inch clearance zone around each piece to preserve unobstructed walking paths and foster open visual balance across the entire floor plan.
Anchor a minimalist black ash bench against the wall to balance floating bentwood dining chairs
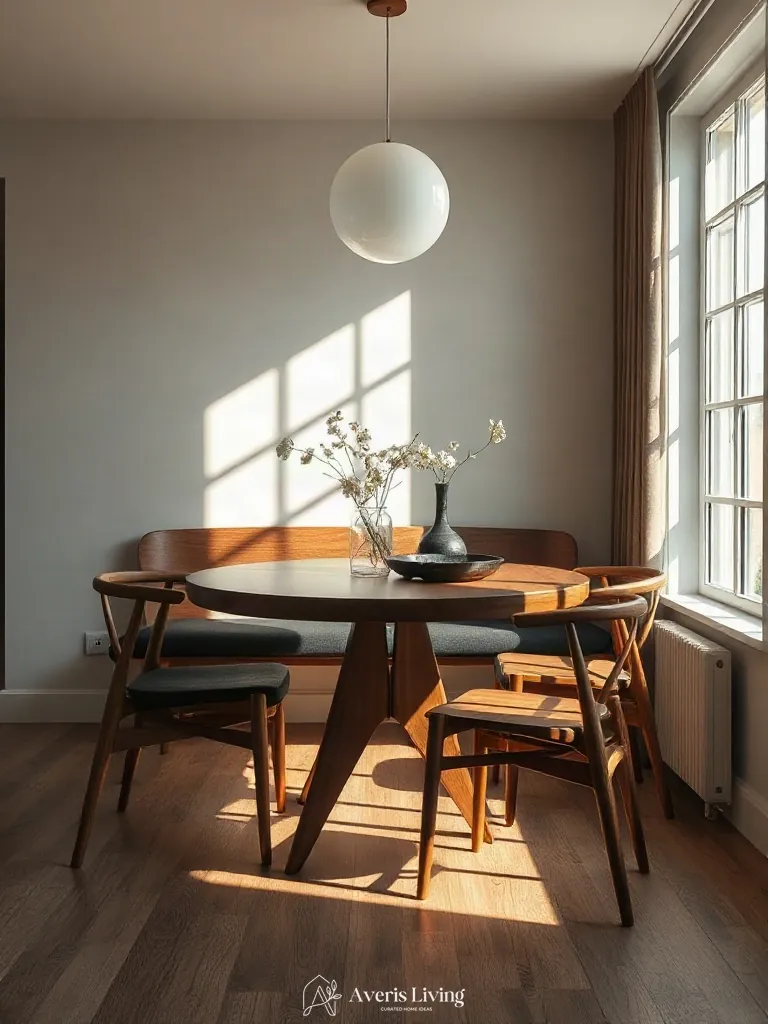
In an open-plan living room, anchoring a solid black ash bench flush against a perimeter wall creates essential dual-function zoning. This placement anchors the heavy visual weight of the timber, leaving the room’s center unobstructed to balance lightweight bentwood dining room chairs opposite it.
Leave a strict 36-inch clearance between the bench face and the nearest table edge for comfortable traffic flow. Position the bentwood chairs with a 24-inch spacing interval to maintain clean sightlines across the combined living area.
Position a slatted rattan cane chair in the corner to break up rigid dining room geometry
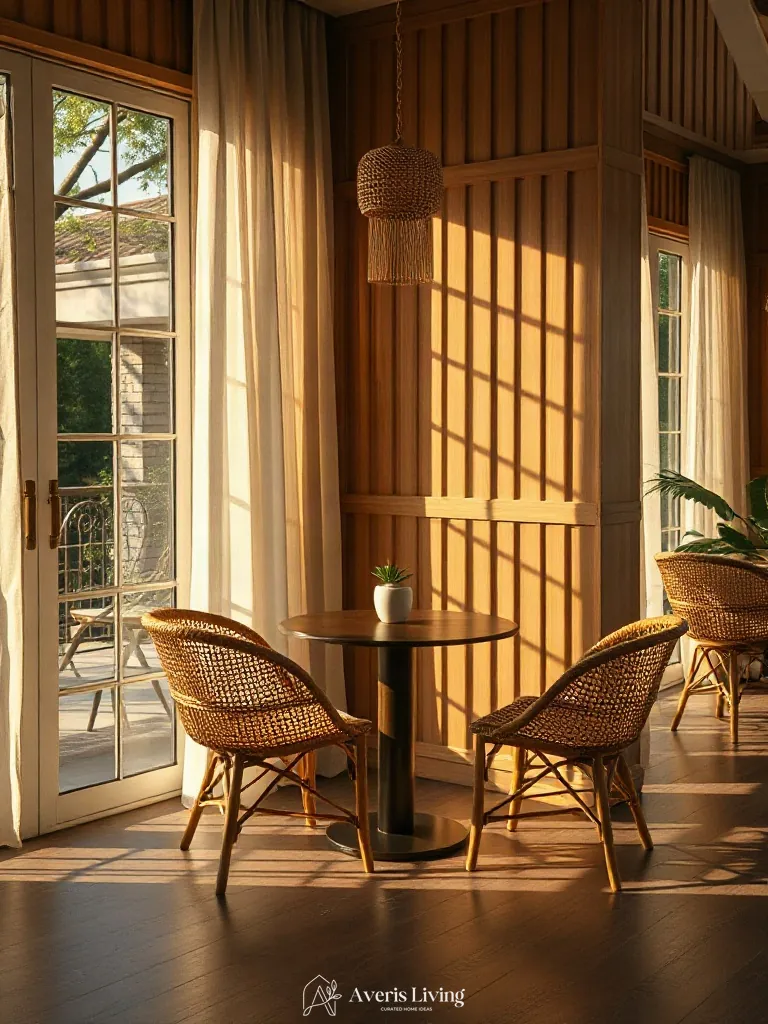
In an open-concept living room, neglected ninety-degree corners often create dead zones that disrupt spatial flow. By deploying a slatted rattan cane chair into an empty perimeter, you introduce a soft, organic volume anchor that breaks up rigid architectural geometry. This furniture-free corner strategy draws the eye outward, enhancing perceived room scale while balancing heavier primary seating groups.
Leave a strict forty-centimeter clearance between the cane chair and adjacent walls to preserve breathing room. Angle the piece at forty-five degrees to soften the room’s hard framing, creating a fluid sightline that complements your main dining room chairs without congesting central floor traffic.
Arrange soap-finished walnut armless chairs around a round pedestal table to maximize floor clearance
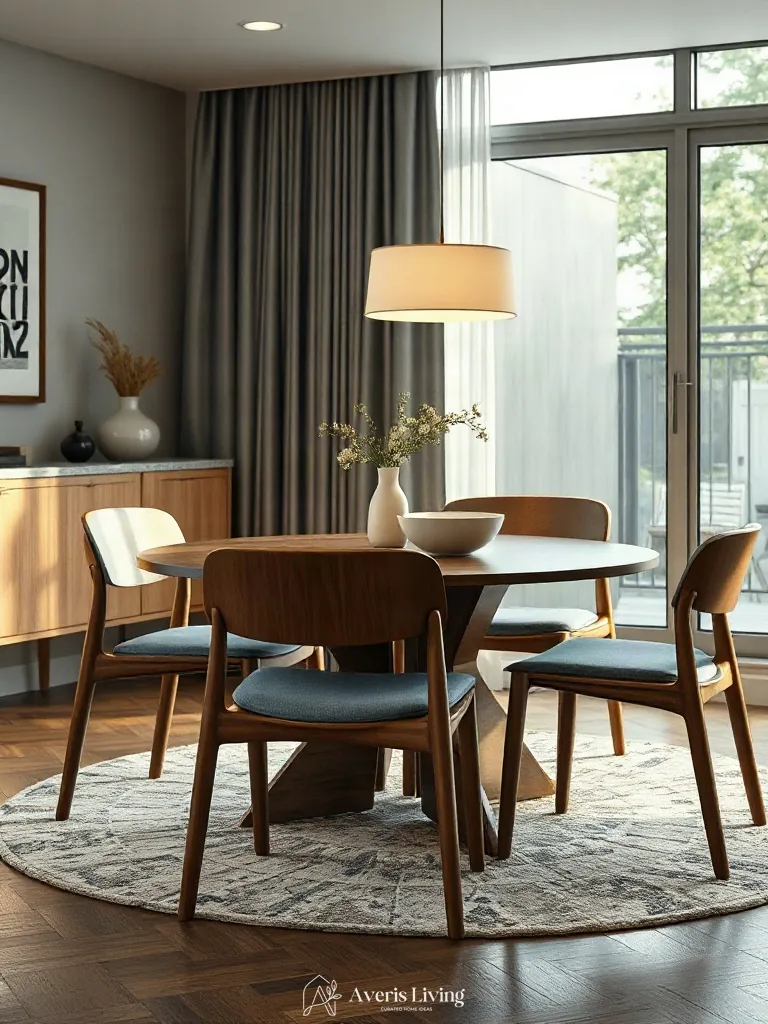
Arranging soap-finished walnut armless chairs around a round pedestal table optimizes circulation in compact open-plan living spaces. The curved footprint of the pedestal base eliminates intrusive table legs, preserving essential floor clearance. Selecting armless japandi dining room chairs allows the seats to tuck completely under a 42-inch diameter top, maintaining unobstructed sightlines and effortless traffic flow.
Maintain a minimum clearance of 36 inches between the pulled-out chairs and surrounding perimeter walls to ensure comfortable movement. Center a round 8-foot low-pile jute rug beneath the pedestal assembly to anchor the zone, ensuring all chair legs remain on the textile when seated.
Frame upholstered linen Japandi dining room chairs against vertical white oak slat wall paneling
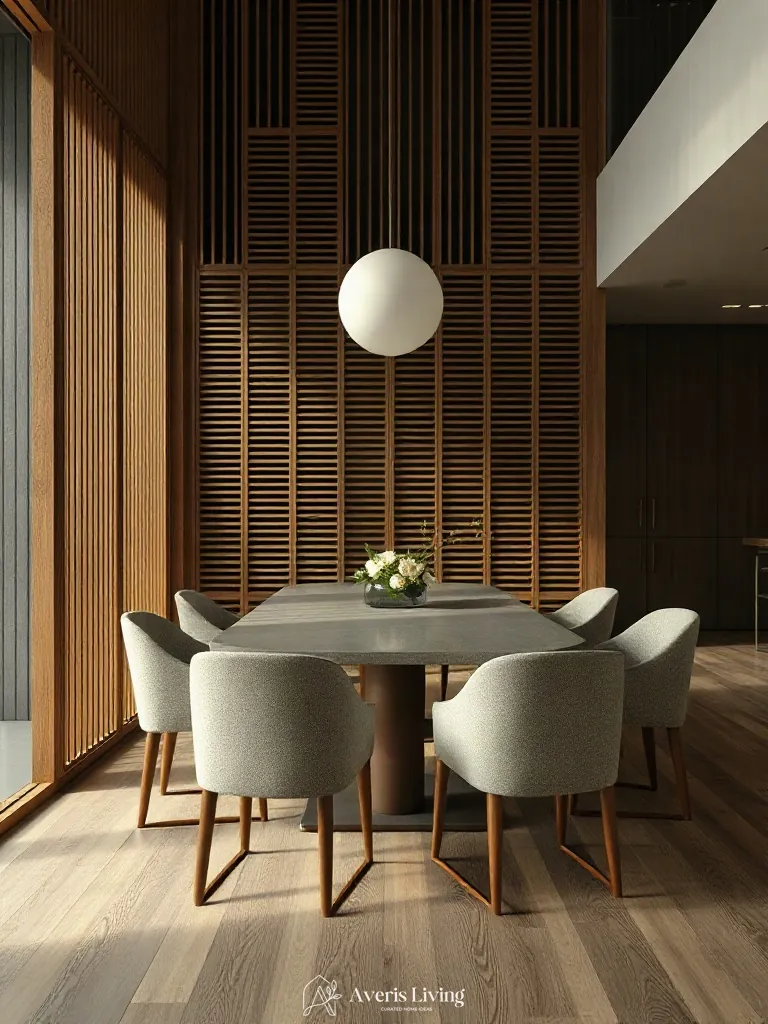
Vertical shiplap painted in a warm neutral hue introduces striking architectural rhythm to the living room. This rhythmic backdrop beautifully anchors upholstered linen japandi dining room chairs, softening the vertical lines with tactile organic texture and muted warmth.
Install tongue-and-groove white oak slats measuring 1×3 inches with a 0.5-inch reveal directly onto the drywall substrate. Finish the joinery with a low-VOC matte polyurethane sealer to preserve the raw, natural timber aesthetic.
Recess low-back paper cord chairs into a custom built-in banquette with hidden under-seat storage
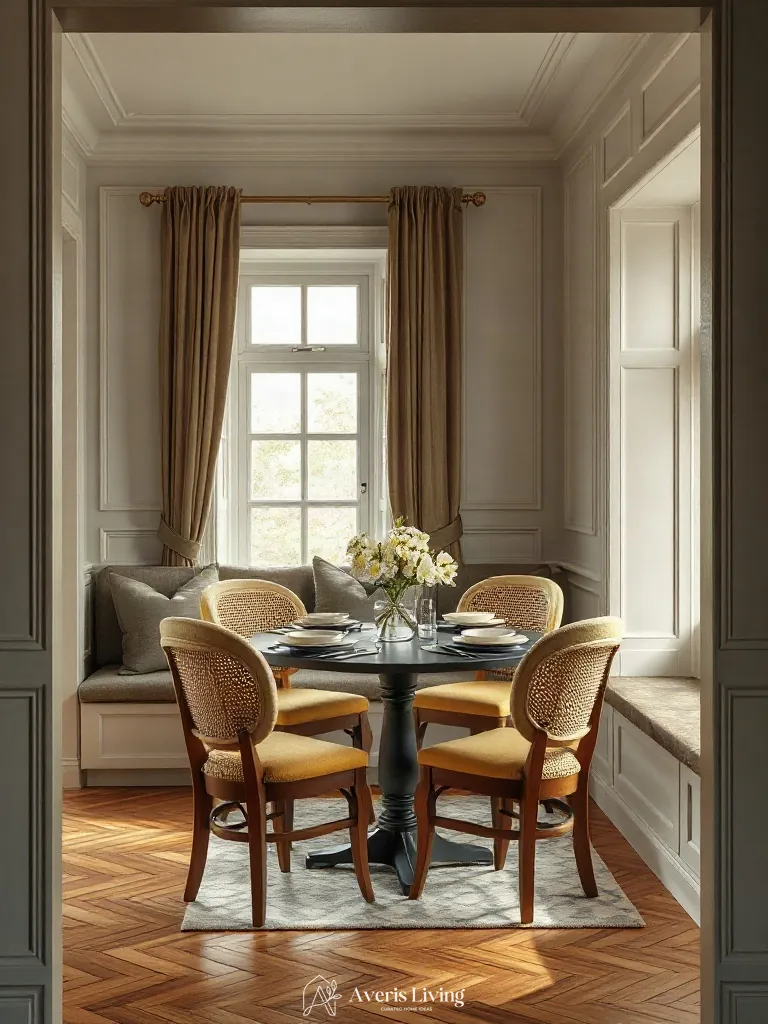
Integrating a custom banquette within an architectural ceiling coffer anchors an open-plan living room through disciplined geometry. Recessing low-back paper cord chairs against a continuous white oak joinery run maximizes hidden under-seat storage while preserving uninterrupted sightlines. The 18-inch seat depth aligns precisely with standard ergonomic clearances.
Construct the banquette frame using 3/4-inch marine-grade plywood faced with quarter-sawn white oak veneer. Install heavy-duty soft-close drawer slides beneath the lift-up seat panels to access deep storage cavities. Pair this built-in framework with custom japandi dining room chairs to complete the architectural composition.
Line smoked oak dining chairs along a monolithic board-formed concrete half-wall partition
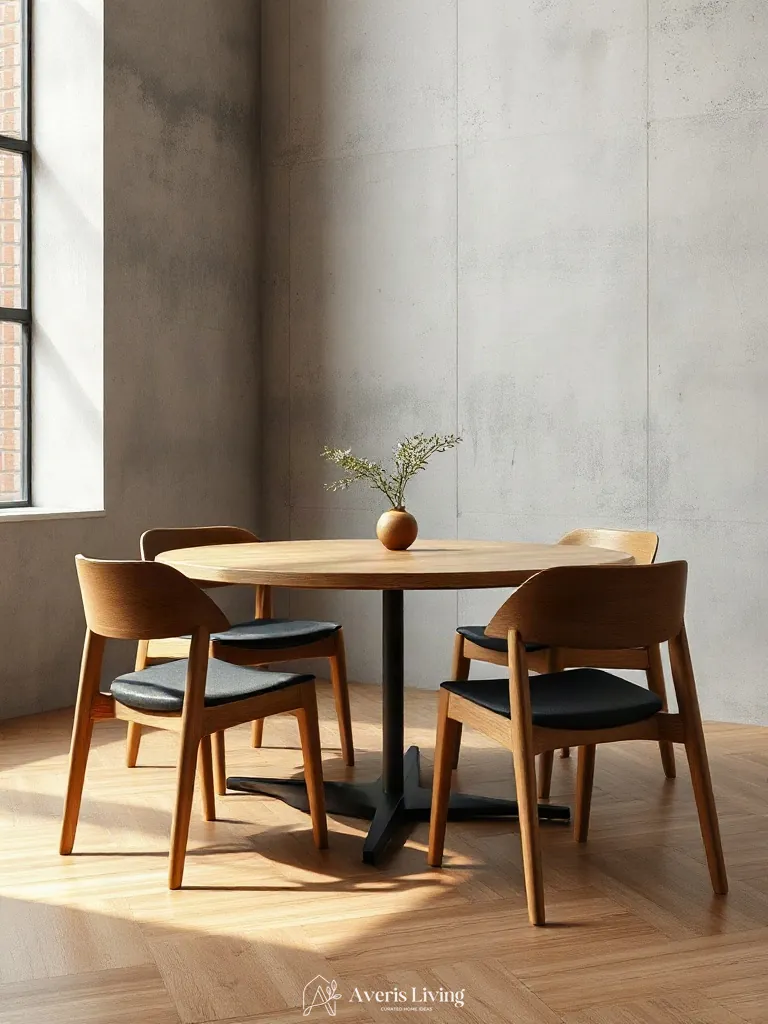
Juxtaposing raw board-formed concrete with refined woodworking establishes a profound spatial boundary within an open living room. The monolithic half-wall, poured at a precise height of 42 inches, anchors the dining zone against the broader architectural envelope. Smoky timber grain provides necessary tactile warmth, softening the industrial coldness of structural cement.
Construct the partition using 3/4-inch exterior-grade plywood forms to cast a smooth architectural finish. Line your smoked oak japandi dining room chairs neatly along the partition base, maintaining a clean 24-inch clearance from the concrete face for optimal circulation.
Build a shallow display ledge behind curved ash wood chairs to hold wabi-sabi ceramics
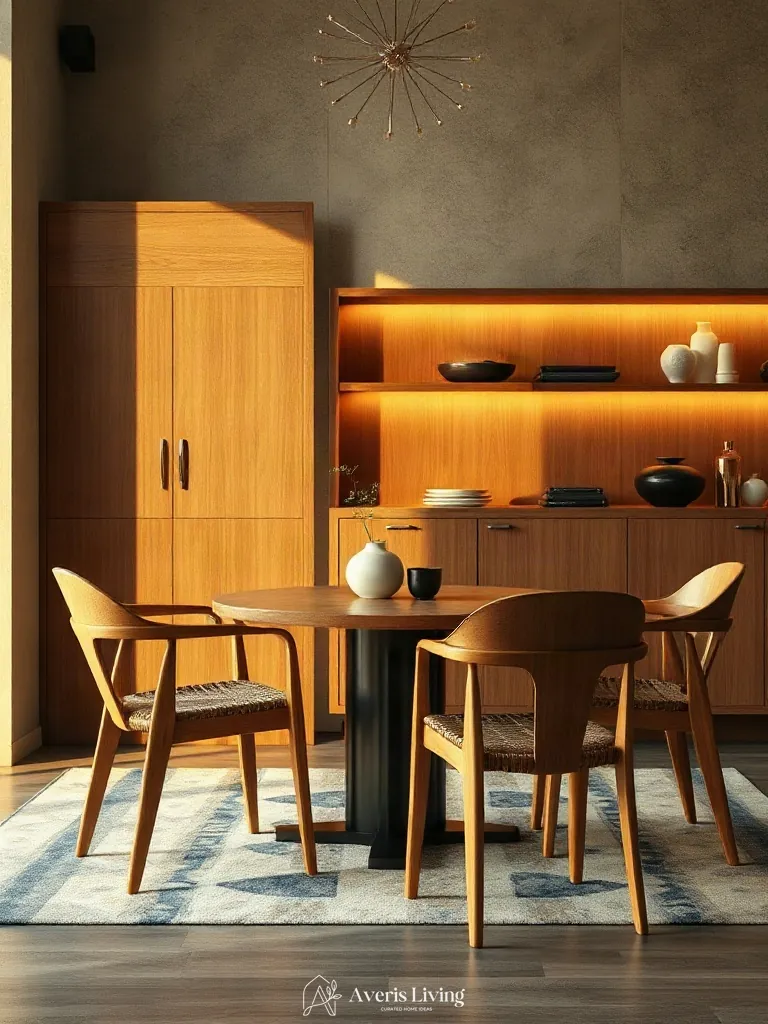
Integrating a shallow floating display ledge behind curved ash wood chairs introduces essential architectural depth to an open-plan living room. This bespoke joinery element uses a 3-inch profile finished in matte lime-wash, creating a subtle shadow line that enhances vertical visual interest without overwhelming the minimalist envelope.
Install the solid ash wood ledge at precisely 52 inches above the finished floor using concealed heavy-duty steel brackets mortised into the drywall. Style the surface sparingly with handmade wabi-sabi ceramics to contrast against your japandi dining room chairs.
Contrast raw bouclé upholstered Japandi dining room chairs against a polished microcement floor
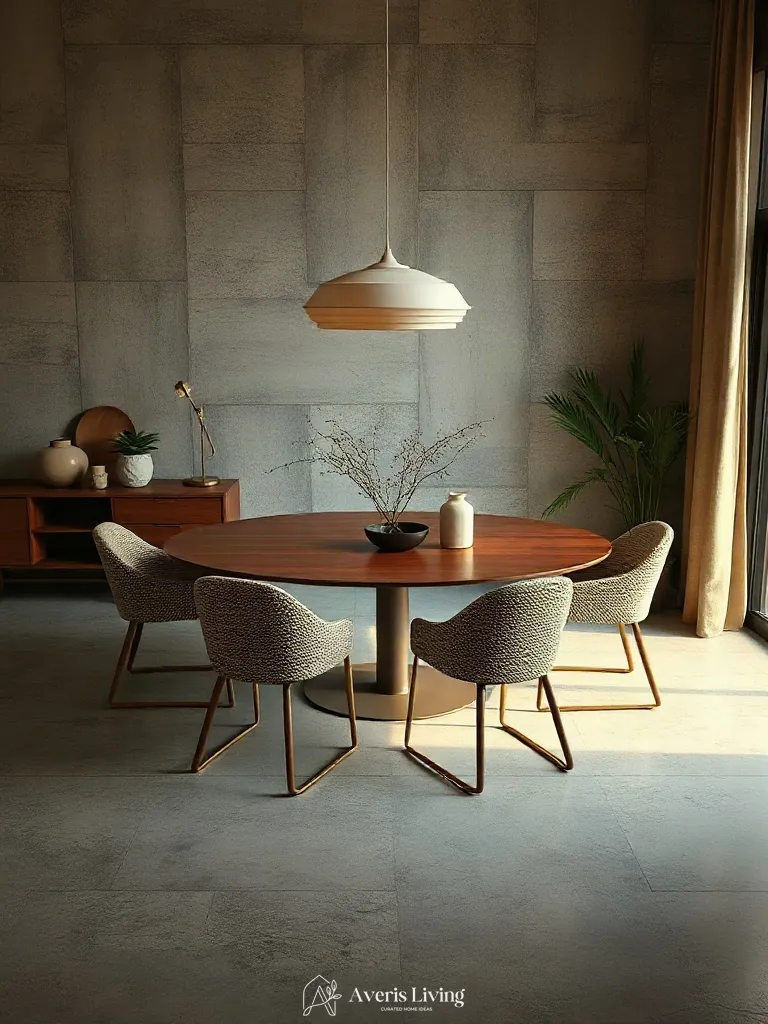
Juxtaposing heavy textural warmth against industrial coldness defines successful hybrid styling in an open-plan living room. By placing tactile wool-blend bouclé japandi dining room chairs over a poured microcement floor, you establish a striking dialogue between high-pile softness and mineral grit. The looped yarn absorbs ambient evening lamplight, while the seamless, trowel-applied quartz-aggregate flooring reflects subtle directional shadows.
Install the poured microcement with a matte polyurethane sealer, maintaining a 2mm expansion joint near the baseboards. Position the seating with a minimum 76cm clearance from surrounding walls to allow the heavy textural upholstery to breathe visually against the hyper-smooth stone surface.
Pair charcoal-stained bentwood chairs with a live-edge white oak slab dining table
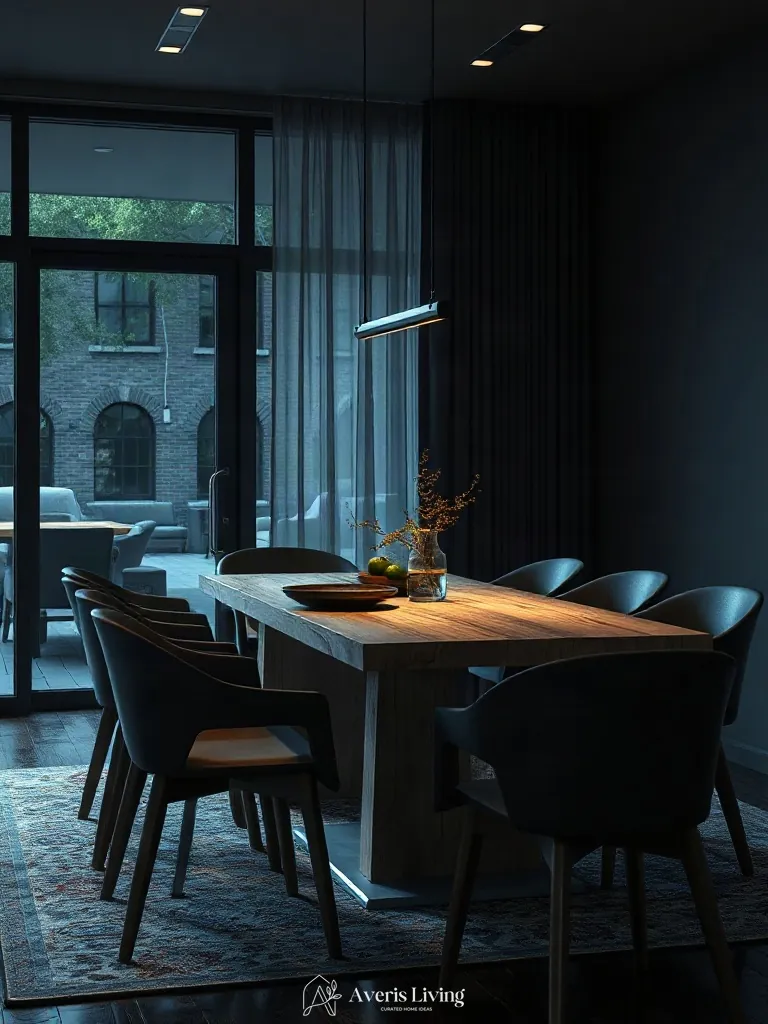
Charcoal-stained bentwood introduces a matte, light-absorbing finish that contrasts sharply with the buttery sheen of a live-edge white oak slab. This interplay of deep charred grain and warm blonde timber accentuates the organic textures within an open living room layout. The dark bentwood curvature absorbs ambient side-lighting, casting dramatic silhouettes.
Position the chairs precisely 28 inches apart to let the negative space highlight the contrasting wood tones. Maintain a 36-inch clearance from surrounding walls to preserve unobstructed sightlines across the furniture layout.
Wrap woven paper cord seats on black steel frames to anchor an earthy lime-washed backdrop
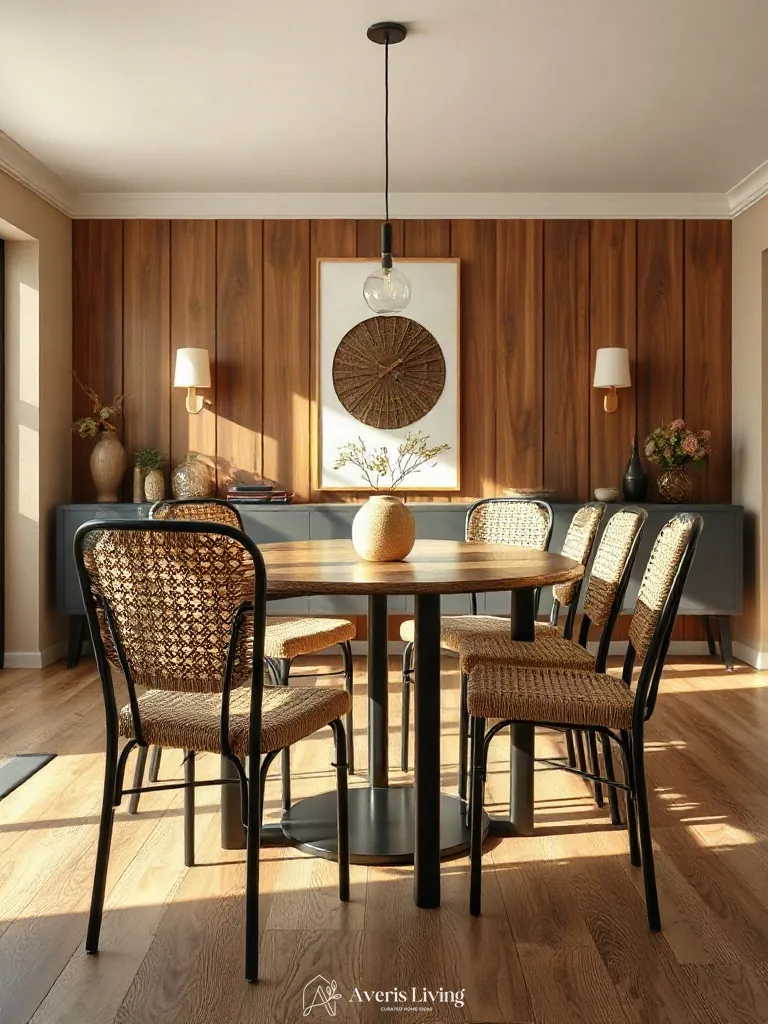
Wrap woven paper cord seats introduce a fibrous, matte tactility that grounds airy living spaces. When morning diffused light strikes the surface, the braided strands cast micro-shadows against an earthy lime-washed backdrop. Paired with slender black powder-coated steel frames, these japandi dining room chairs absorb ambient illumination rather than reflecting it, creating a deep visual anchor for the room.
Position the seating arrangement at least 36 inches away from the mineral-rendered wall to let morning rays graze the uneven lime plaster. Choose a natural Danish cord with a tight 3-ply twist for durability, sealing the organic fibers with a matte water-based acrylic to protect against daily wear.
Mix natural cane backrests with warm walnut legs on slender modern dining seating
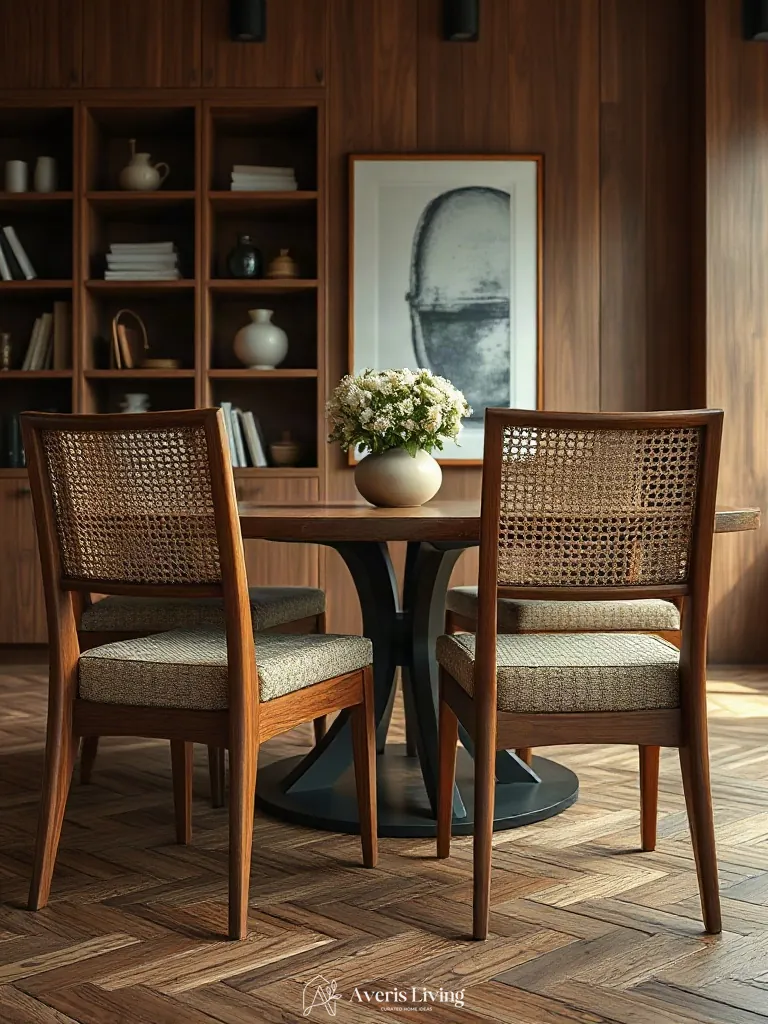
Integrating natural rattan cane backrests with deep American walnut frames introduces a sophisticated tactile dialogue. The open-weave mesh diffuses midday sunlight across adjacent living room walls, casting delicate geometric shadows. This tactile layering pairs exceptionally well with matte ceramics and muted linen textiles.
To execute this look, select japandi dining room chairs featuring a 16-inch seat height and a protective clear matte polyurethane finish on the wood. Maintain a minimum 24-inch clearance around each seat to ensure the walnut grain remains visually unobstructed.
Drape heavyweight stonewashed linen throws over minimalist solid ash dining chairs for tactile warmth
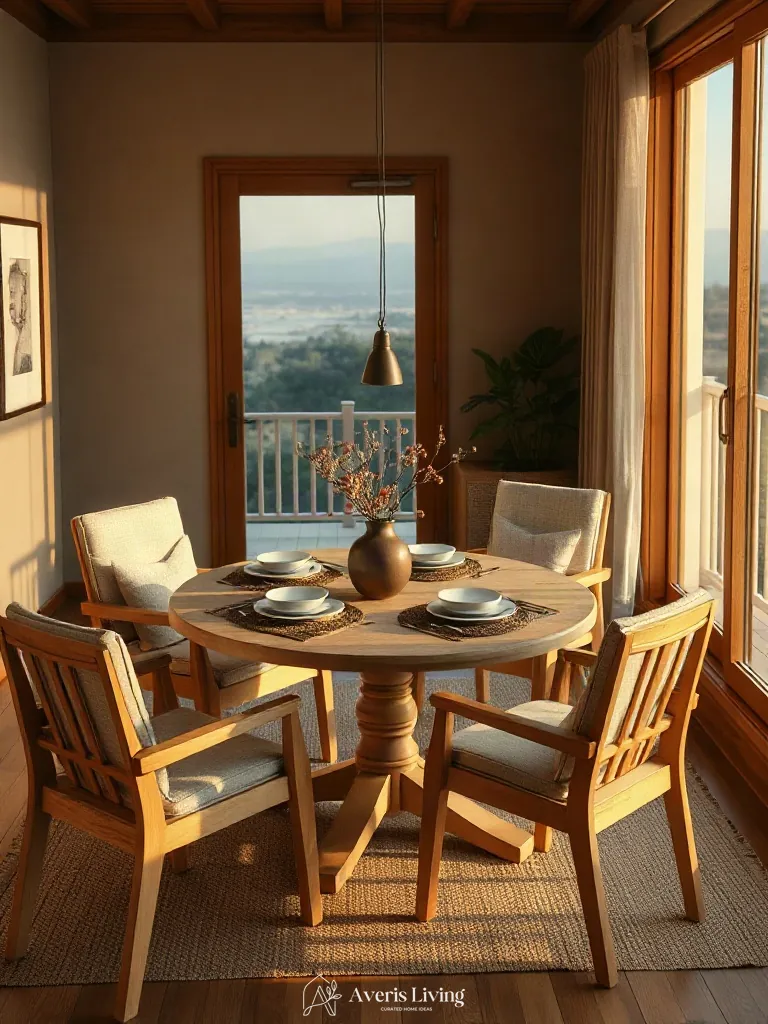
Layering heavyweight stonewashed Belgian linen over rigid solid ash timber frames introduces a vital tactile contrast within an open-plan living room. The heavy-weave flax instantly softens the pale, open-grained wood without masking its natural growth rings. As late-afternoon sunlight hits the fabric, the subtle micro-wrinkles catch the low rays, casting soft shadows that amplify the material depth of these japandi dining room chairs.
To execute this look, drape a 140-by-40-centimeter runner of 280-GSM stonewashed flax over each high-backed ash seat, anchoring the folds securely beneath the rear spindles. Ensure the hem rests precisely five centimeters above the floor to maintain clean architectural lines.
Suspend a large woven bamboo pendant directly above low-profile Japandi dining room chairs
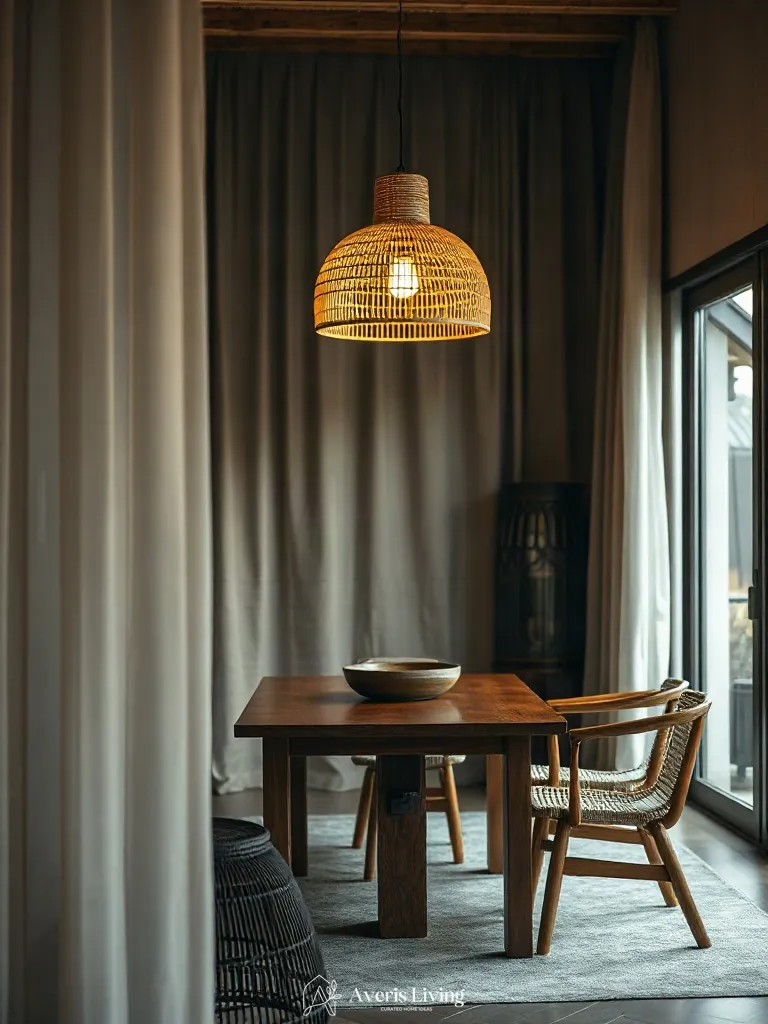
Suspending a large woven bamboo pendant above low-profile Japandi dining room chairs alters perceived room scale, drawing the eye upward while maintaining an intimate living room dining zone. Utilizing a warm 2700K bulb temperature softens the bamboo texture, creating inviting shadows that define the architectural hierarchy.
Mount the fixture precisely 30 to 36 inches above the tabletop. Choose a 40-degree narrow beam angle to concentrate illumination downward, enhancing evening ambience without washing out the minimalist aesthetic.
Mount articulated brass wall sconces to throw a warm glow across paper cord backrests
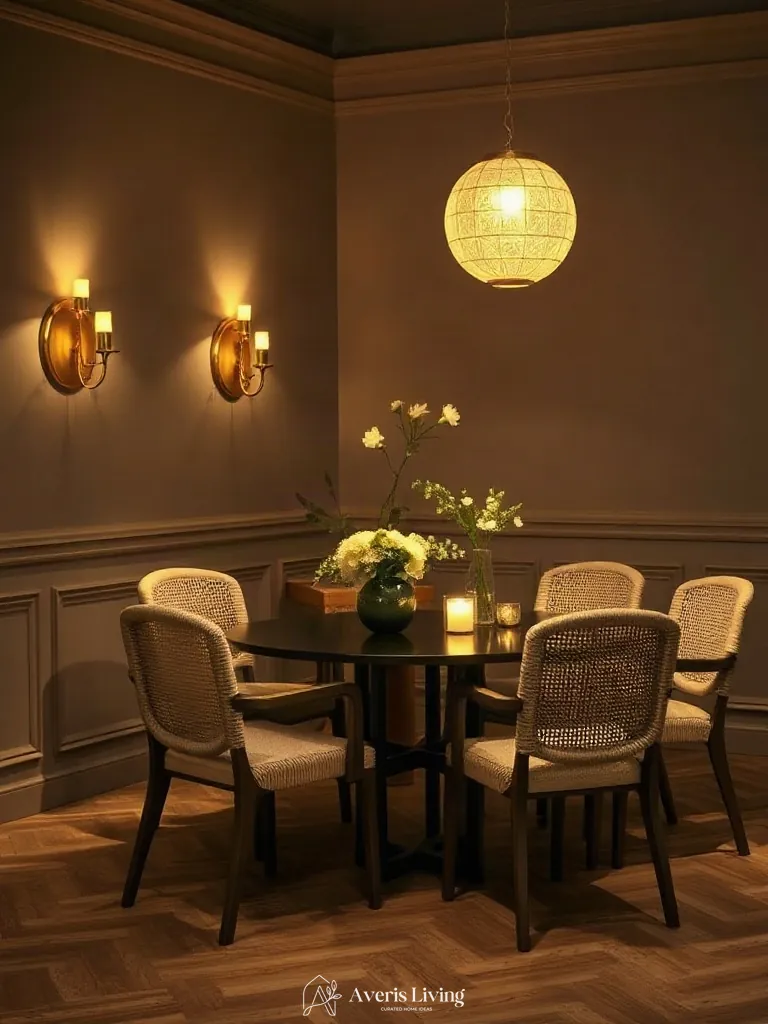
Layering light within a living room requires precise optical planning to accentuate tactile furnishings. By mounting articulated brass wall sconces at eye level, you introduce a focused, directional beam angle of forty-five degrees. This warm twenty-seven hundred Kelvin glow cascades across paper cord backrests, casting deep, elongated shadows that visually expand the perceived scale of the intimate dining zone.
Install the solid unlacquered brass fixtures sixty-six inches above the finished floor, flanking your main accent wall. Pair this setup with low-profile japandi dining room chairs to maximize vertical clearance. The adjustable arm allows you to customize the throw, creating an intimate evening mood without relying on harsh overhead illumination.
Conceal warm LED cove lighting to highlight the organic curves of bentwood dining chairs
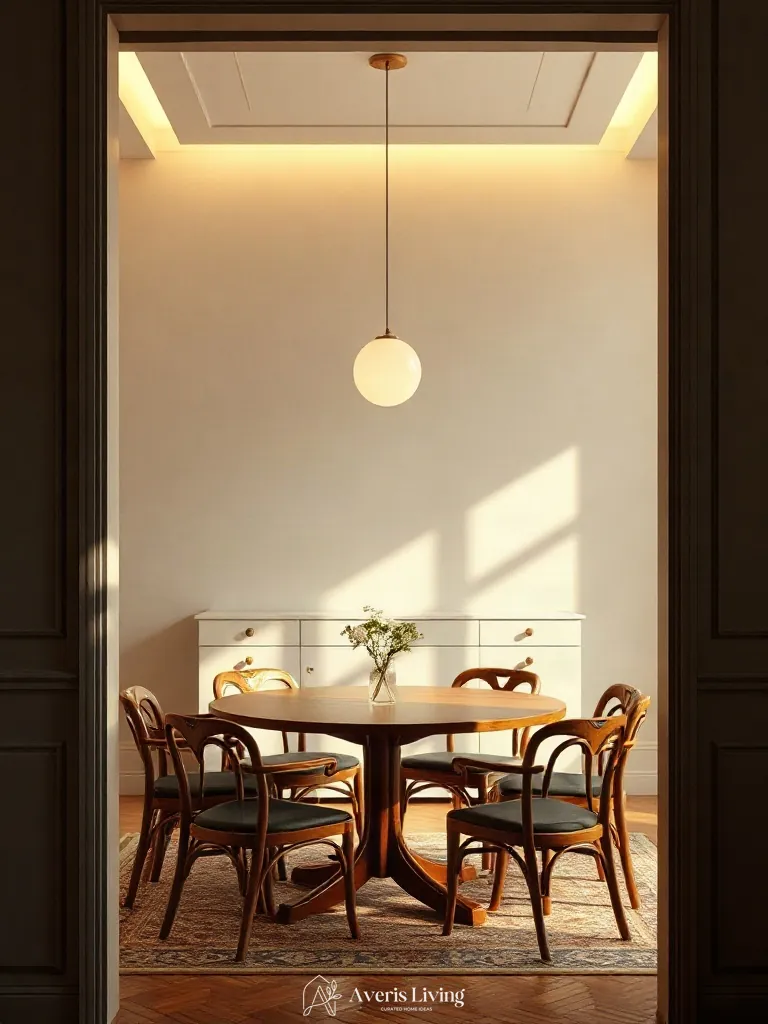
Concealing warm LED cove lighting along the perimeter of a Japandi dining room creates a shadow-free ambient wash that accentuates the organic curves of bentwood seating. By employing a gentle 2700K bulb temperature, the architectural plane softens, giving the living room an expansive, serene perceived scale.
To execute this, recess the aluminum extrusion channel at least six inches away from the wall framing. Specify a 120-degree beam angle to ensure an even distribution of light, washing down the vertical surfaces without creating harsh hotspots on the surrounding minimalist millwork.
Position a minimalist floor-standing paper lantern adjacent to sculptural dark wood dining seating
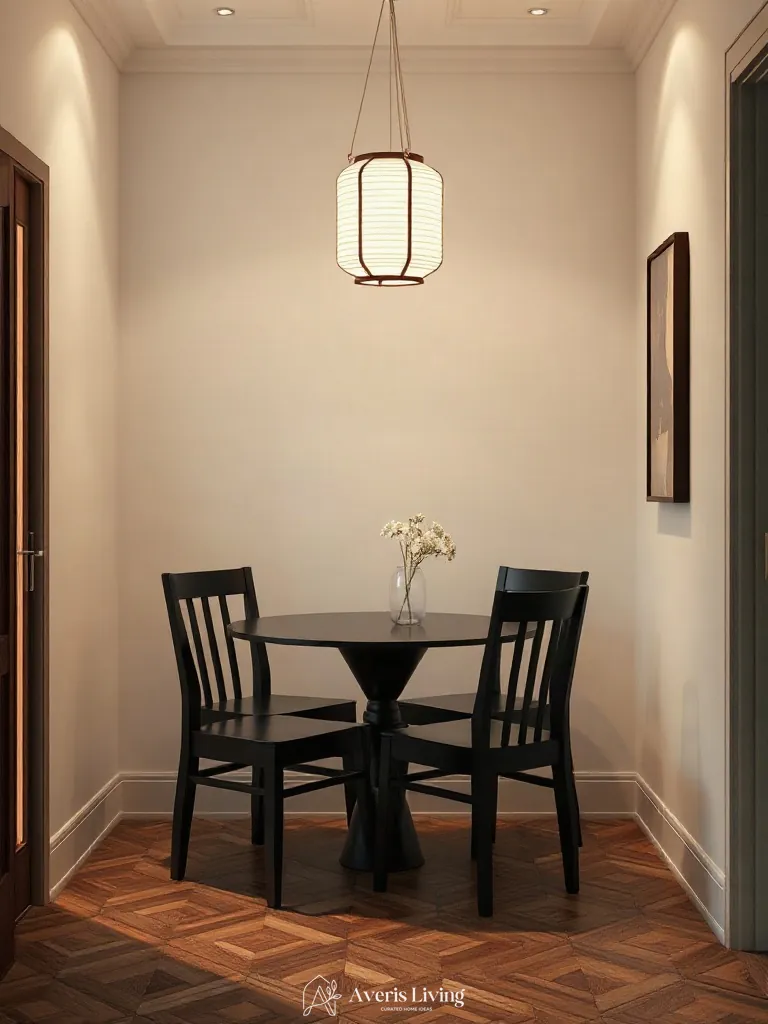
Grounding the living room with a floor-standing paper lantern introduces ethereal diffuse illumination that softens rigid architectural lines. Pairing this glowing orb with sculptural dark wood japandi dining room chairs creates a dynamic interplay of shadow and soft light. Utilizing a 2700K LED bulb wrapped in ribbed washi paper produces a warm, low-glare wash with a wide 120-degree beam angle, expanding the perceived vertical scale of the corner.
Position the tapered fixture exactly six inches away from the baseboard to cast an unbroken vertical gradient across the textured walls. Ensure the shade height reaches sixty inches to align the center point of illumination directly with the seating plane, fostering a serene, low-lux ambiance.
Center sculptural travertine dining table flanked by curved bouclé Japandi dining room chairs
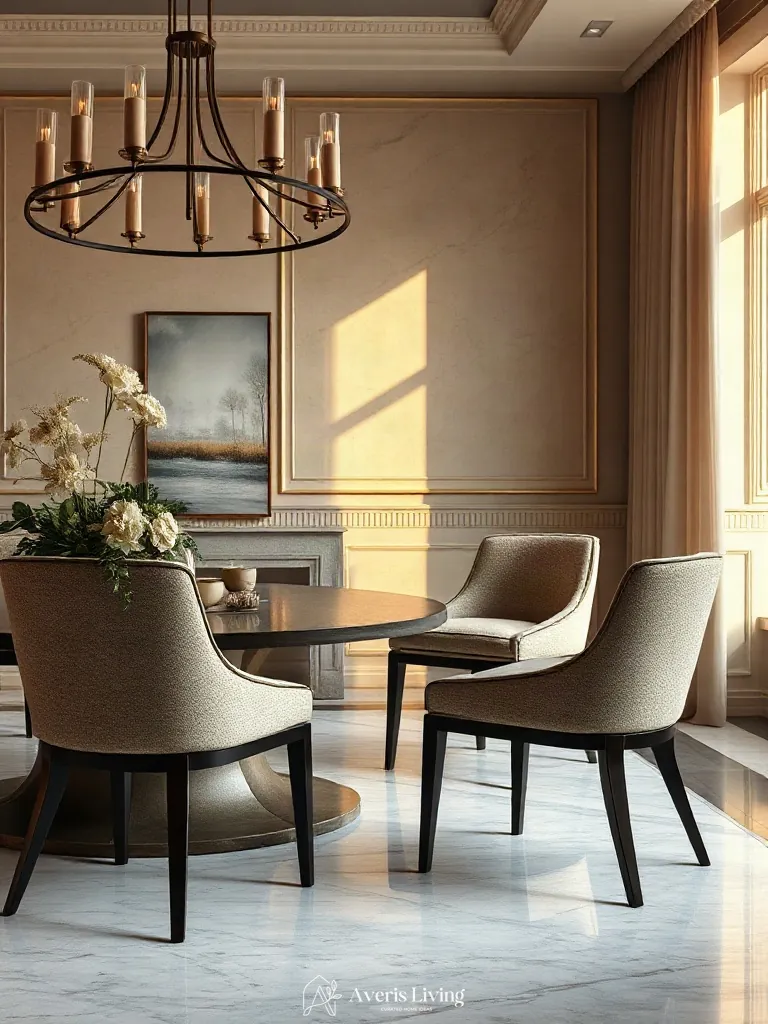
Centering a robust, 40mm thick honed travertine pedestal table establishes an immediate architectural anchor within an open-plan living room. Flanking this heavy stone statement piece with curved bouclé japandi dining room chairs introduces a harmonious tactile dialogue, balancing cold mineral density with pillowy, organic softness.
Leave a strict 90-centimeter clearance around the table perimeter to preserve effortless flow. Select chairs with matte black steel legs to subtly ground the textural upholstery against hardwood flooring.
Feature a single oversized wingback oak chair at the head of a minimalist slatted dining set
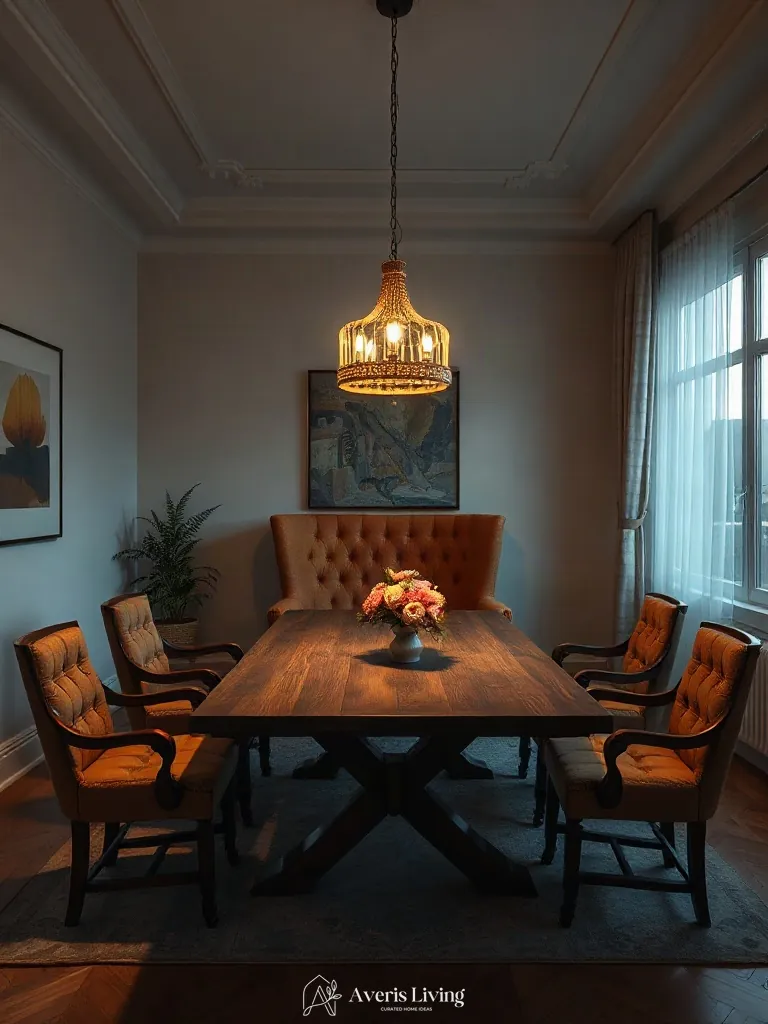
Introduce an oversized solid white oak wingback chair as the primary anchor for your living room dining zone. This monumental seating proportion creates dramatic visual weight against linear slatted furniture. The grand scale establishes a commanding focal point while maintaining the serene restraint characteristic of japandi dining room chairs.
Position this hero piece exclusively at the head of the table. Select a heavy-textured natural linen or oatmeal wool blend upholstery to soften the architectural mass. Ensure a minimum twelve-inch clearance between the wingtips and adjacent minimalist seating.
Introduce a low-slung, cream-toned upholstered armchair to anchor the edge of the dining zone
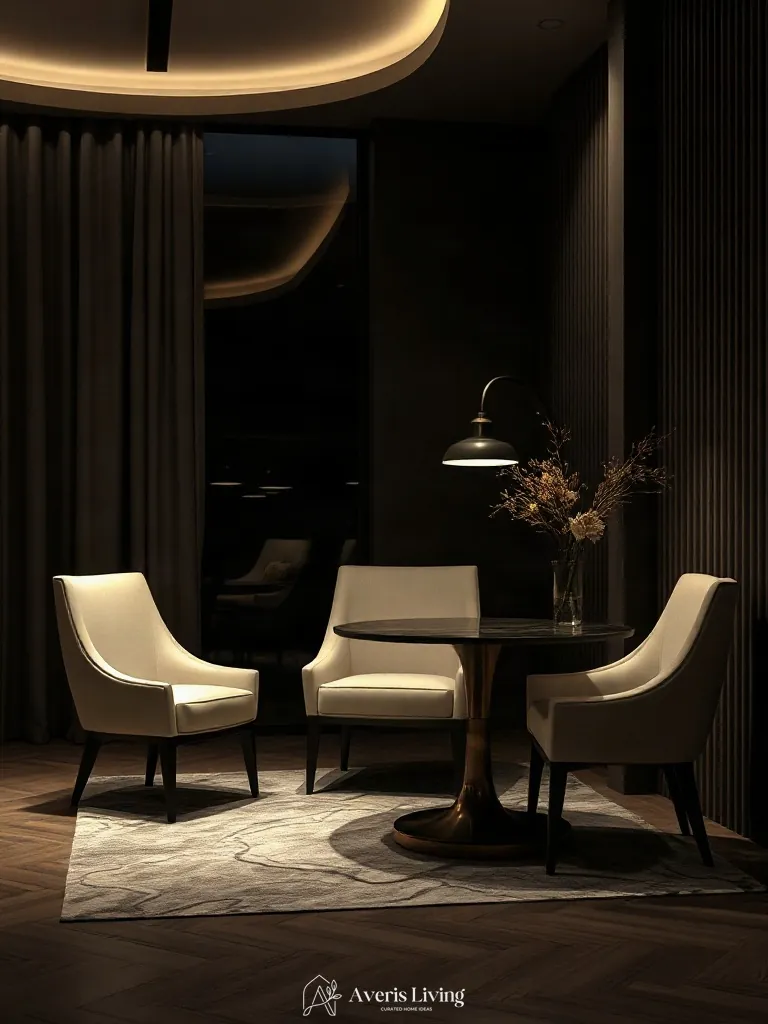
A low-slung, cream-toned upholstered armchair instantly anchors the edge of an open-plan living room dining zone. Wrapped in modular low-profile seating with warm performance linen, this hero piece merges lounge comfort with refined dining aesthetics. Its substantial 32-inch depth breaks up rigid linear arrangements, creating a deliberate transition between spaces without visual clutter.
Position the armchair at an oblique angle 18 inches from the table corner to establish a dramatic side-lit silhouette during evening hours. Pair it thoughtfully with your surrounding japandi dining room chairs, ensuring the cream textile harmonizes with pale oak floors and dark wood accents for a balanced room composition.
Pair a heavy reclaimed pine trestle table with delicate wire-brushed ash dining chairs
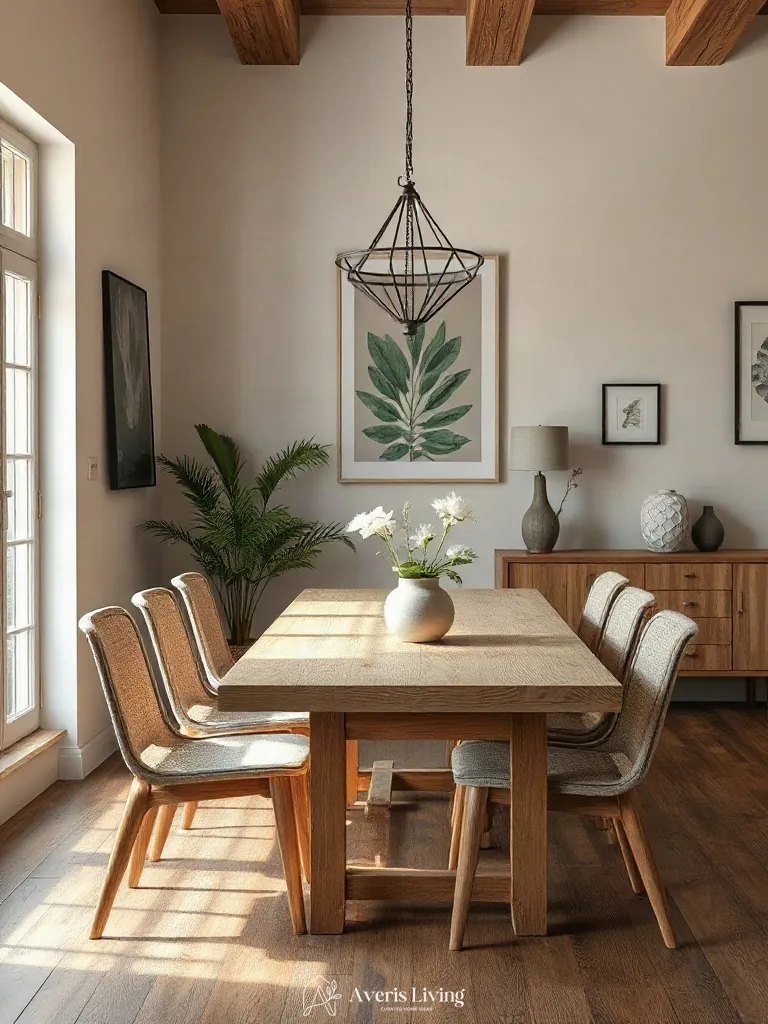
Balancing heavy architectural elements creates visual equilibrium in an open living room layout. Pairing a substantial 42-inch wide reclaimed pine trestle table with slender, wire-brushed ash japandi dining room chairs masterfully plays mass against lightness. The thick timber base anchors the entire zone, while the delicate silhouette of the seating introduces refined Scandinavian grace without overcrowding the floor plan.
Leave at least 36 inches of clearance around the perimeter of the trestle base for smooth traffic flow. Position four to six wire-brushed ash side chairs along the flanks, ensuring their low-profile backs sit neatly beneath the 30-inch table apron to preserve unobstructed sightlines across the space.
Group handmade ceramic stoneware on a low oak tray beside your Japandi dining room chairs
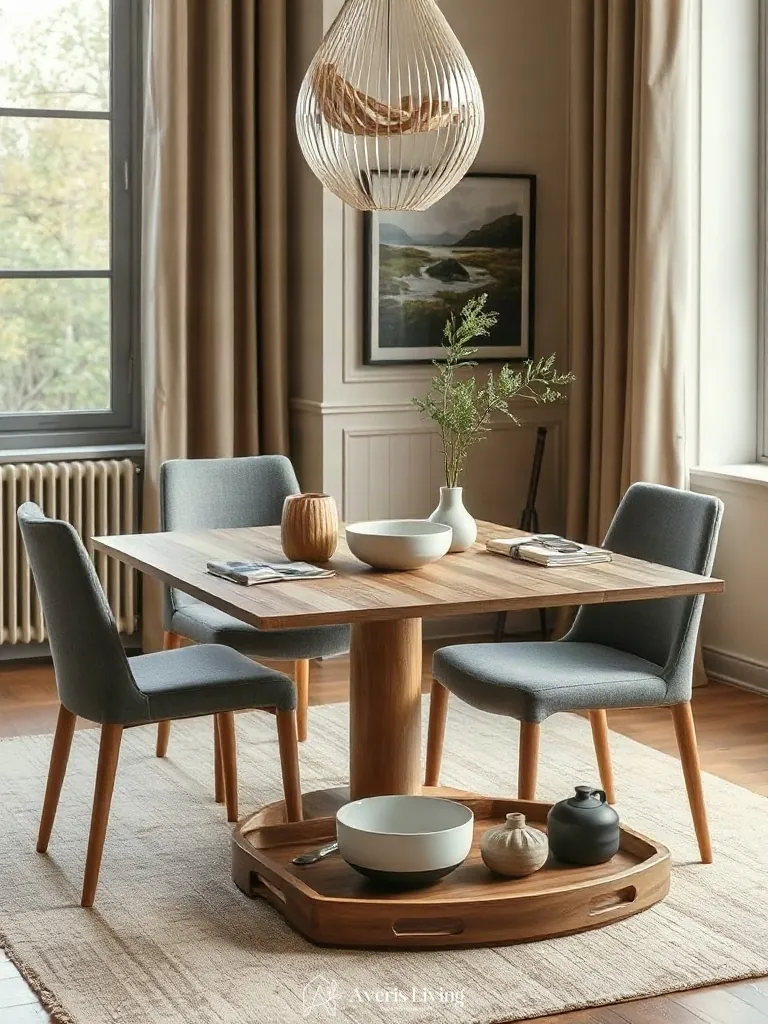
Grouping handmade ceramic stoneware in wabi-sabi forms introduces essential tactile contrast to a living room, breaking the rigidity of clean-lined surfaces. Placing these organic vessels on a low-profile white oak tray creates deliberate scale contrast against the surrounding space, especially when positioned near your japandi dining room chairs. The rich, textured glazes highlight the fusion of Scandinavian utility and Japanese rustic artistry.
Arrange three vessels of varying heights—maintaining a 2:1 height ratio—leaving at least forty percent of the tray’s oak surface bare to preserve negative space. Fill one textured stoneware bud vase with a single delicate eucalyptus stem.
Hang oversized unframed botanical linen panels behind minimalist black ash dining seating
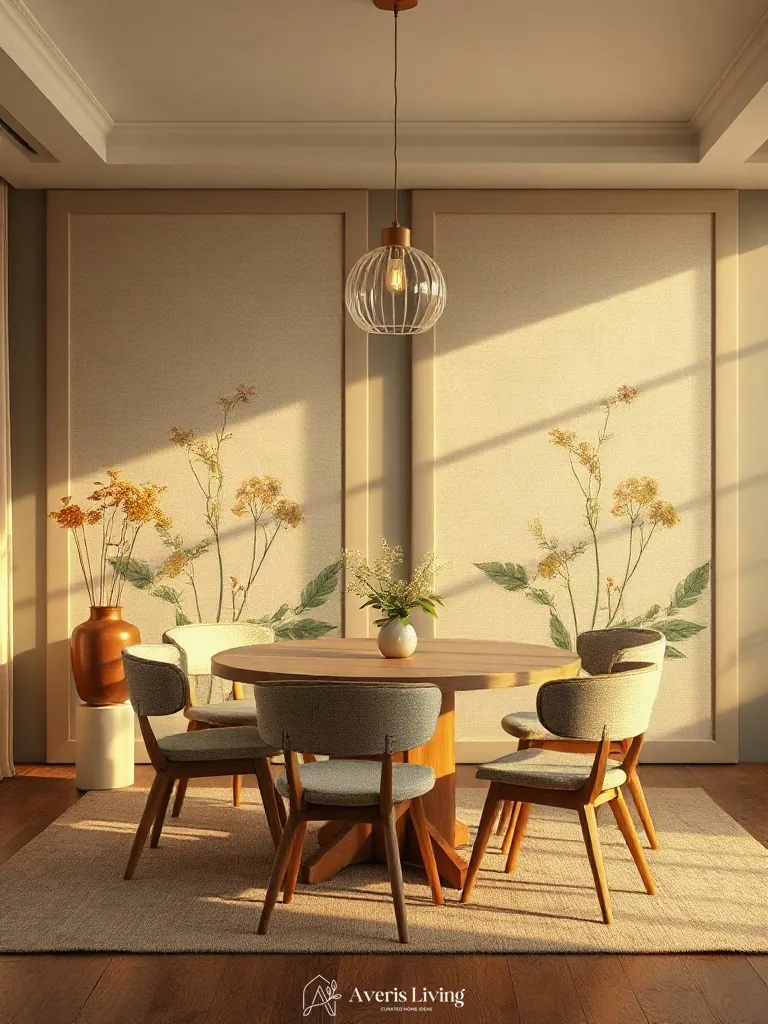
Hanging oversized unframed botanical linen panels introduces essential softness behind sleek black ash Japandi dining room chairs. This gallery arrangement leverages bold scale contrast against negative space, celebrating raw textures like Belgian flax linen mounted on rigid backing boards.
Maintain exactly three inches of breathing room between each 24×36-inch panel to preserve a calm, uncluttered perimeter. Keep the bottom edge precisely 14 inches above the seat backtops.
Place a tall ceramic floor urn with dried pampas grass next to a set of woven cane chairs
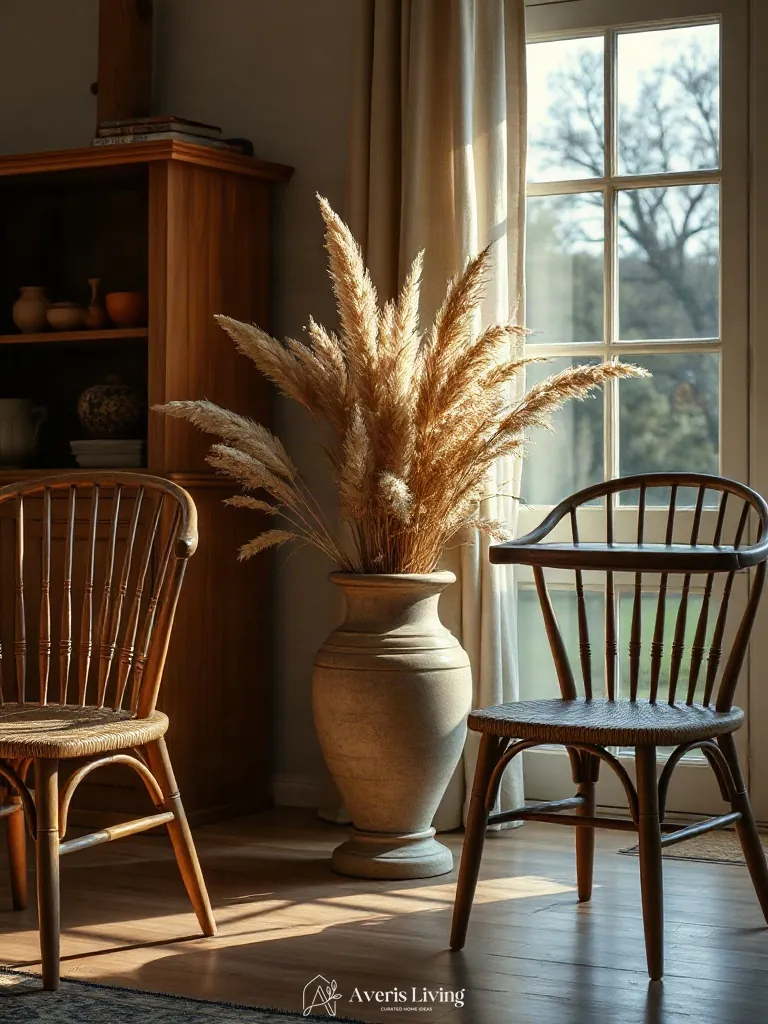
Introduce an oversized matte terracotta floor urn to anchor empty vertical space near your woven cane dining seats. This creates intentional scale contrast against low-profile Japandi dining room chairs. The heavy, tactile stoneware absorbs evening shadows while dried pampas grass adds feathery texture.
Position the forty-inch vessel precisely eight inches off the corner wall to preserve essential negative space. Keep botanical stems at least twice the height of the urn for optimal proportion.
Layer neutral wool floor rugs beneath natural timber dining chairs to ground the open-concept space
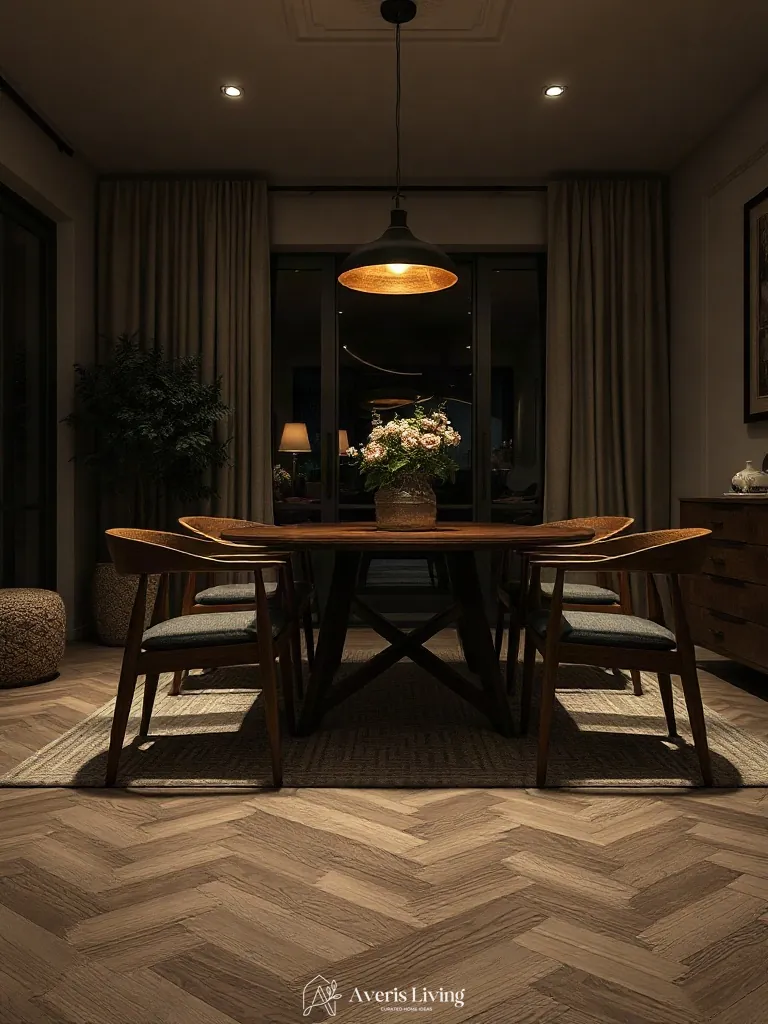
A heavily textured boucle-blend wool rug anchors the living room zone, introducing essential tactile contrast against sleek timber floors. This foundational layer creates spatial definition for your japandi dining room chairs without disrupting the open-concept flow. The dense pile absorbs ambient sound, enhancing the serene acoustic quality of minimalist interiors.
Leave a strict forty-centimeter negative space perimeter between the rug edges and surrounding walls to preserve visual lightness. Position the timber seating so that front legs rest firmly on the textile while back legs remain on bare wood.
By integrating these thoughtful layouts, organic materials, and refined styling accents, your Japandi dining room will achieve an exquisite balance of warmth and minimalism.
Save your favorite ideas and begin transforming your dining space into a serene daily retreat.