

Transforming an unused top-floor space into a functional room doesn’t have to empty your wallet. Many homeowners overlook the hidden potential right beneath their roof, assuming a renovation requires a massive budget and structural overhauls.
In this guide, we explore creative and affordable attic layouts designed to maximize every square inch of angled ceilings and low clearance. Read on to discover how to turn your neglected top floor into a cozy, cost-effective retreat.
Affordable Attic Layouts for a Cozy Reading Nook
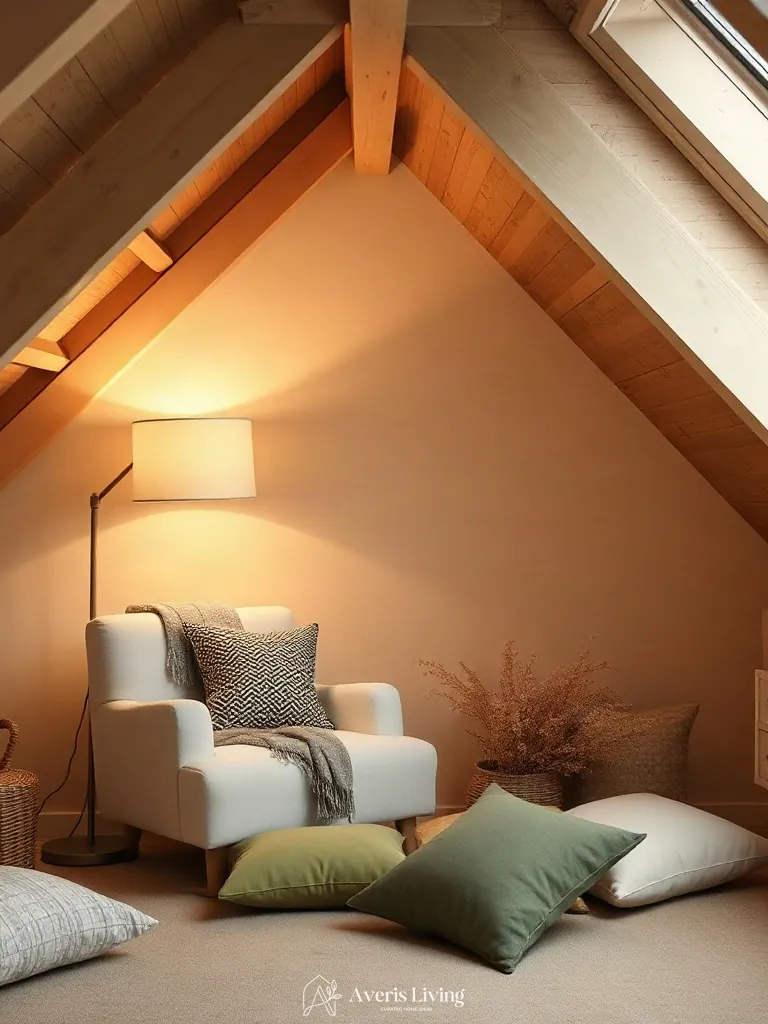
Transforming underutilized upper-level spaces into a sanctuary for literature lovers is one of the most rewarding home improvement projects you can undertake. When exploring Affordable Attic Layouts, the key is to embrace the architectural eccentricities of the room rather than fight them. By positioning a plush, low-profile armchair or a built-in daybed directly beneath the sloping eaves, you create an intimate cocoon that maximizes every square inch of vertical restriction. Pairing this tucked-away seating arrangement with a strategically placed skylight washes the page in brilliant, glare-free natural illumination, making it an inviting retreat from the bustling activity of the main living areas below.
Achieving this tailored aesthetic without overspending relies on clever sourcing and textural layering. Opt for budget-friendly floating shelves mounted along the knee wall to keep your favorite hardcovers within arm’s reach without cluttering the floor plan. Warm up exposed rafters and unfinished subfloors by layering a thick, plush wool rug underfoot, and complement the natural daylight with a dimmable, brass-accented floor lamp for evening reading sessions. Finishing the nook with heavily textured linen throw pillows and a chunky knit blanket instantly elevates the space, proving that high-end comfort requires nothing more than thoughtful curation and creative spatial planning.
Budget Home Office Design under Slanted Eaves
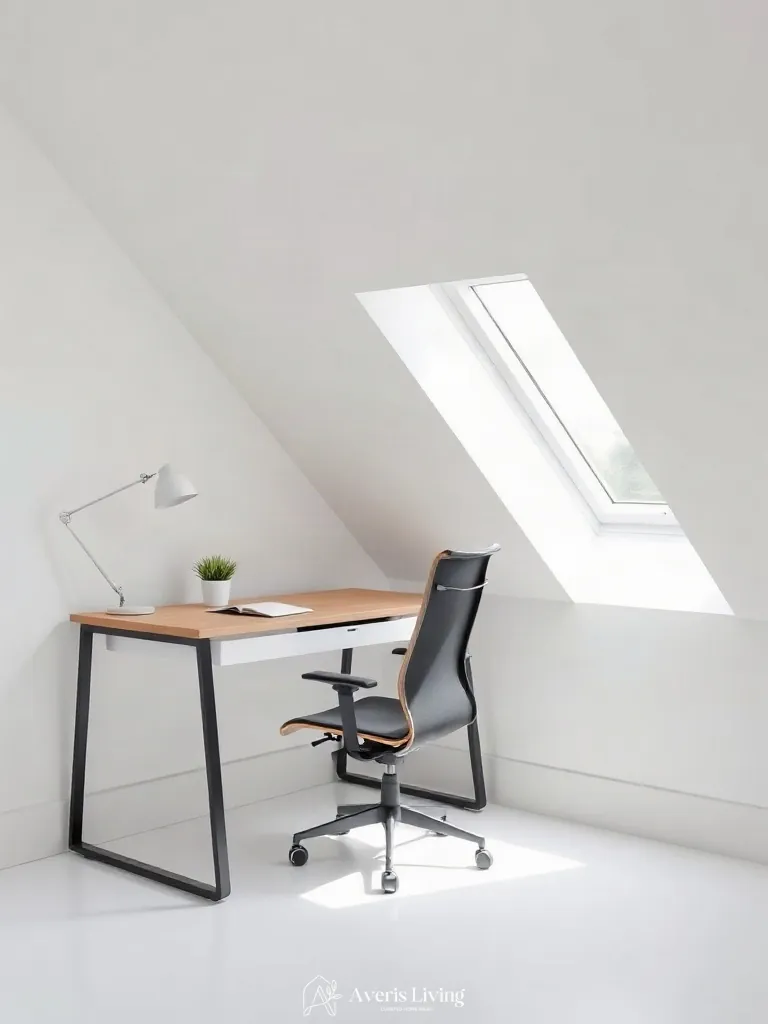
Transforming low-clearance eaves into a productive workspace is one of the most practical approaches within our collection of Affordable Attic Layouts. Instead of commissioning pricey built-ins that drain your renovation budget, look for modular, low-profile desks that slip effortlessly beneath the slope of the roof. Positioning your chair facing outward or sideways—rather than directly against the lowest knee wall—allows you to maximize vertical clearance for your head and computer monitor. Pairing a minimalist trestle desk with an adjustable, ergonomic task chair ensures you maintain proper posture without needing custom carpentry that hugs every angle of the drywall.
To enhance the area without overspending, incorporate freestanding mobile drawer units and floating shelves mounted directly into the sturdier wall studs just above desk height. Warm wood finishes paired with matte black metal hardware lend a modern, cohesive aesthetic that distracts from awkward structural geometry. Layering task lighting is essential here; since overhead ambient light is often scarce in these nooks, a sleek articulated desk lamp combined with a warm-toned floor lamp tucked into the corner will eliminate shadows. Finish the zone with a durable, low-pile wool rug to define the workspace footprint and soften the room’s acoustics for video calls.
Affordable Attic Layouts for a Minimalist Guest Bedroom
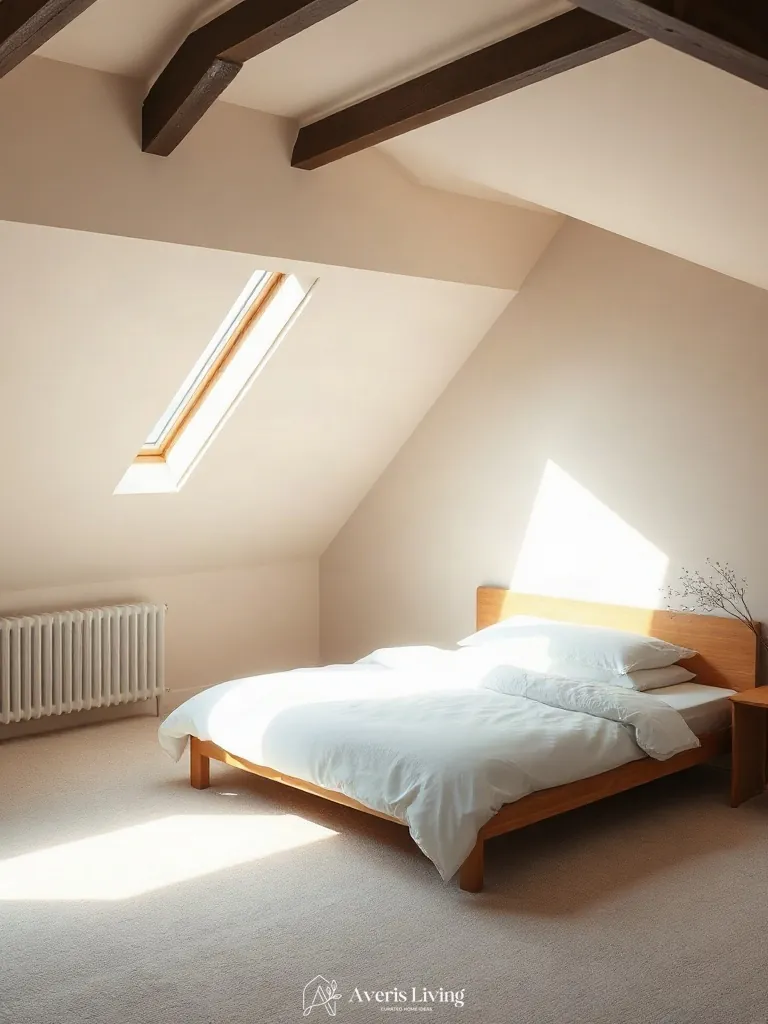
Transforming an underused top-floor room into a tranquil, clutter-free sleeping space relies heavily on embracing the unique architecture of your home. When exploring Affordable Attic Layouts, the key is to position the bed directly beneath the lowest point of the sloping rafters, creating a cozy, cocoon-like atmosphere without sacrificing precious headroom in the center of the room. By keeping the color palette strictly monochromatic—think crisp gallery-white walls paired with warm, natural oak flooring—you can bounce natural light from modest dormer windows throughout the entire footprint. This minimalist approach eliminates visual noise, making compact spaces feel surprisingly airy, expansive, and deeply welcoming for visiting friends and family.
To execute this look without overspending, bypass custom-built furniture in favor of low-profile, modular pieces like a platform bed frame made from untreated pine or a simple mattress laid directly on a slatted wood base. Introduce texture rather than color to maintain the serene aesthetic by layering heavy waffle-weave linen bedding, a jute area rug, and minimalist wall-mounted sconces that free up valuable bedside surface area. Finish the space with a single oversized abstract canvas leaning casually against the knee wall, which draws the eye upward and emphasizes the dramatic geometric angles of the roofline.
Maximizing Small Spaces with Built-In Storage Benches
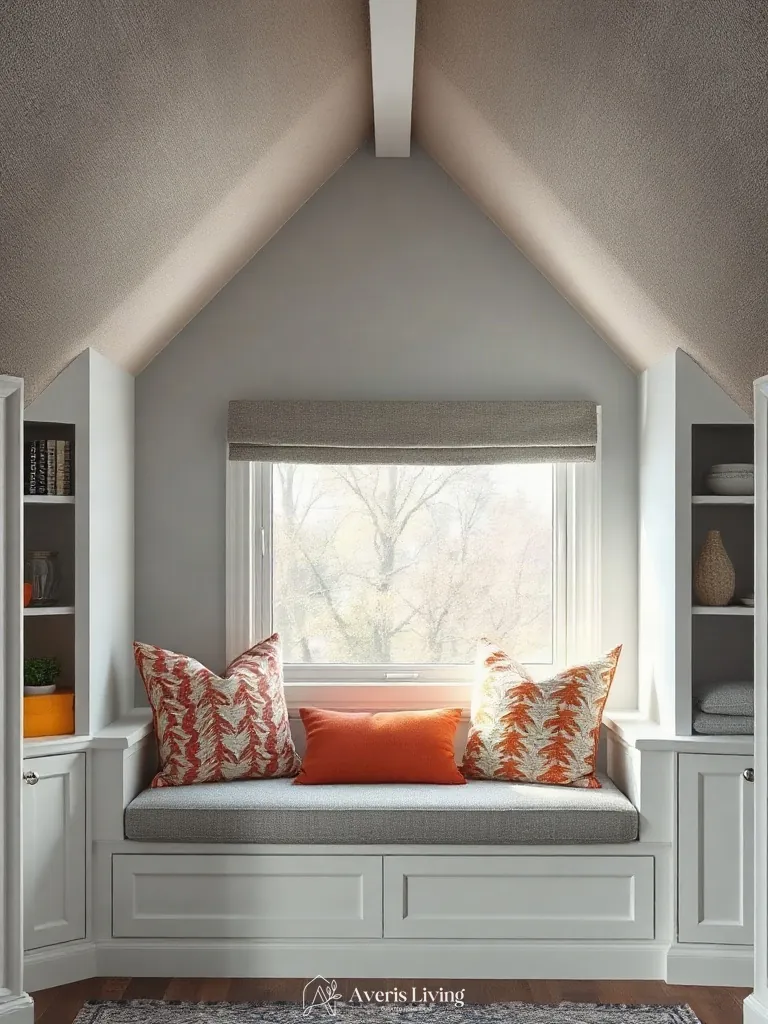
Attics often feature challenging architecture, from sloping rooflines to tricky nooks that seem impossible to furnish. One of the most effective strategies for Affordable Attic Layouts is transforming these awkward corner spaces into functional zones using custom built-in storage benches. By anchoring a low-profile bench beneath a knee wall or tucked into a dormer window, you instantly create an inviting reading nook while reclaiming valuable square footage. This approach eliminates the need for bulky dressers or standalone seating, keeping the visual footprint light and airy while capitalizing on the room’s unique architectural quirks.
To bring this concept to life without overspending, consider utilizing paint-grade MDF for the bench frame and topping it with a high-density foam cushion upholstered in a durable, stain-resistant linen or canvas. Incorporating hydraulic hinges or simple lift-off lids provides seamless access to a hidden cavity underneath, perfect for stowing away seasonal bedding, out-of-season wardrobes, or bulky board games. Finishing the woodwork with a coat of crisp, light-reflecting white paint will help bounce natural sunlight around the room, making even the coziest upper-level retreat feel remarkably open and thoughtfully curated.
Affordable Attic Layouts Featuring Low-Profile Floor Beds
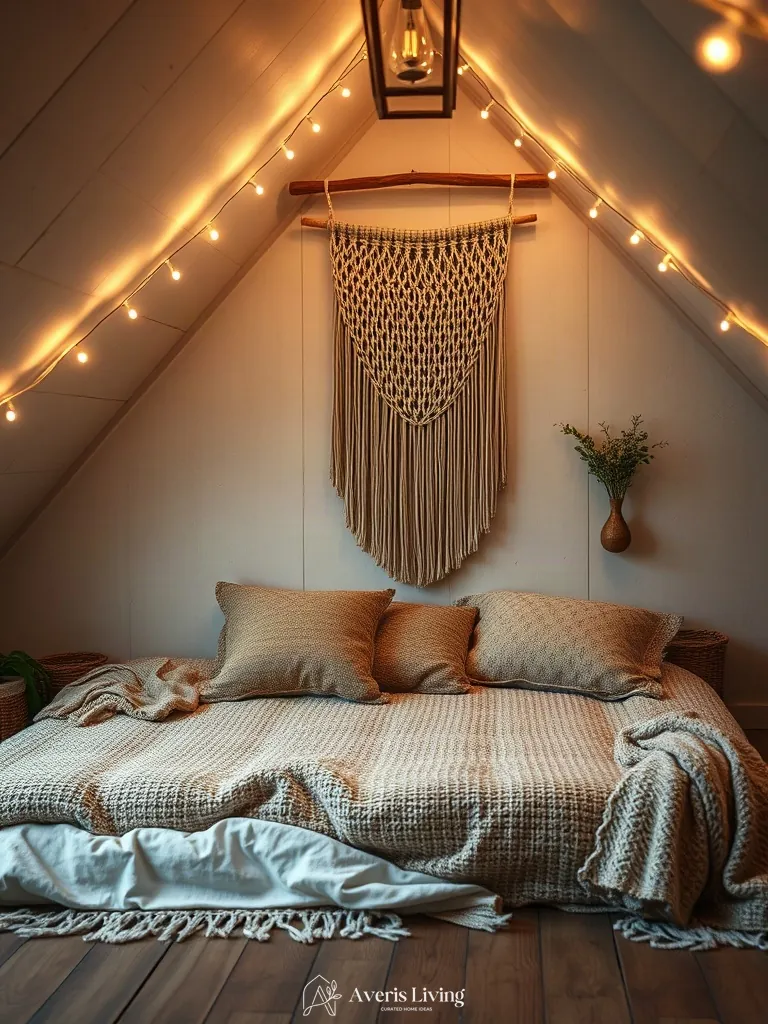
When converting upper-level spaces with restrictive ceiling heights, standard bed frames often consume precious vertical clearance and make the room feel cramped. Utilizing low-profile floor beds is one of the smartest strategies for Affordable Attic Layouts, instantly maximizing the sense of spaciousness beneath slanted eaves. By placing the mattress directly on a minimalist wooden platform or a breathable tatami mat, you eliminate the bulky headboards and tall legs that typically disrupt the sightlines of an awkward roofline. This Japanese-inspired sleeping arrangement draws the eye downward, creating an intimate, grounded sanctuary that embraces the cozy architectural quirks of a top-floor room rather than fighting against them.
Implementing this low-slung design requires careful attention to flooring materials and thermal comfort, as rooms directly under the roof can experience temperature fluctuations. Layering the sleeping zone with a thick, textured jute rug or plush wool layering beneath the mattress provides essential insulation from unconditioned floorboards while adding tactile warmth to the space. Flank the low bed with floating nightstands or simple wall-mounted reading sconces to keep the floor clutter-free and maintain an open, airy circulation path. Complete the serene atmosphere with lightweight, neutral linens and breathable cotton duvets that enhance the relaxed, bohemian aesthetic of your newly optimized overhead retreat.
Creating a Budget Craft Room with Natural Skylight Lighting
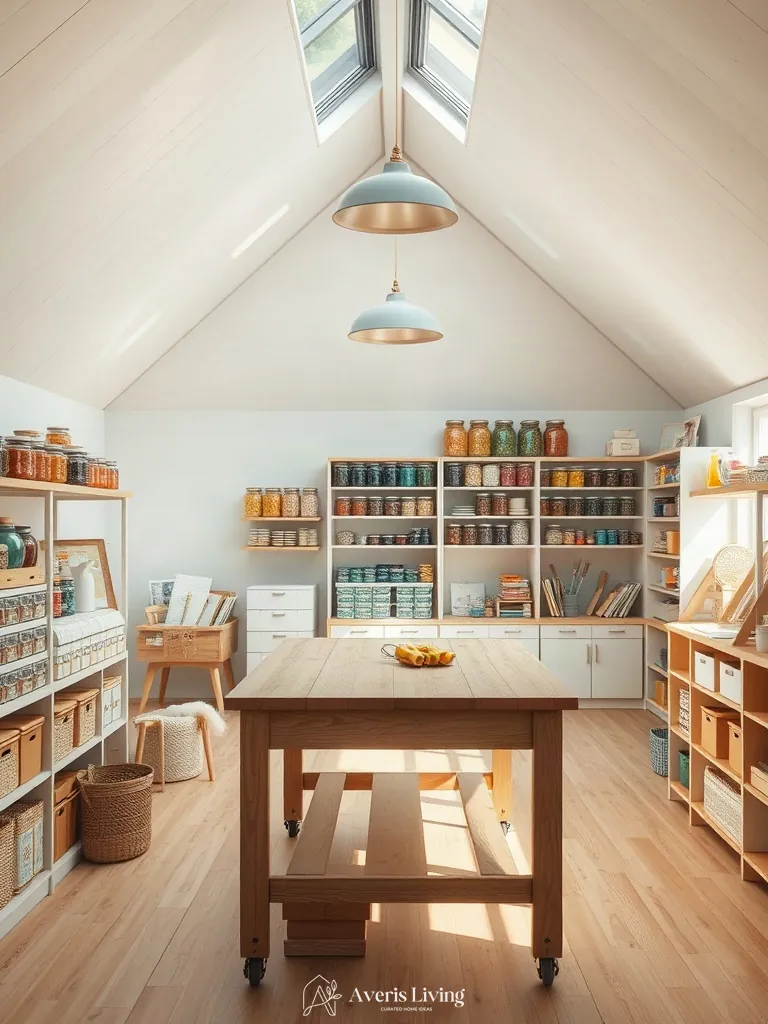
Transforming an underutilized upper level into a dedicated creative studio is one of the most rewarding Affordable Attic Layouts you can undertake, especially when you harness the power of overhead illumination. By positioning your primary work table directly beneath a newly installed skylight, you flood your workspace with shadow-free, true-to-life natural daylight that makes color matching and intricate handiwork effortless. This clever furniture placement not only maximizes the lowest-clearance eaves for storage cubbies and supply racks, but it also creates an inspiring, light-filled focal point that draws the eye upward and makes the entire footprint feel remarkably expansive.
Bring this functional maker’s haven to life by utilizing budget-friendly materials like unfinished pine modular shelving units and heavy-duty butcher block countertops mounted on sturdy trestle legs. To maintain an organized and clutter-free aesthetic, incorporate rolling utility carts and clear acrylic drawer organizers that slide neatly beneath your work surfaces, keeping beads, fabrics, and sketching tools within arm’s reach without overwhelming the room. Finish the space with durable, easy-to-clean vinyl plank flooring in a light oak finish that bounces the overhead sunlight around the room while standing up effortlessly to dropped tools and the occasional spilled paint.
Creative Zone Partitioning Using Repurposed Bookshelves
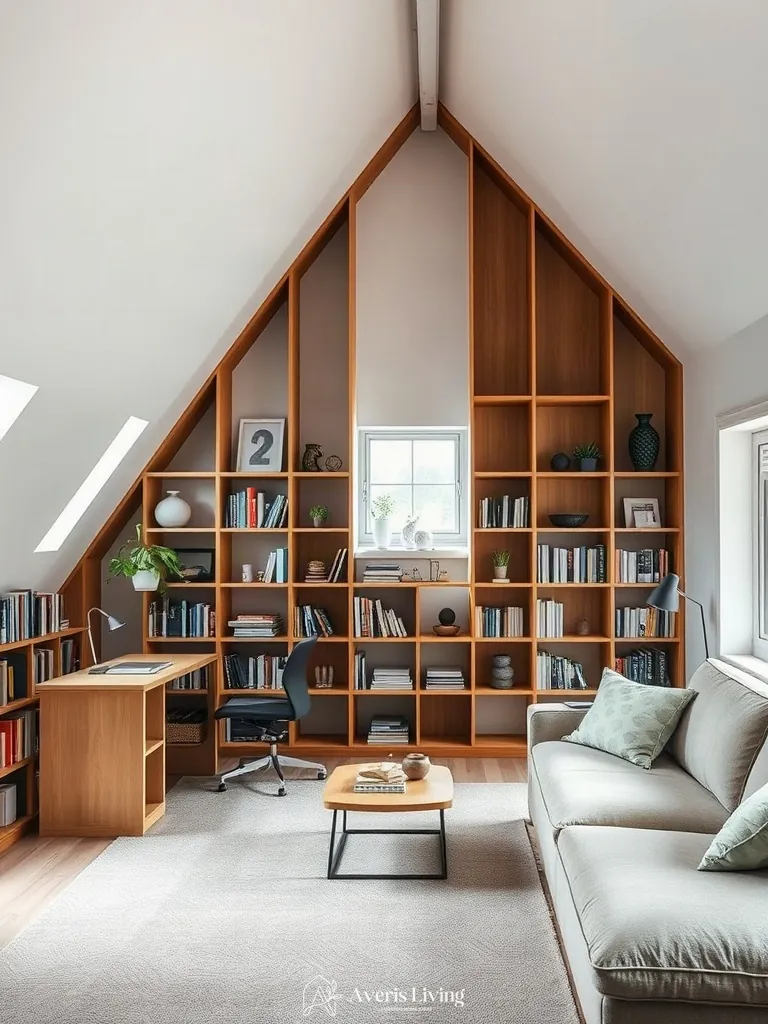
When working with open-plan top-floor spaces, defining specific functional zones without constructing permanent walls is essential for maintaining an airy feel. One of the most resourceful methods for achieving this involves using mismatched or thrifted bookcases as double-duty room dividers. By arranging open-backed shelving units perpendicular to the eaves, you instantly carve out distinct areas—such as a cozy reading nook or a home office—while still allowing natural light to filter through the upper levels. This strategy anchors the room visually and provides much-needed vertical storage, proving that Affordable Attic Layouts rely just as much on smart spatial planning as they do on physical furnishings.
To elevate repurposed bookshelves from a simple storage fix to a high-end design feature, a little customization goes a long way. Consider sanding down dated wood finishes and applying a coat of matte, chalk-based paint in a soft neutral or a moody, enveloping hue to match your broader color palette. Staggering the heights of the units or mixing in woven baskets and trailing greenery on the top shelves draws the eye upward, celebrating the unique architectural angles of the ceiling. Securing the cases safely to the floor joists ensures stability, turning humble second-hand furniture into architectural partitions that look intentionally bespoke.
Affordable Attic Layouts for a Relaxing Meditation Space
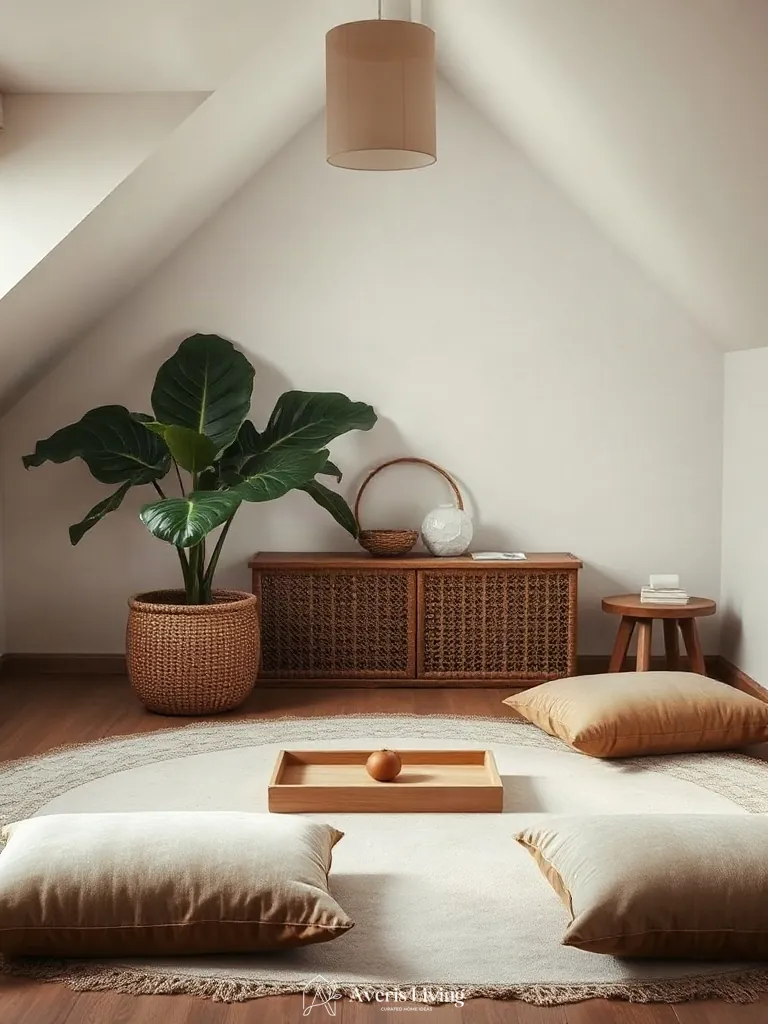
Transforming an underutilized top-floor corner into a serene, mindfulness-focused sanctuary is one of the most rewarding ways to utilize Affordable Attic Layouts without overspending on structural renovations. The natural architecture of sloped ceilings and cozy alcoves inherently fosters a sense of enclosure and introspection, making it the ideal spot to disconnect from the chaos of daily life. By stripping away visual clutter and embracing a restrained palette of warm whites, soft grays, and muted earth tones, you create an environment that immediately calws the nervous system. Positioning a comfortable meditation cushion directly beneath a skylight invites soft, natural illumination to flood the space, grounding the user in the present moment as they watch the shifting daylight or evening stars.
Bringing this minimalist mindfulness zone to life requires thoughtful material selections that prioritize texture over ornamentation. Instead of costly hardwood installation, consider laying down interlocking cork tiles or natural seagrass area rugs, which provide organic warmth and comfortable cushioning for bare feet at a fraction of the budget. Keep furnishings intentionally sparse, perhaps adding only a low bamboo floor table for an incense burner or a journaling notebook. Finish the space with acoustic dampening panels wrapped in raw linen or organic cotton to absorb stray sounds from the rest of the house, ensuring your meditation corner remains an undisturbed haven of absolute peace and quiet reflection.
Low-Cost Playroom Design for Kids with Toy Cubbies
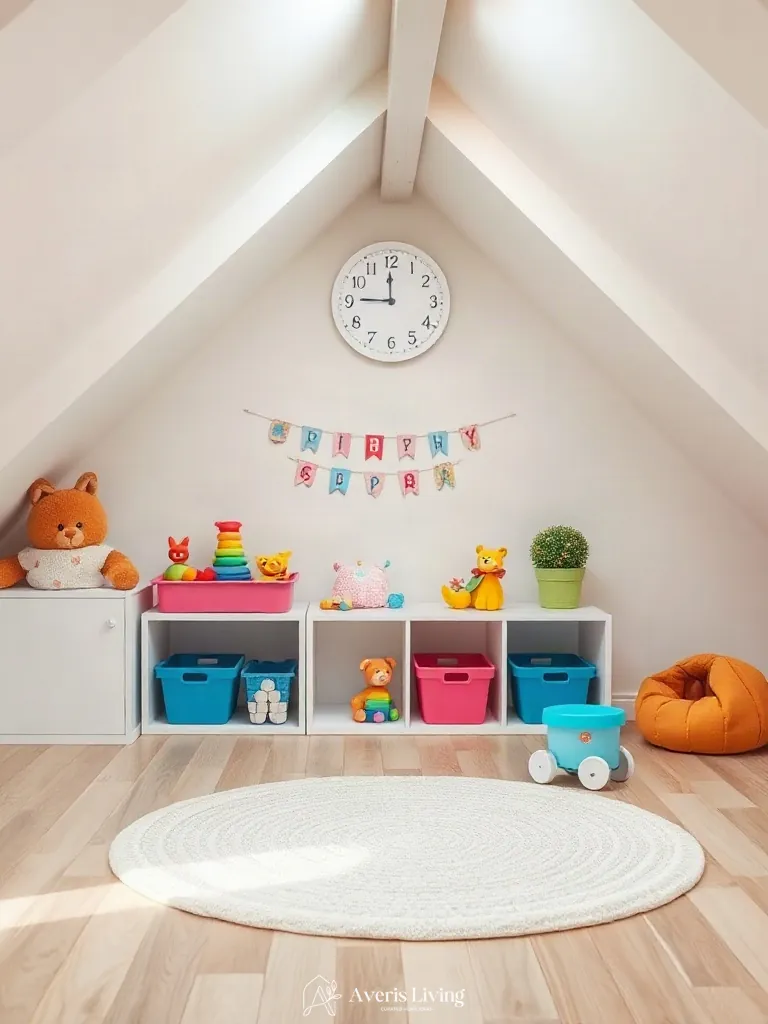
Transforming an underutilized top-floor space into a magical children’s zone is one of the most rewarding Affordable Attic Layouts you can undertake. Because sloped ceilings naturally restrict standing room for adults, utilizing low-height furniture creates a cozy, proportionate environment tailored specifically to kids. Floor-level reading nooks, beanbag clusters, and modular foam mats invite imaginative play while keeping the center of the room open. By pushing storage units and toy cubbies against the lowest perimeter walls, you reclaim valuable central square footage, giving little ones plenty of unobstructed room to build blocks, set up train tracks, and let their creativity run wild without feeling cramped by the architecture.
When executing this budget-friendly makeover, prioritize child-safe materials like durable, rounded-edge laminate shelving units and washable cotton canvas storage bins that can withstand heavy daily wear. Anchoring low toy cubbies securely to the wall is essential for safety, while labeling the bins with picture tags helps toddlers learn to clean up independently. To maximize natural light without sacrificing safety, opt for cordless, shatter-resistant skylight shades and layer the floor with plush, thick area rugs over carpet pads to cushion against tumbles. Finishing the space with warm, flush-mount LED lighting ensures the play zone remains bright, inviting, and entirely hazard-free well past sundown.
Setting Up a Budget Workout Studio with Rubber Flooring
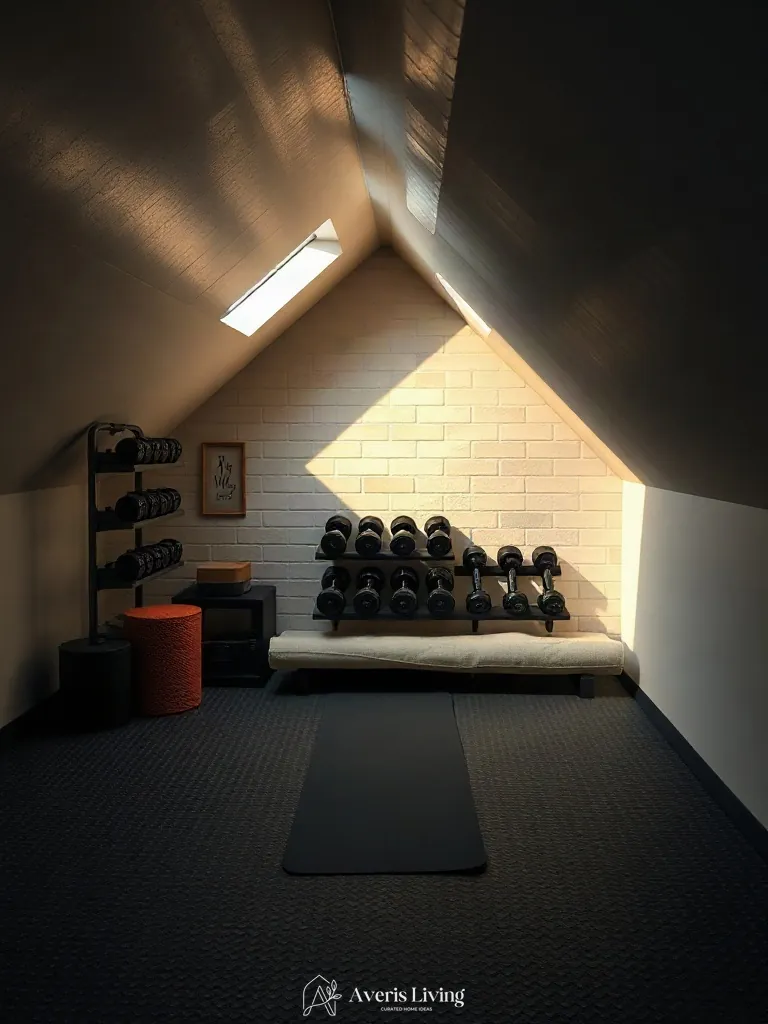
Transforming an underutilized top-floor space into a personal fitness sanctuary is one of the most rewarding Affordable Attic Layouts you can undertake, especially when you want to avoid costly structural reinforcements. Because attic joists are typically not engineered to handle the heavy impact and concentrated weight of traditional gym equipment, the secret lies in clever space planning and lightweight gear selection. Instead of heavy steel racks and motorized treadmills, anchor your workout zone with resistance bands, adjustable dumbbells, yoga blocks, and a sleek folding cardio machine. Position your primary activities near the center of the room where the ceiling height is greatest and the floor joists naturally bear the most weight, keeping the perimeter open for storage and stretching.
To protect your subfloor and dampen sound without adding excessive structural load, interlocking rubber flooring tiles serve as the ultimate foundation. These high-density, shock-absorbing mats distribute weight evenly while safeguarding your home from dropped weights and foot traffic noise. Complete the invigorating atmosphere by mounting shatterproof acrylic mirrors along the knee walls to bounce natural light around the room, and install heavy-duty wall hooks to keep resistance bands and jump ropes neatly organized off the floor. This thoughtful combination of protective surfacing and streamlined equipment delivers an inspiring, gym-quality workout experience right at the top of your stairs.
Affordable Attic Layouts Tailored for a Teen Hangout Zone
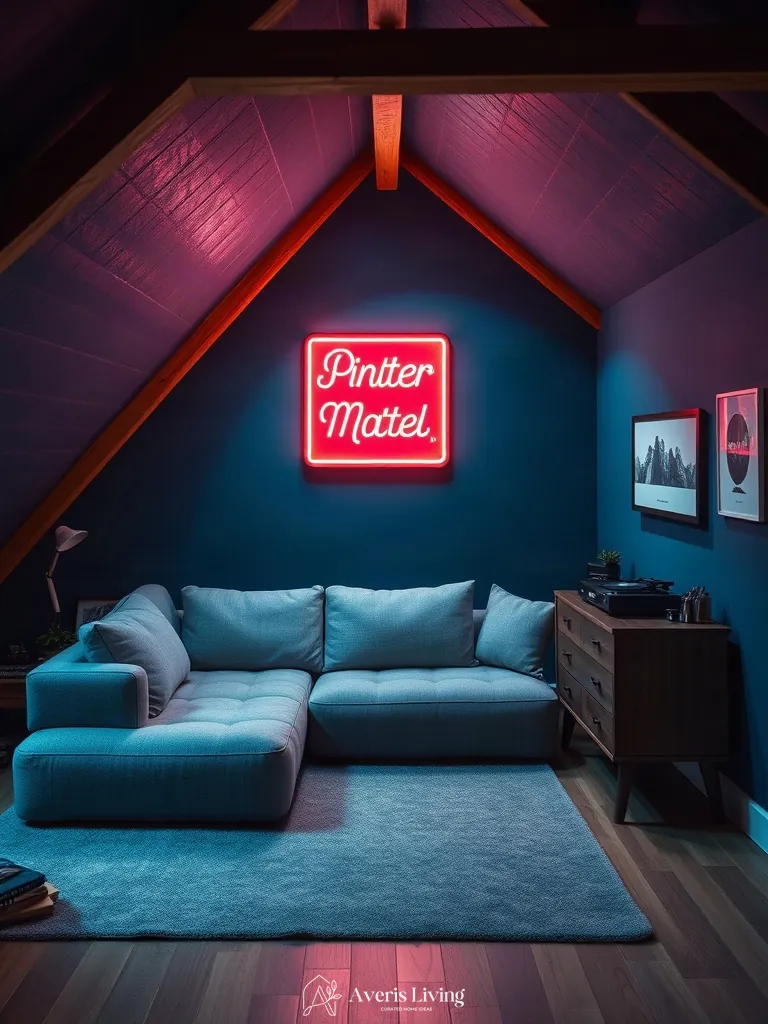
Creating a dedicated sanctuary for teenagers under the eaves requires a thoughtful balance of casual comfort and functional zoning, especially when working within specific spatial constraints. Among the most creative Affordable Attic Layouts, utilizing modular floor cushions, bean bag loungers, and low-profile sectional pieces allows teens to easily reconfigure the room for gaming sessions, movie nights, or studying with friends. Because sloped ceilings often limit traditional furniture placement, centering the layout around a plush, layered rug anchors the space and invites a relaxed, shoes-off atmosphere. This flexible approach eliminates the need for expensive, built-in seating while maximizing every square foot of awkward architecture.
To bring this hangout zone together on a modest budget, focus on durable, tactile materials that can withstand heavy daily use while adding warmth to the room. Incorporating inexpensive wooden crates or upcycled pallets can provide modular storage for gaming gear and books, while heavy-duty cotton floor cushions can be easily recovered in washable, trendy fabrics like corduroy or denim. Introduce string lights or dimmable LED floor lamps to create a cozy, ambient glow that softens the raw angles of the attic rafters, resulting in an inviting retreat that feels custom-designed without the premium price tag.
DIY Pallet Furniture Ideas for an Economical Lounge
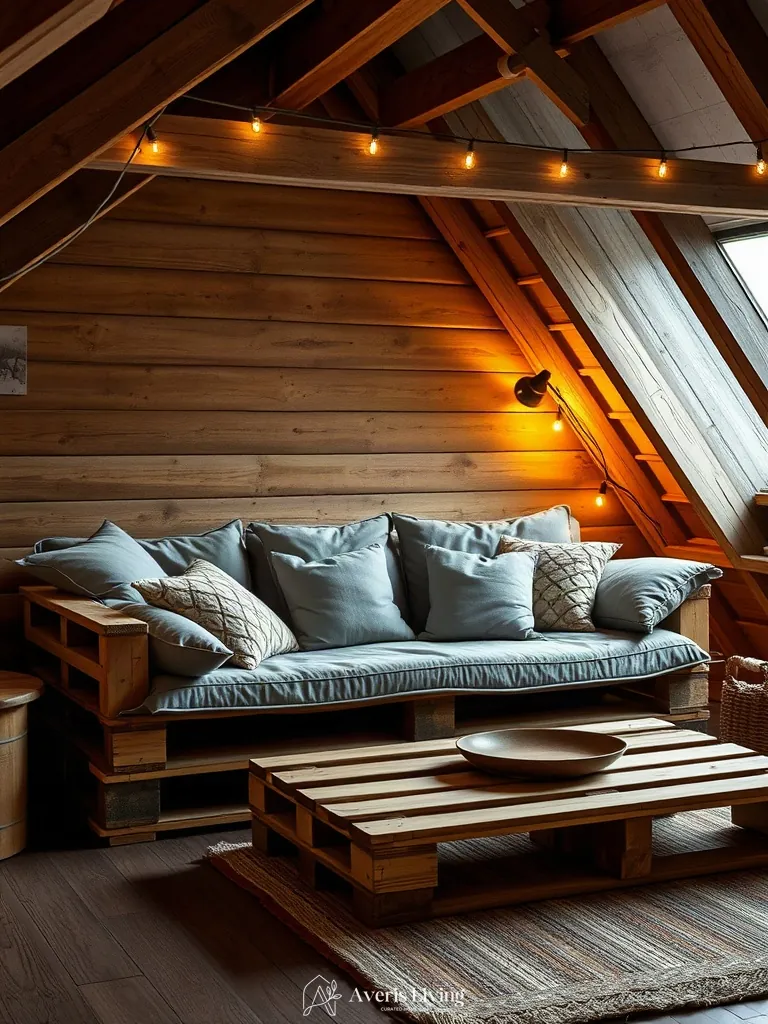
When maximizing awkward angled ceilings and tight floor plans, standard retail furniture often falls short, making wooden pallets an exceptional resource for creating customized loungers. Because attics frequently feature unconventional dimensions, standard sofas and coffee tables can easily overwhelm the space or leave awkward, unusable gaps. By deconstructing and repurposing inexpensive or free wooden pallets, you can construct bespoke sectional seating, low-profile daybeds, and matching rustic coffee tables tailored precisely to your exact room measurements. This approach not only slashes furnishing costs to a fraction of traditional retail prices but also introduces a rich, textural warmth that anchors the entire room with organic character.
Bringing this economical lounge vision to life requires careful preparation, starting with thorough sanding to eliminate splinters and ensure a smooth, comfortable surface for everyday lounging. For a polished, high-end aesthetic that complements various interior styles, finish the raw wood with a protective matte polyurethane, a rich dark walnut stain, or a crisp coat of low-VOC white paint to brighten up low-light eaves. Layer the custom pallet base with thick, high-density foam cushions upholstered in durable, stain-resistant outdoor canvas or textured linen, and top them off with plush throw pillows to complete your customized retreat within your broader Affordable Attic Layouts project.
Thrifted Vintage Decor Styling for Historic Top Floors
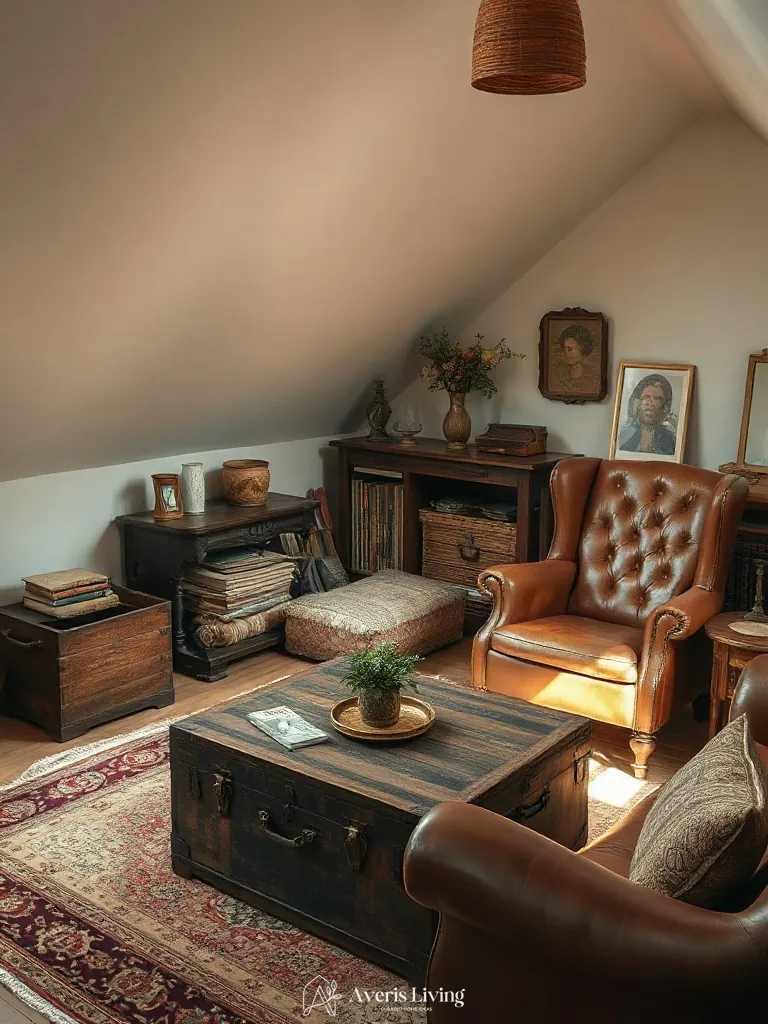
Historic top floors possess an inherent architectural romance, often defined by sloping plaster walls, exposed structural beams, and irregular ceiling heights that lend themselves perfectly to curated, collected interiors. When developing Affordable Attic Layouts, leaning into the home’s original patina by incorporating thrifted vintage decor creates an authentic narrative that brand-new furniture simply cannot replicate. Position low-profile antique dressers directly beneath knee walls to maximize storage without obstructing movement, and anchor the central seating area with a faded Persian rug that grounds the room’s eclectic elements. By mixing mid-century wooden side tables with wrought-iron floor lamps and ornate gilded mirrors salvaged from local flea markets, you establish visual weight that balances the sloping geometry of the eaves.
Achieving a cohesive aesthetic with secondhand treasures requires careful curation rather than simply filling every corner with knick-knacks. Group vintage oil paintings in mismatched wooden frames along the tallest wall to draw the eye upward, accentuating the dramatic vertical height of the roofline. Pair these historic art arrangements with tactile textiles like heavy linen drapes, quilted velvet throw pillows, and distressed leather armchairs that soften the hard edges of structural brickwork or exposed woodwork. This layered approach not only celebrates the architectural pedigree of older houses but also proves that high-end character is entirely achievable on a modest budget through thoughtful sourcing and strategic placement.
Open-Concept Studio Layouts Using Area Rugs to Define Zones
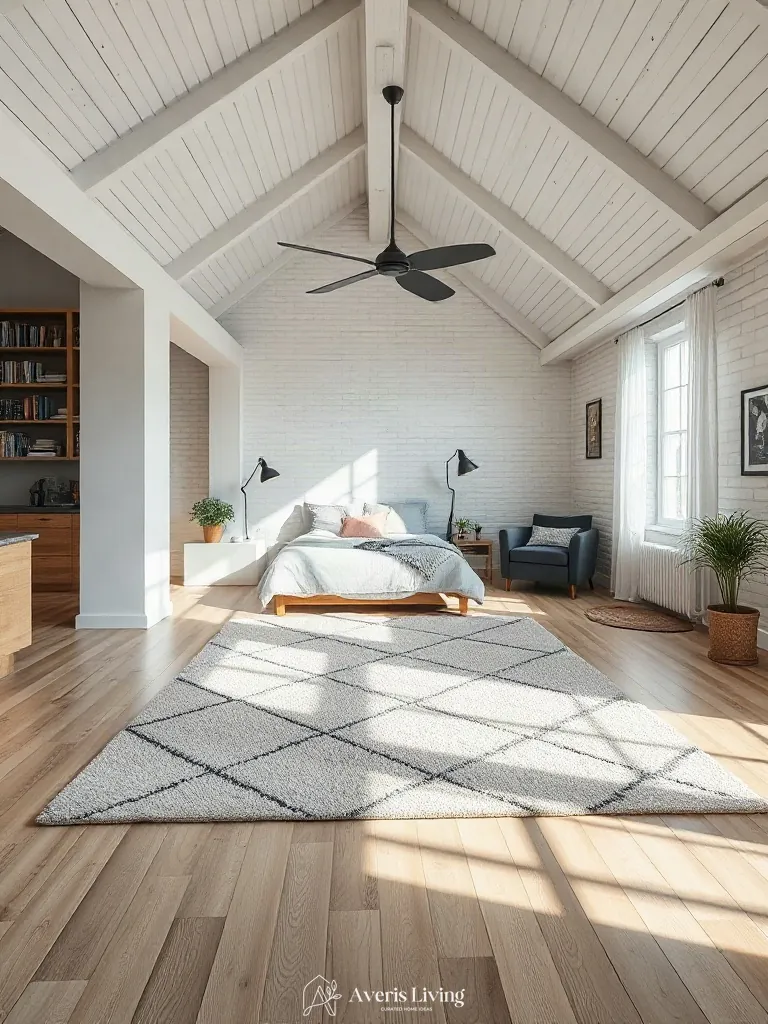
When transforming sloped ceilings and irregular angles into a functional living space, establishing clear boundaries without the expense of building interior walls is essential for successful Affordable Attic Layouts. By anchoring distinct zones with generously sized area rugs, you can effortlessly separate a sleeping area from a home office or reading nook without interrupting the room’s natural light and airy flow. A plush, high-pile wool rug instantly creates a cozy, intimate feel beneath a bed, while a flat-weave jute or sisal rug provides a durable, grounding foundation for a desk and chair. This layering technique draws the eye horizontally across the floor, making the entire footprint feel more expansive and intentionally designed.
Selecting the right textiles involves balancing texture and scale to complement the unique architectural features of your top-floor retreat. Opt for oversized rugs that extend at least a few inches beyond the front legs of your furniture groupings to ensure the zones feel cohesive rather than cramped. Consider incorporating washable cotton rugs or durable synthetic blends if your attic experiences heavy daily foot traffic, ensuring both style and longevity on a budget. By playing with contrasting patterns and complementary color palettes, these affordable floor coverings act as visual walls, seamlessly organizing an open-concept sanctuary into distinct, highly functional living spaces.
Budget-Friendly Window Seat Construction Beneath Dormers
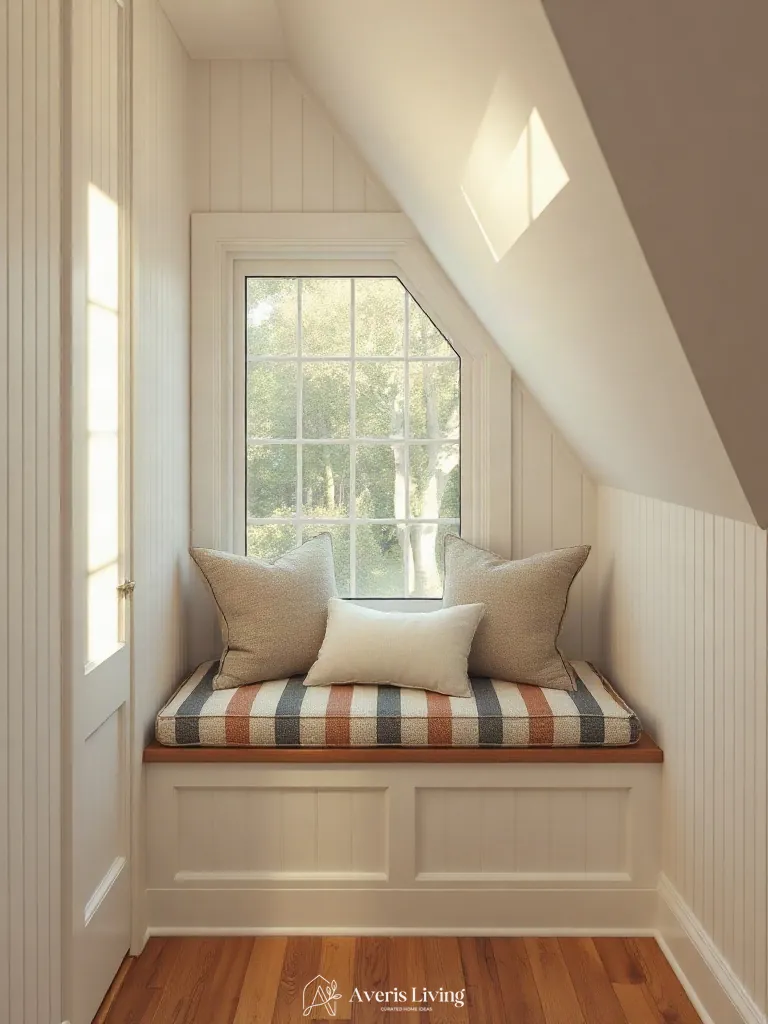
Transforming recessed dormer windows into cozy relaxation nooks is one of the most effective strategies when executing Affordable Attic Layouts in your home. Because dormers naturally project outward from the sloping roofline, they create a recessed architectural niche that begs for a built-in feature. By anchoring a custom bench directly beneath the window frame, you capitalize on otherwise wasted vertical and floor space while maximizing the influx of natural daylight. This creates an inviting, light-filled micro-zone ideal for curling up with a book, enjoying a cup of coffee, or simply daydreaming while looking out over the treetops. The trick is to match the width of the seat precisely to the interior span of the dormer, ensuring the furniture feels integrated rather than awkwardly placed.
Constructing this charming feature doesn’t require a custom cabinetmaker’s budget if you rely on clever modular building techniques. You can easily fabricate the base using sturdy stock lumber or even repositioned kitchen base cabinets, which instantly provide hidden storage drawers or lift-up lids for stowing away seasonal bedding and board games. To keep costs low without sacrificing aesthetic appeal, top the wooden structure with a custom-cut high-density foam cushion upholstered in a durable, stain-resistant linen or cotton fabric. Finish the surrounding interior jambs with simple picture-frame molding or beadboard paneling to add textural depth, tying the new window seat seamlessly into the rest of your attic’s architectural narrative.
Maximizing Vertical Wall Space with Floating IKEA Shelves
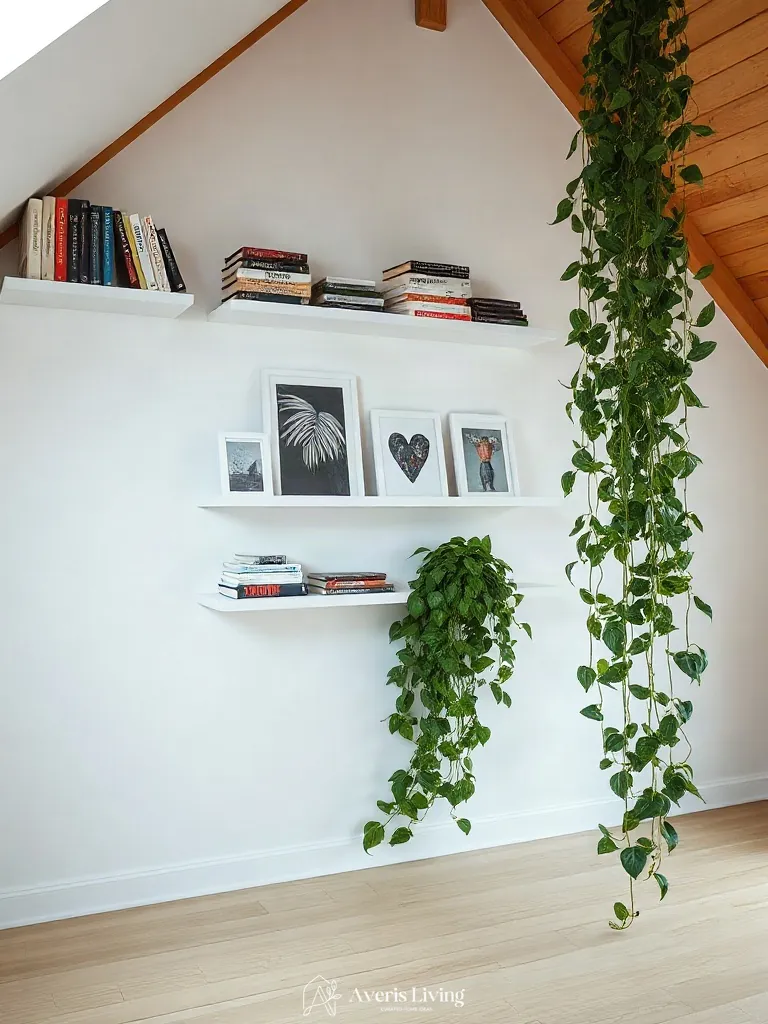
When working on Affordable Attic Layouts, floor space is often at an absolute premium due to sloping ceilings and awkward architectural angles. By shifting your storage and display strategy upward, you can keep the floor wonderfully clear and open, making even the coziest eaves feel remarkably expansive. Utilizing vertical walls for organization draws the eye upward, celebrating the unique geometry of your top-floor room while turning bare plaster into a gallery-worthy feature. Floating shelves offer a brilliant, streamlined solution that avoids the bulky footprint of traditional bookcases, creating an airy illusion where decorative objects and essentials seem to hover effortlessly against the wall.
To execute this look seamlessly, look toward budget-friendly modular systems like the iconic hardware-concealed brackets and pine or birch boards from IKEA, which can be easily painted to match your exact wall color for a custom, built-in appearance. Stagger the shelf heights along your highest available vertical stretch to balance out the dramatic pitch of the roofline, using lower ledges for frequently reached items like books and trailing pothos plants, and higher tiers for framed prints and sculptural ceramics. This clever arrangement not only maximizes every square inch of unused vertical territory but also introduces a sophisticated layer of architectural rhythm that completely elevates the room’s overall aesthetic.
Repurposing Old Closets into Compact En-Suite Bathrooms
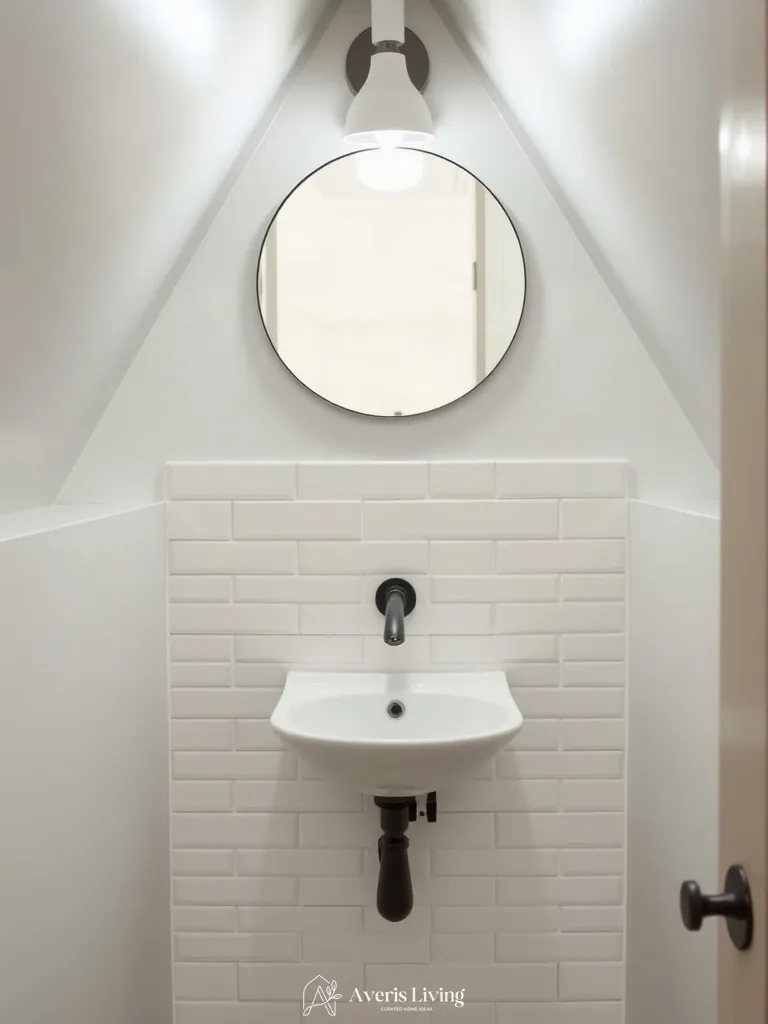
Transforming a neglected storage closet into a micro en-suite bathroom is one of the most innovative approaches when planning Affordable Attic Layouts. Because upper floors often struggle with awkward floor plans and tight footprints, utilizing pre-existing framed nooks minimizes costly structural changes. By swapping out standard swing doors for space-saving pocket doors, you immediately free up valuable square footage for essential plumbing fixtures like a corner wall-hung sink or a compact neo-angle shower stall. Clever vertical stacking of pipes against shared interior walls further streamlines the installation process, making luxurious personal hygiene spaces entirely achievable in modest square footage without extensive remodeling.
When executing this compact plumbing transformation, material selection plays a pivotal role in making the tiny footprint feel expansive rather than cramped. Opting for large-format porcelain tiles with minimal grout lines tricks the eye into perceiving a wider room, while continuous glass shower panels allow natural light from an existing roof window to flood the entire en-suite. Incorporating moisture-resistant beadboard wainscoting adds textural charm and durable character, paired seamlessly with sleek, matte black wall-mounted faucets that eliminate the need for a bulky vanity countertop. These thoughtful finishing touches elevate a purely functional plumbing addition into a sophisticated, spa-like retreat nestled quietly beneath the rafters.
Installing Peel-and-Stick Wallpaper for Instant Accent Walls
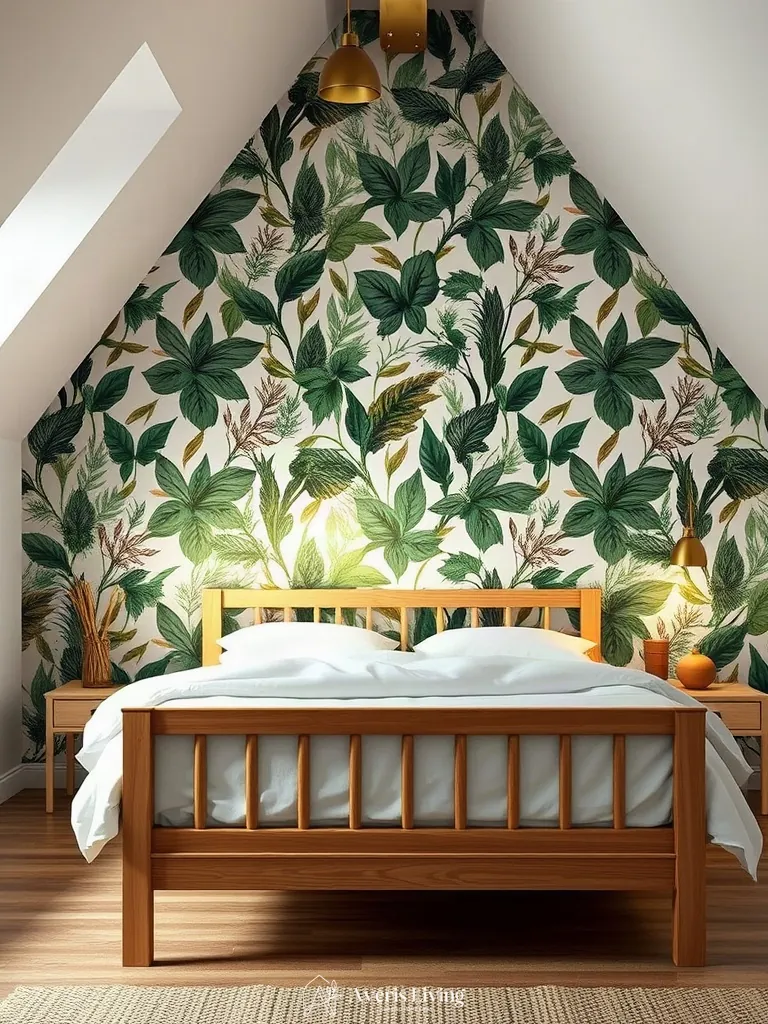
When working with challenging architectural angles, introducing a dramatic focal point can completely redefine the atmosphere of the room. Slanted ceilings and awkward vertical drops often make upper-level spaces feel disjointed, but incorporating a dynamic backdrop is a transformative strategy within Affordable Attic Layouts. By opting for removable wall coverings, you can easily mimic the rich texture of grasscloth, the boldness of botanical prints, or the clean geometry of modern stripes without the permanence and mess of traditional paste. This clever design technique draws the eye upward, celebrating the unique geometry of the architecture rather than letting the quirky slopes feel like an afterthought.
Achieving a professional-grade finish on angled surfaces simply requires patience, a sharp utility knife, and a smoothing tool to eliminate trapped air bubbles. Modern adhesive prints are thick enough to hide minor surface imperfections on older plaster or drywall, making them an ideal DIY upgrade for budget-conscious homeowners. Start by anchoring your first strip plumb along a central wall or dormer window, allowing the pattern to wrap seamlessly into the eaves. For a cohesive aesthetic, pair your new statement wall with matte black hardware and minimalist floating shelves that do not compete with the bold pattern behind them.
Layering Affordable Lighting with Thrifted Floor Lamps
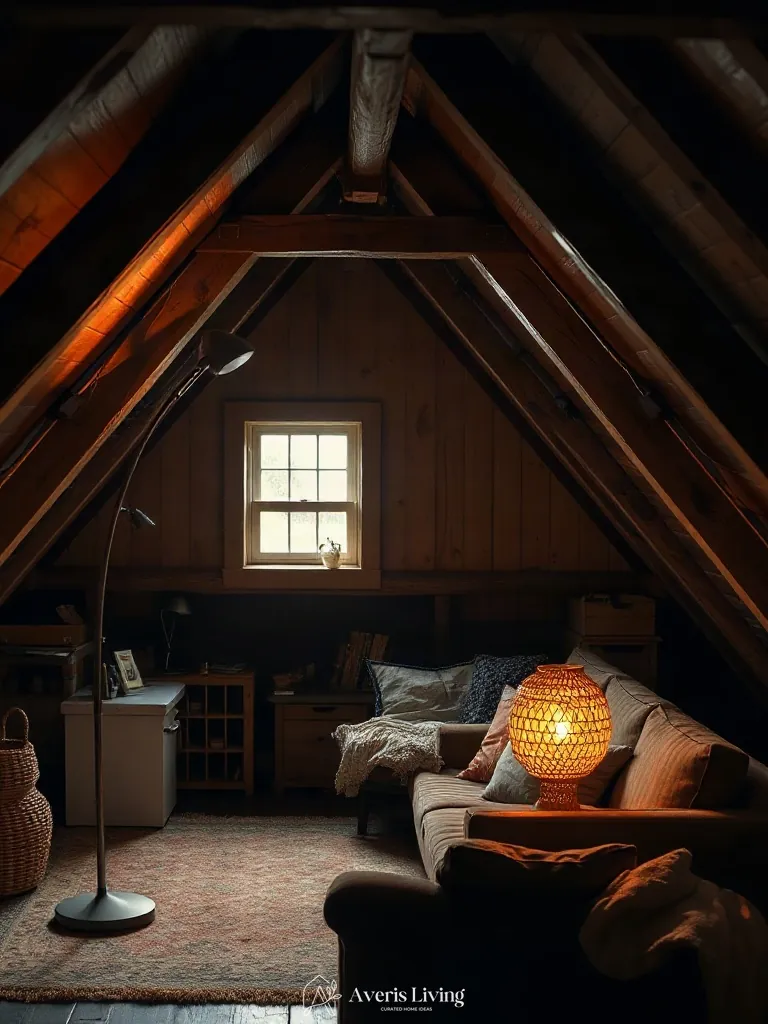
Attics are notorious for awkward shadows and dim corners, but you do not need to call an expensive electrician to chase the gloom away. When implementing Affordable Attic Layouts, clever illumination is your secret weapon for transforming a cramped, cave-like eaves space into a warm, inviting retreat. Instead of investing in costly hardwired recessed ceiling lights, curate a glow-up using a mix of second-hand floor lamps, vintage pharmacy task lights, and budget-friendly plug-in sconces. By positioning taller arc lamps in the deepest corners, you instantly draw the eye upward and outward, visually expanding the room’s footprint while creating a cozy, layered atmosphere that feels entirely intentional rather than makeshift.
Scouring local thrift stores and estate sales for unique floor lamps adds instant character and patina that brand-new big-box retail pieces simply cannot replicate. Look for sturdy metal frames, adjustable swing arms, and interesting ceramic bases that you can easily update with a fresh coat of matte spray paint or a crisp new linen lampshade to match your overarching color palette. Pair these statement floor pieces with smart LED bulbs on dimmer switches, allowing you to transition the space effortlessly from bright productivity during the day to a soft, ambient sanctuary by night without ever touching a drywall saw.
Compact Coffee Bar Setup Using Upcycled Kitchen Cabinets
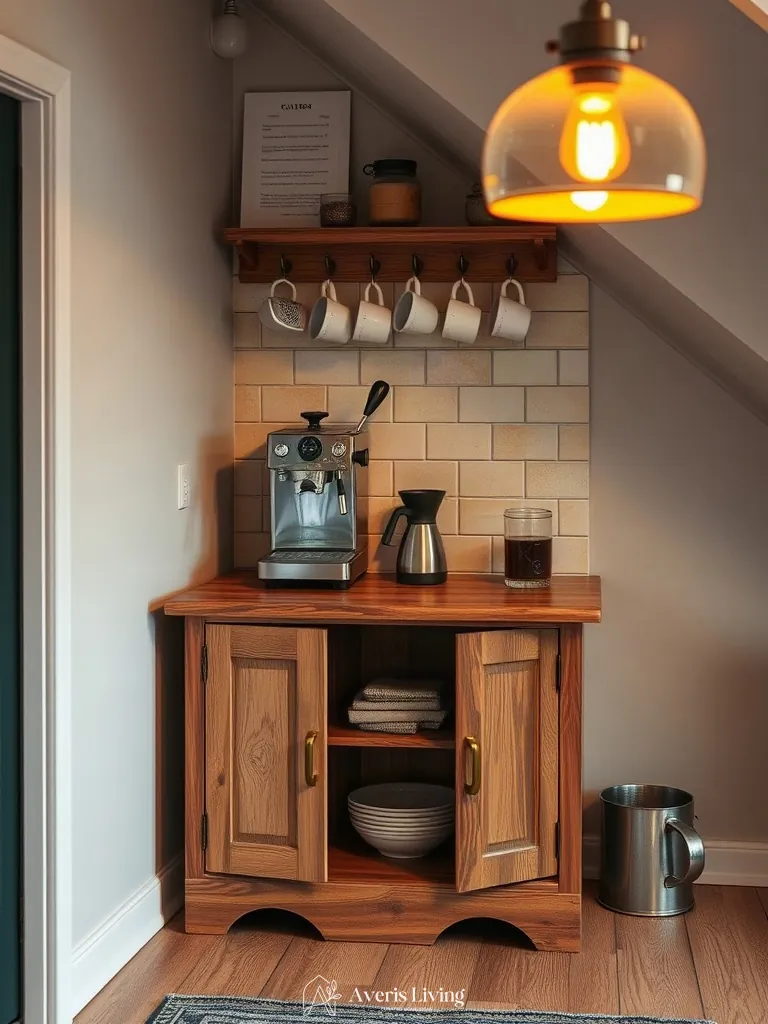
Transforming an underutilized top-floor space into a luxurious master retreat becomes even more functional when you incorporate a dedicated morning refreshment station. One of the most creative components within our favorite Affordable Attic Layouts is repurposing orphaned lower kitchen cabinets into a stylish, built-in coffee bar tucked beneath the eaves. By utilizing salvaged cabinetry, you dramatically cut down on material costs while adding bespoke character that standard flat-pack furniture simply cannot replicate. Paint the recycled boxes in a moody, sophisticated hue like deep forest green or matte charcoal to anchor the nook, and top the base units with a remnant piece of quartz or butcher block for a high-end finish without the custom price tag.
To make the most of the low-slung ceiling angles typical of top-floor conversions, keep the upper wall open by installing floating wooden shelves rather than bulky wall cabinets, creating an airy display for ceramic mugs and artisanal brew gear. Integrate a small, energy-efficient under-counter beverage fridge to keep creamers and sparkling water chilled, eliminating the need to trek down to the main kitchen during late-night relaxation or early-morning prep. Complete the zone with a sleek brass or matte black bar faucet paired with a compact prep sink, ensuring your cozy rooftop sanctuary functions with absolute seamless convenience.
Creating a Music Practice Room with Acoustic Foam Panels
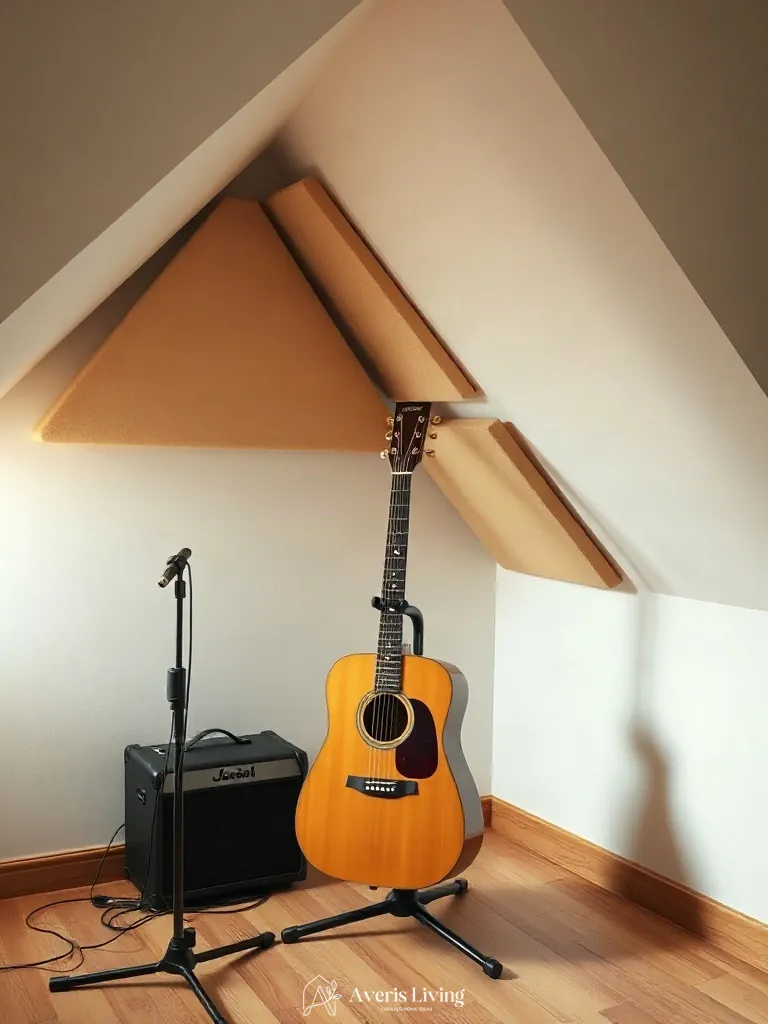
Transforming an under-eaves bonus room into a dedicated musician’s studio requires a thoughtful approach to both aesthetics and sound management. When utilizing Affordable Attic Layouts, positioning your drum kit, keyboards, or recording gear against the lowest knee walls often yields the best structural support while leaving the central vaulted ceiling open for vocal resonance. To prevent sound from traveling down through the floor joists and disturbing the rest of the household, incorporate dense mass-loaded vinyl underlayment beneath a thick area rug. This foundational step absorbs low-frequency bass vibrations before you even begin treating the upper wall and ceiling surfaces, ensuring a balanced acoustic environment for tracking and practicing.
Effectively managing sound reflections in a sloped-ceiling space involves a strategic distribution of porous absorption materials rather than simply blanketing every square inch. Apply Class A acoustic foam panels or rigid fiberglass panels directly at the primary early reflection points—specifically on the slanted walls adjacent to your monitor speakers and directly overhead at the apex of the ceiling. For a more visually appealing design that complements modern US home interiors, wrap rigid insulation boards in burlap or patterned acoustic fabrics to create custom art panels. Pairing these functional treatments with heavy velvet blackout curtains over any gable windows will tame high-frequency flutter echoes while lending the studio a moody, professional atmosphere.
Budget Art Studio Layout with Folding Easel Workstations

Transforming an underused upper level into a creative haven does not require a massive renovation budget, especially when utilizing Affordable Attic Layouts designed for maximum versatility. For painters and sketch artists working with limited square footage, the key lies in selecting furniture that adapts to your creative process rather than dominating the room. By anchoring the space with wall-mounted storage shelves and deploying a heavy-duty folding easel, you establish a dedicated art station that can be completely collapsed and tucked away against the knee wall when the creative session ends. This open-floor approach leaves the central sloped-ceiling area free for movement, ensuring the room easily transitions from an intensive studio workspace into a serene reading retreat.
To bring this flexible studio layout to life, focus on durable, wipe-clean surfaces and optimal lighting solutions that maximize the unique architectural angles of an upper-level room. Install heavy-duty vinyl flooring or seal existing plywood subfloors with a resilient, semi-gloss epoxy paint to effortlessly catch stray paint drips and charcoal dust without permanent staining. Position a lightweight, adjustable drafting table directly beneath a skylight to capture natural north-facing illumination, and supplement it with articulated arm lamps clamped to sturdy floating shelves. Finishing the space with rolling utility carts filled with mason jars and canvas bins keeps your brushes and mediums mobile, organized, and out of the way the moment you need your attic to serve a dual purpose.
Designing a Plant Sanctuary Under South-Facing Skylights
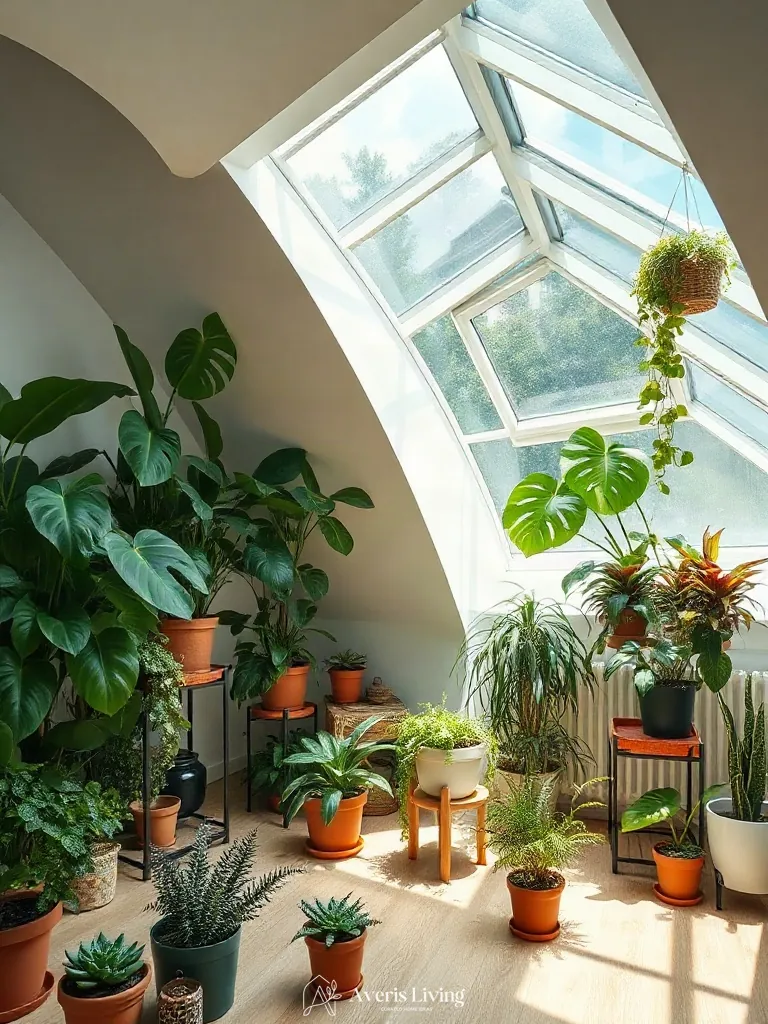
South-facing attic skylights provide an unrivaled microclimate for botanic enthusiasts, bathing the upper level in intense, all-day sunlight that transforms the space into a thriving indoor jungle. When executing Affordable Attic Layouts, utilizing the vertical architecture of angled ceilings becomes essential for maximizing both floor space and plant volume. Suspending heavy-duty brass or macramé plant hangers from exposed collar ties draws the eye upward, while tiered pine plant stands positioned directly beneath the glass capture the maximum amount of solar energy. This creates a multi-dimensional botanical display that turns architectural limitations into a stunning, living focal point.
To maintain a healthy ecosystem, practical implementation involves pairing your greenery with moisture-resistant materials like waterproof luxury vinyl plank flooring and galvanized steel saucers to protect the subfloor. Grouping humidity-loving species such as fiddle-leaf figs, monsteras, and trailing pothos together creates a microclimate that naturally balances the dry heat often found under rooflines. Incorporating a rolling utility cart outfitted with watering tools, organic potting soil, and pruning shears ensures that maintaining your elevated jungle remains both efficient and enjoyable.
Utilizing Rolling Storage Carts for Flexible Room Configs
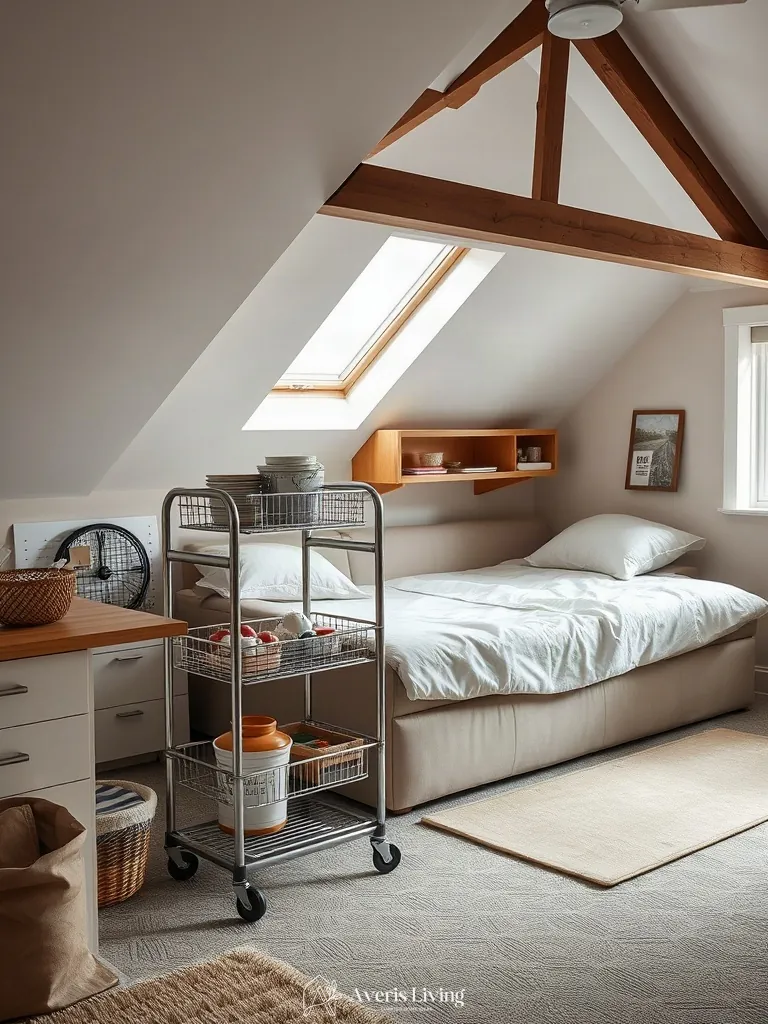
When designing multifunctional spaces, mobility is the ultimate secret weapon for maximizing every square inch of sloping architecture. Incorporating rolling storage carts into your attic space allows you to effortlessly shift your room’s purpose from a productive daytime home office to a cozy evening media lounge in a matter of seconds. These nimble units glide smoothly across low-pile area rugs or specialized luxury vinyl flooring, letting you tuck away craft supplies, books, or electronics against the knee walls when floor space needs to remain completely open and unobstructed.
To maintain a cohesive aesthetic that elevates your affordable attic layouts, look for industrial metal carts with warm wooden top shelves or sleek matte black designs that complement exposed wooden beams. You can easily load these mobile organizers with woven seagrass baskets to conceal clutter, or top them with a tray and a portable table lamp to instantly create a movable bar cart or bedside table. By embracing furniture on casters, you gain the freedom to endlessly experiment with your spatial flow without ever needing heavy lifting or permanent layout commitments.
Cozy Movie Night Setup with Floor Cushions and Projector
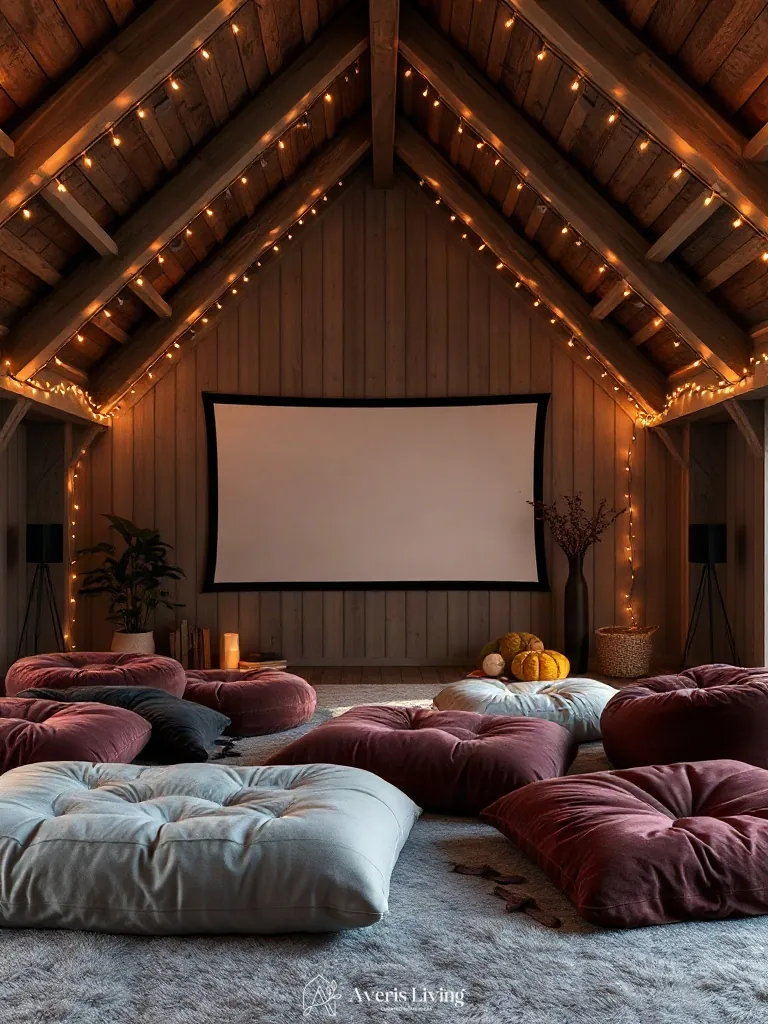
Transforming an underutilized top-floor space into an immersive home theater is one of the most exciting ways to utilize Affordable Attic Layouts without breaking the bank. By capitalizing on blank gable walls, you can bypass the need for an expensive television and instead mount a simple pull-down screen or simply project directly onto a freshly painted matte white surface. The sloping architectural angles of the roof naturally enhance acoustics and create a cocoon-like atmosphere, making it the ultimate venue for weekend movie marathons. Keeping the floor entirely open allows the space to remain flexible when you aren’t screening films.
To achieve that effortless, lounge-worthy aesthetic, ditch traditional bulky seating in favor of an array of oversized floor cushions, velvet poufs, and low-profile bean bags layered over a plush, high-pile shag rug. Install warm, dimmable string lights or smart LED strip lighting along the exposed beams to establish a cinematic glow while keeping eye strain at bay during viewing sessions. Complete the setup with a small, reclaimed-wood crate serving as a low media console for your projector and streaming devices, ensuring the entire entertainment hub remains cozy, functional, and remarkably budget-friendly.
Revamping your top-floor space doesn’t require an astronomical budget or professional contractors. By applying these smart, budget-friendly attic layouts, you can unlock incredible functional square footage tailored to your exact lifestyle needs.
Ready to get started? Choose your favorite layout concept today, measure your space, and begin your exciting attic transformation journey!